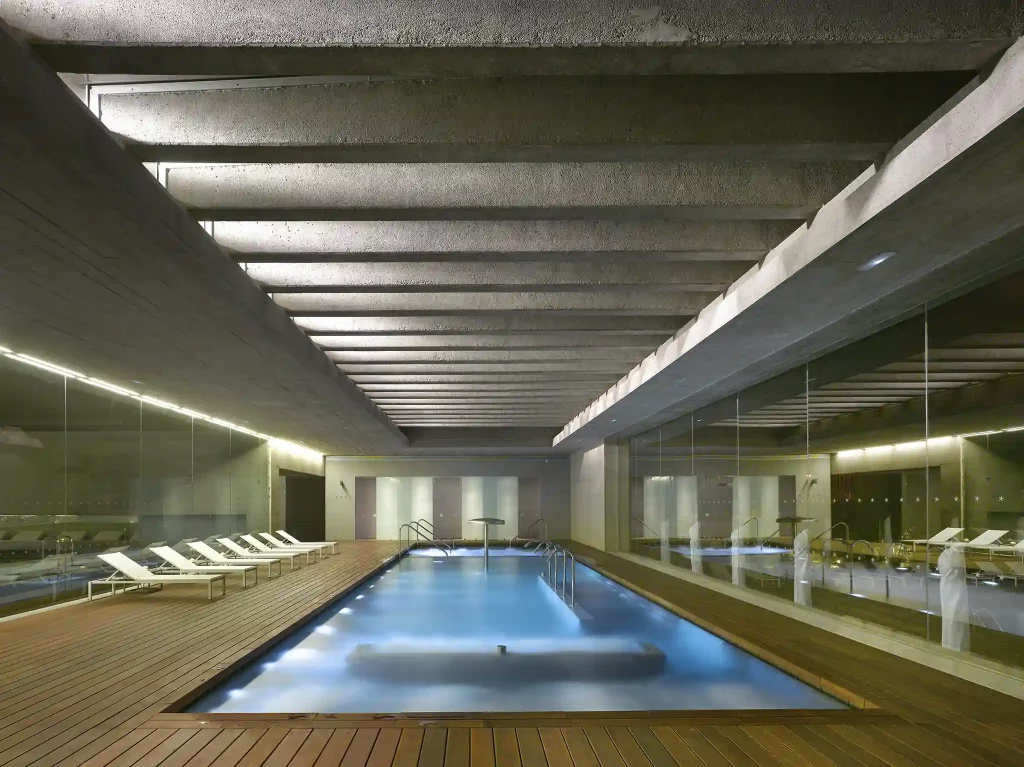
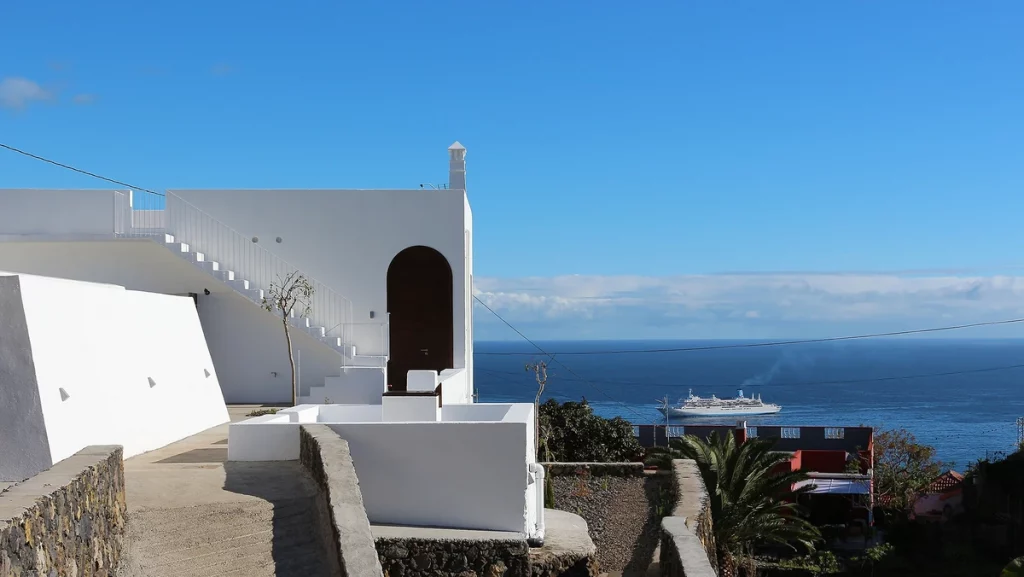
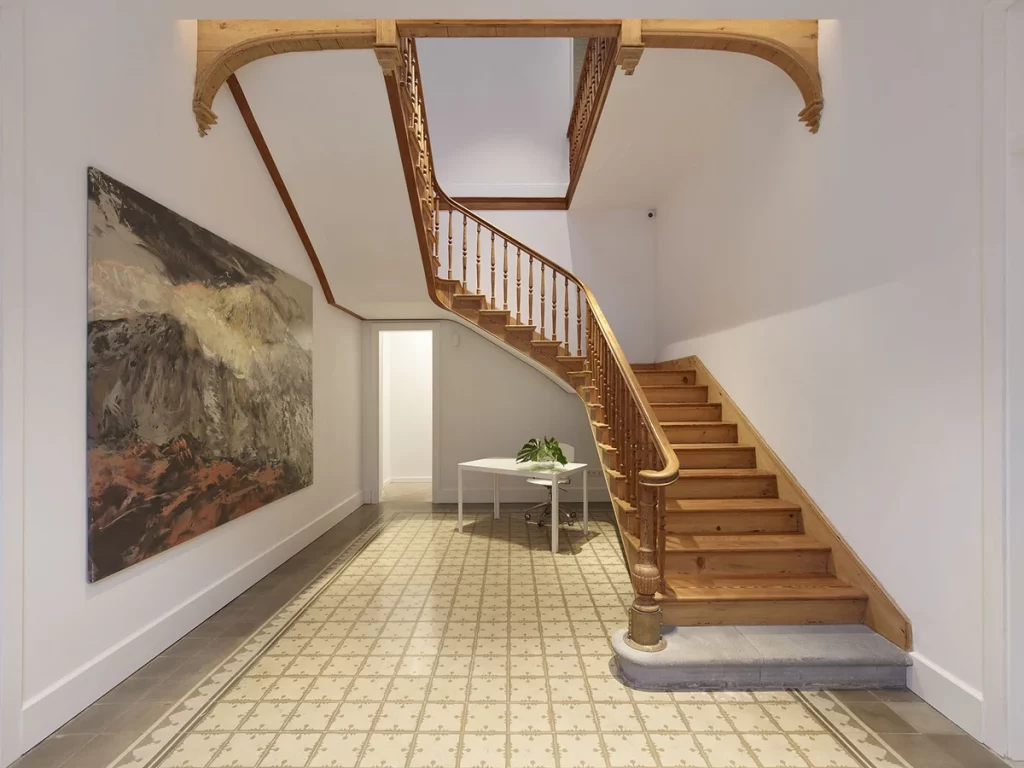
SUITE HOTEL SALOMÉ · Iberostar Selection Anthelia


PLANS AND TECHNICAL DETAILS
Lightness, Light and Continuity Facing the Sea
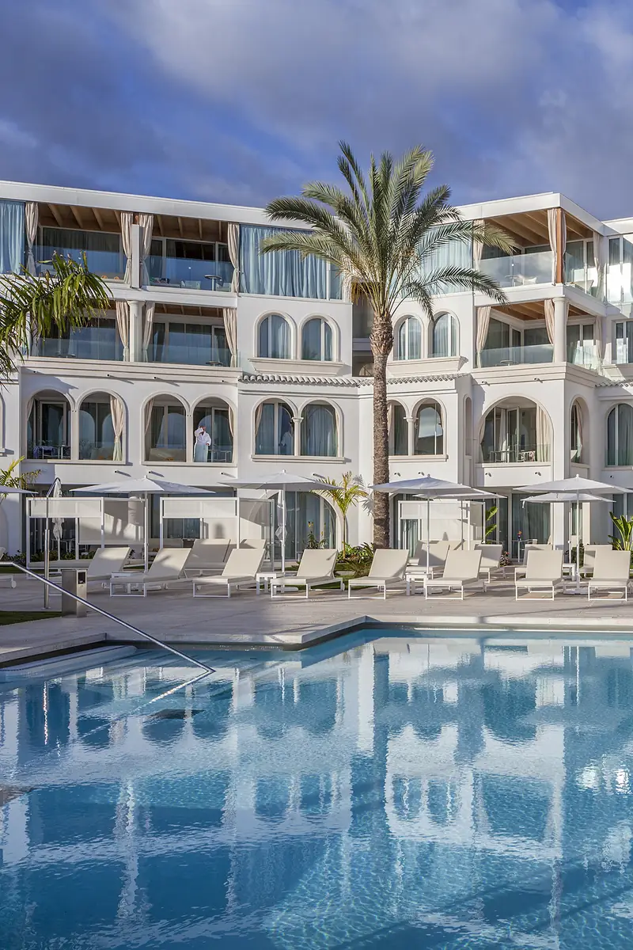
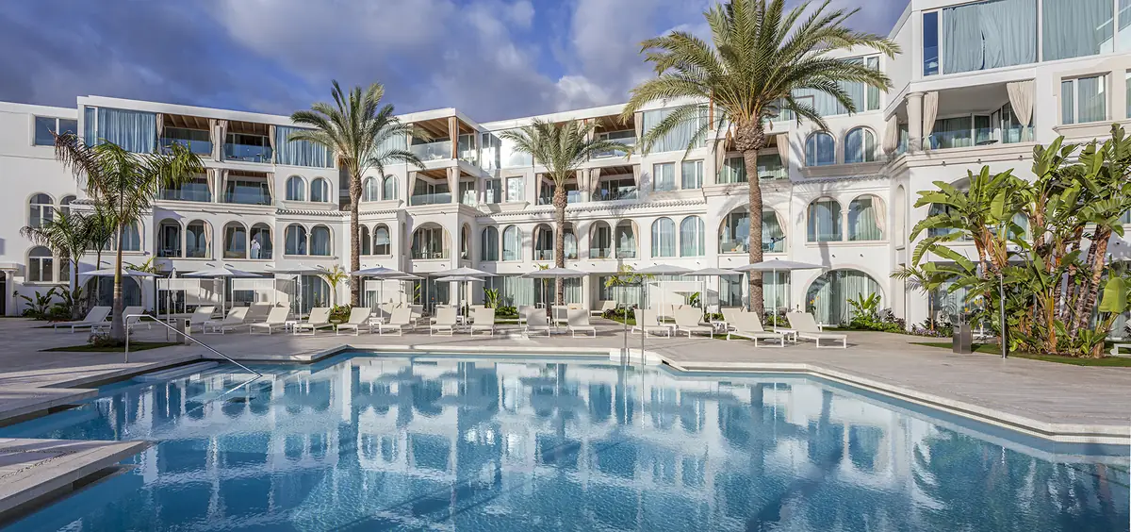
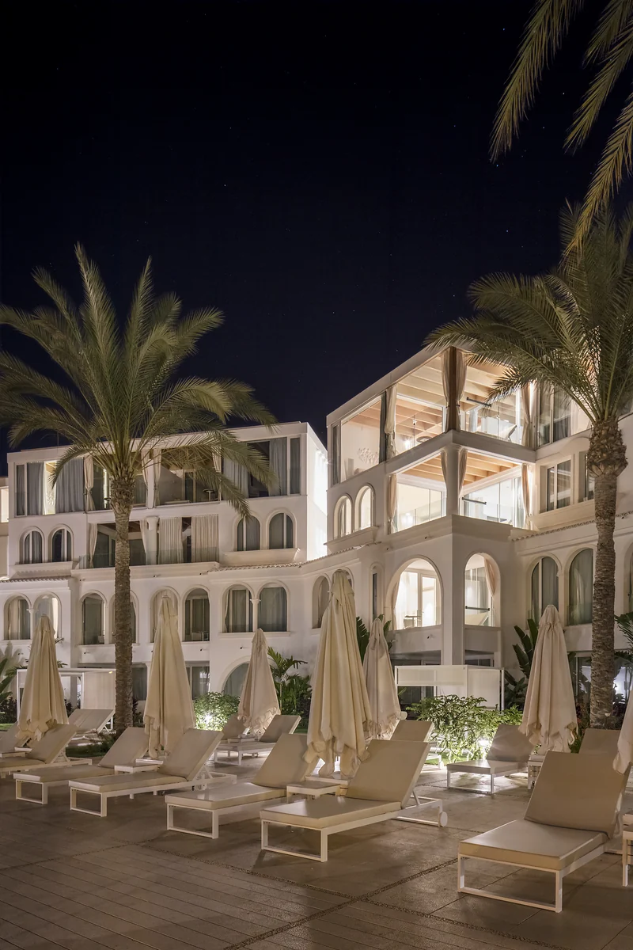
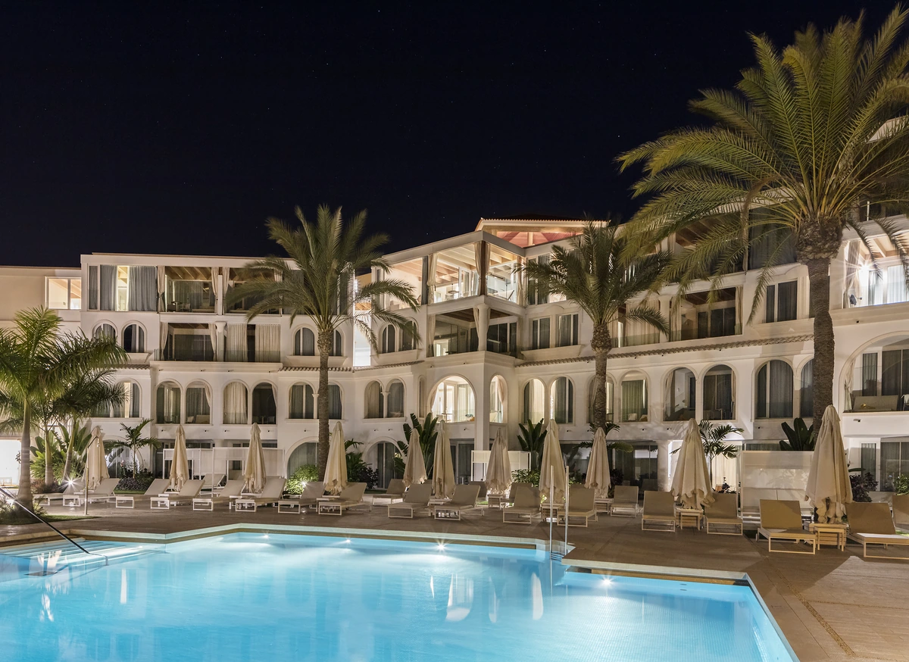
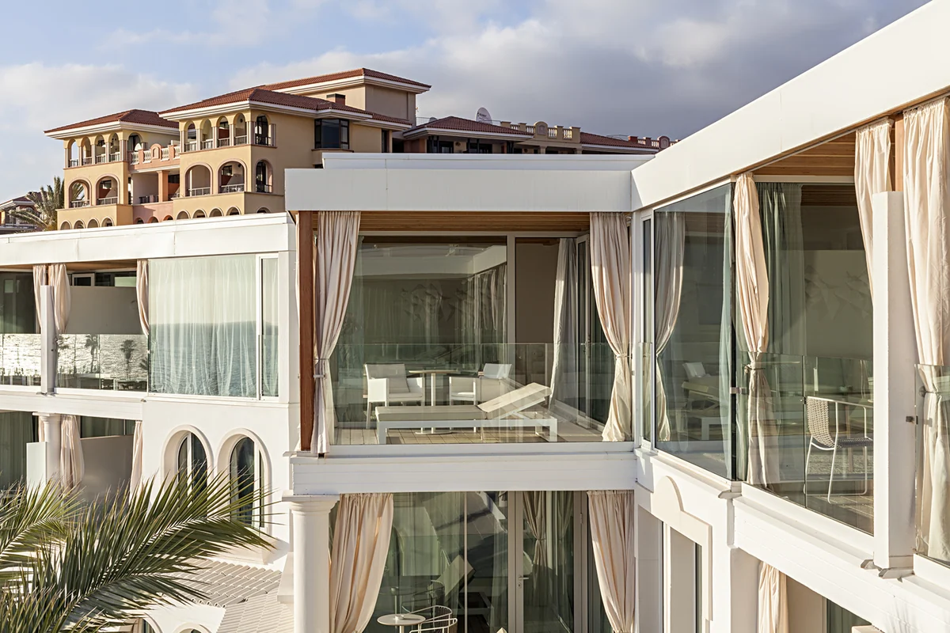
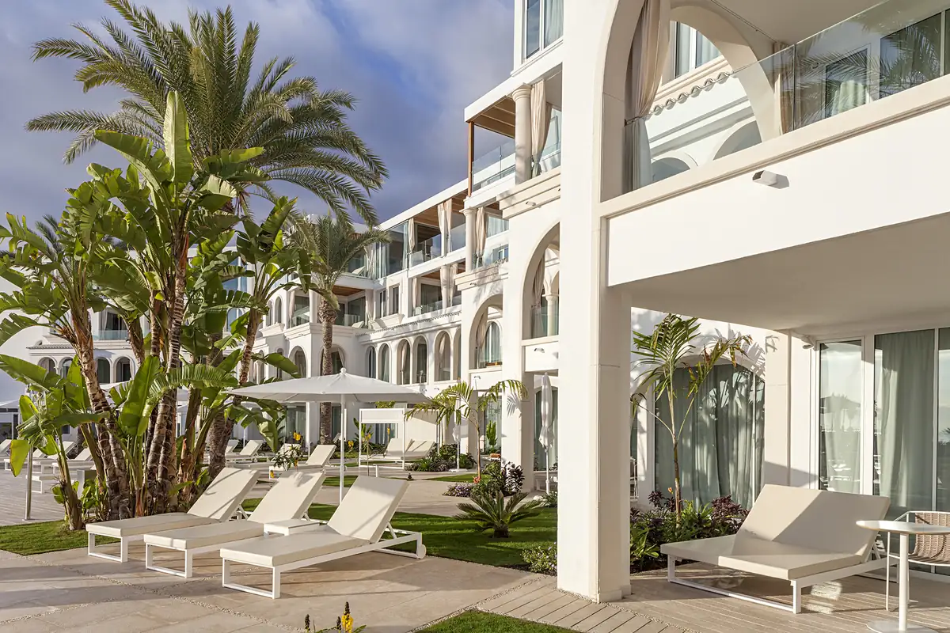
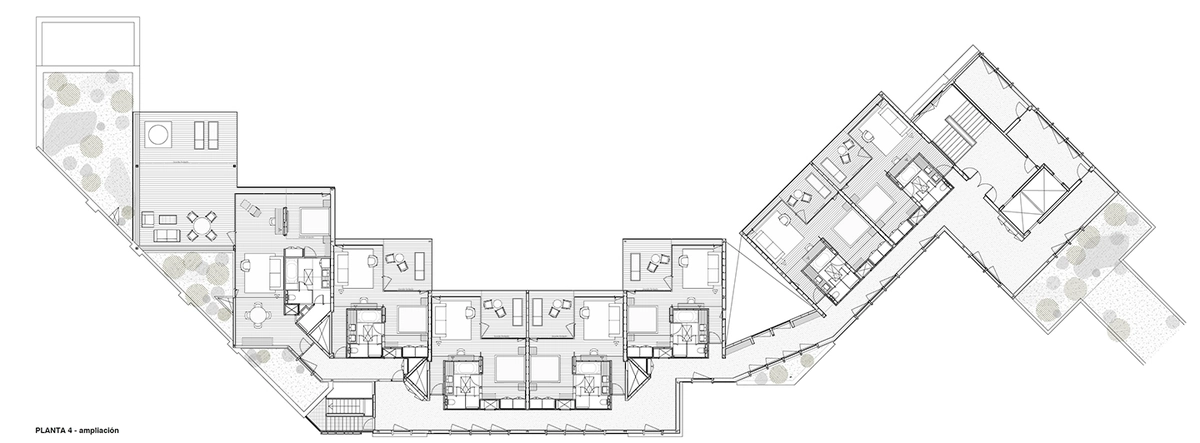
The intervention in the suites pavilion of Iberostar Selection Anthelia introduces an additional floor above the existing building together with the complete renovation of the suites, terraces and exterior spaces associated with the complex.
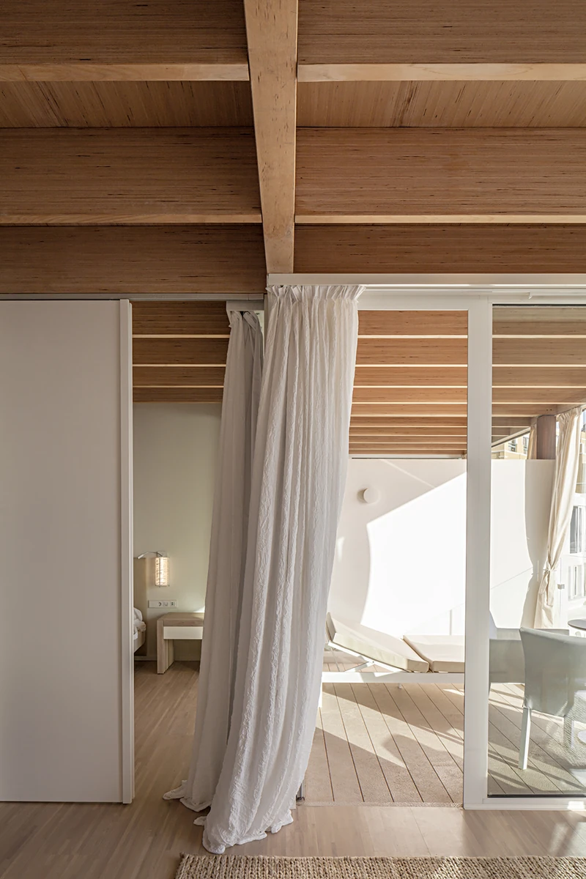
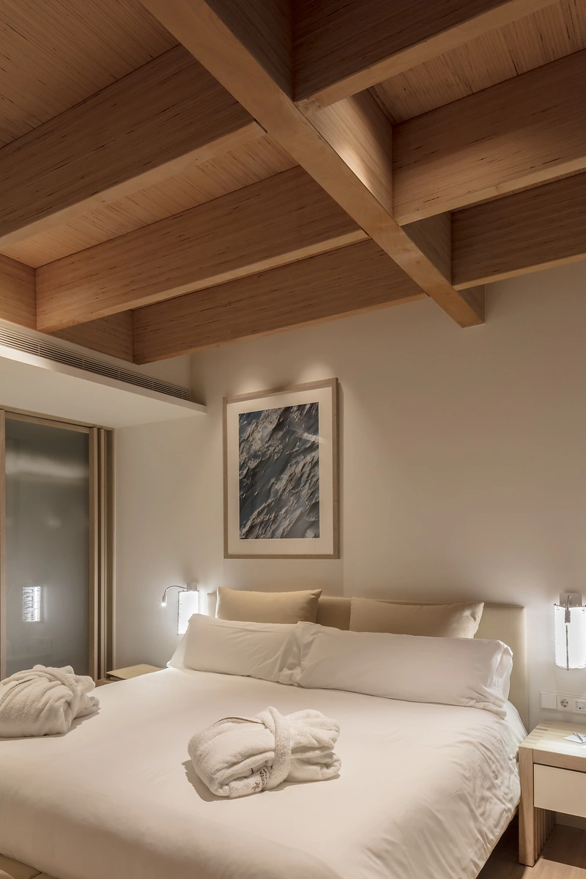
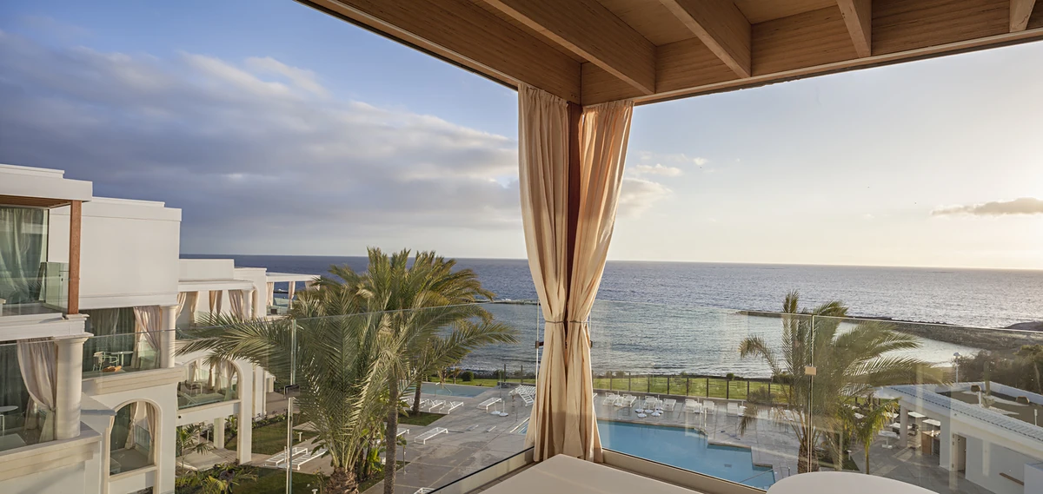
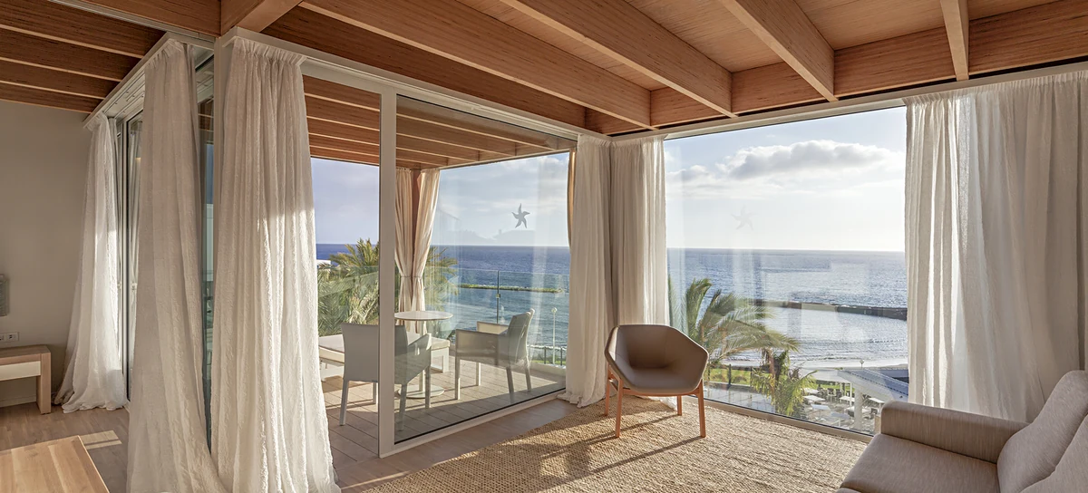
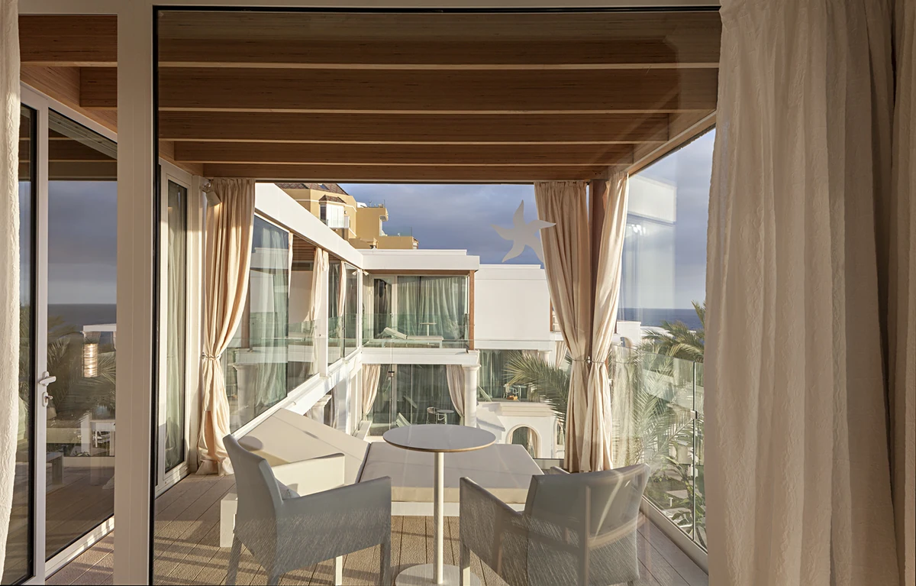
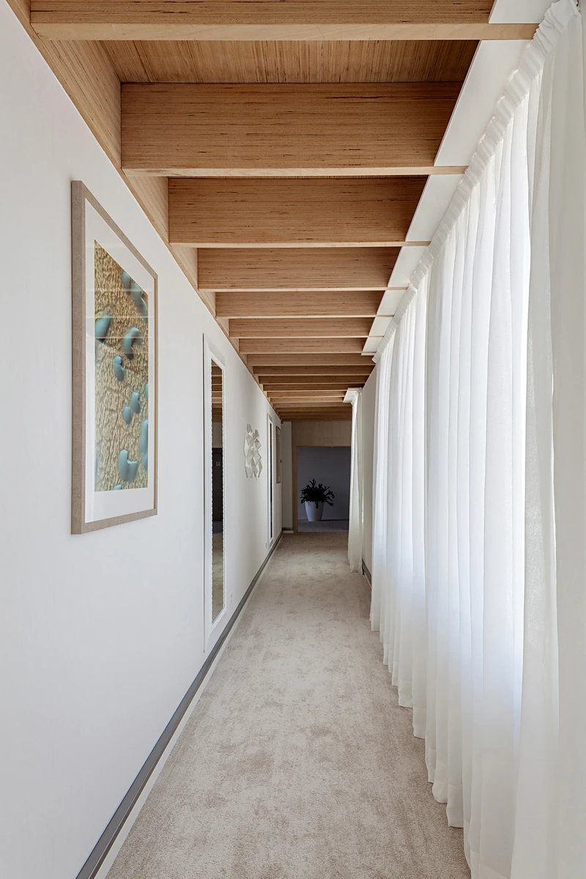
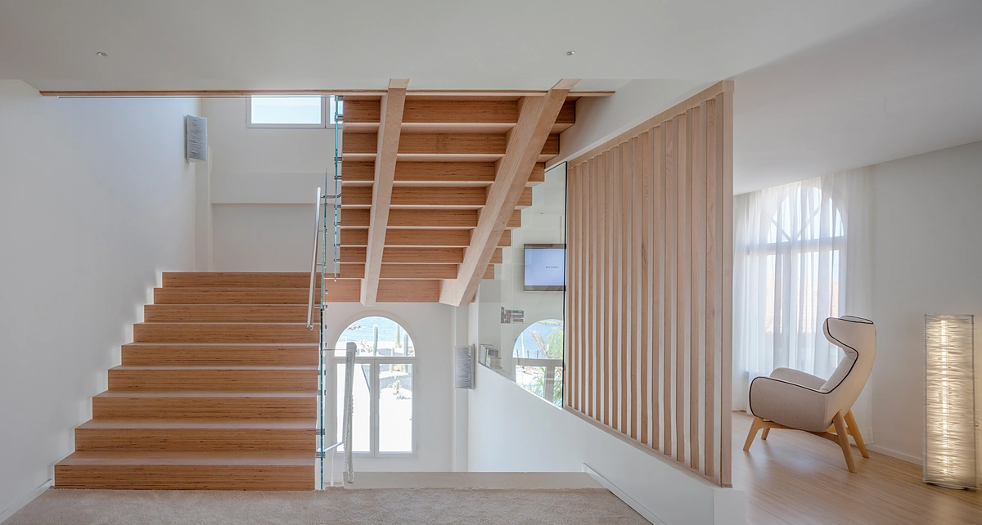
The new upper level is resolved through a lightweight laminated timber structure, bringing warmth and reducing the visual presence of the construction against the open landscape towards the sea and La Gomera.
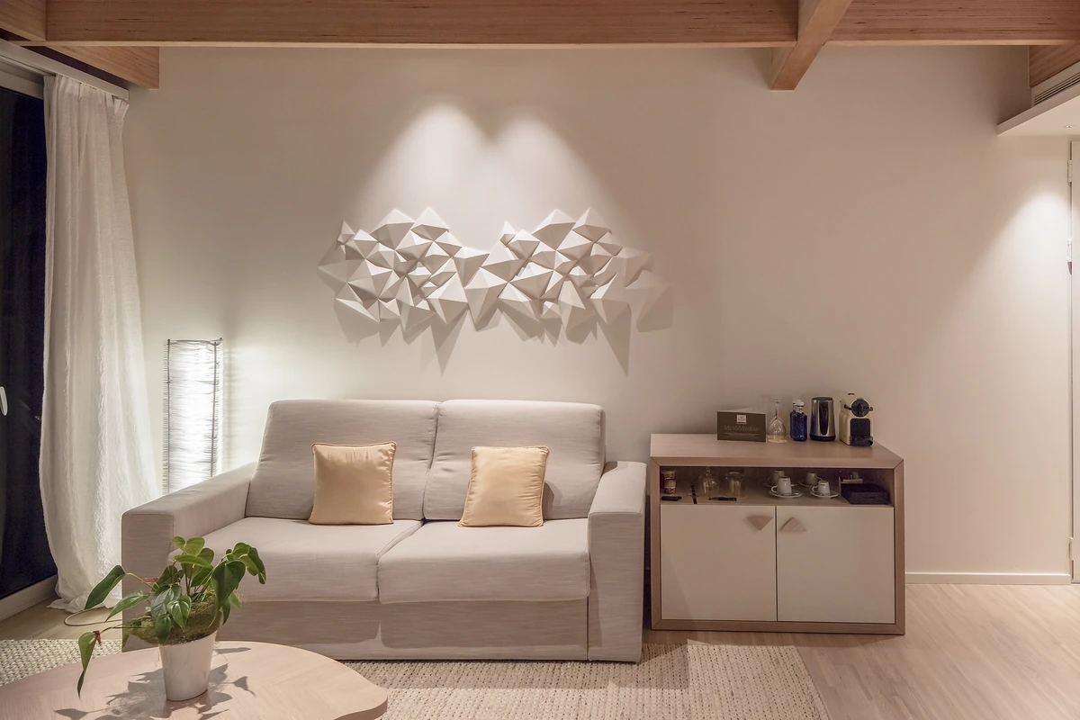
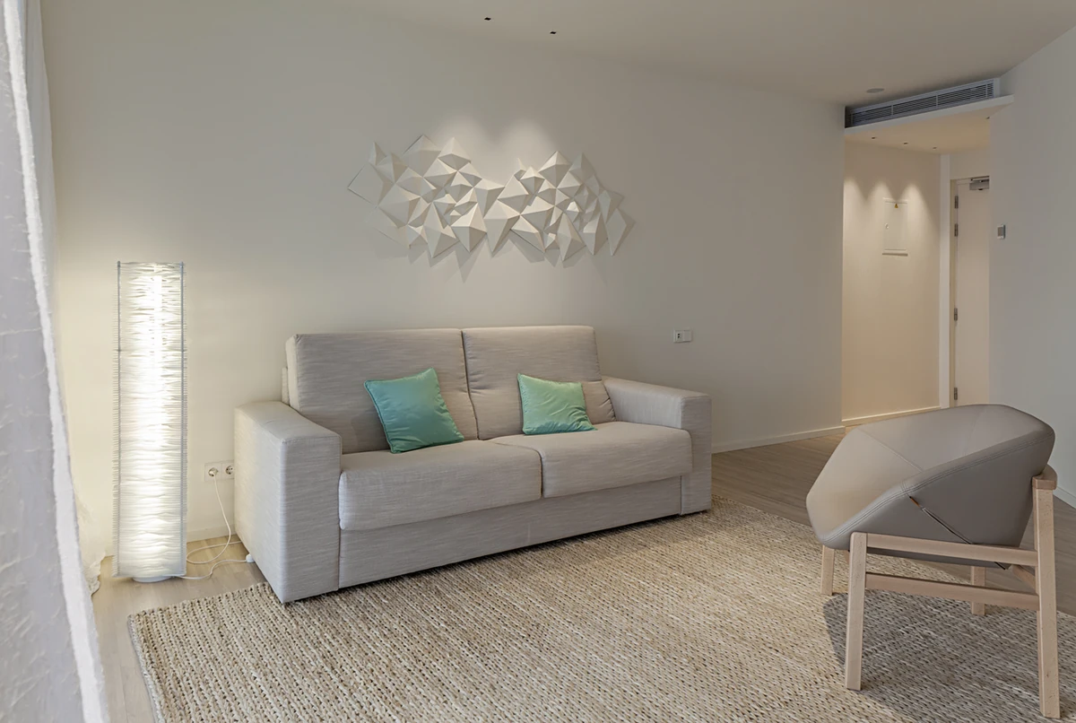
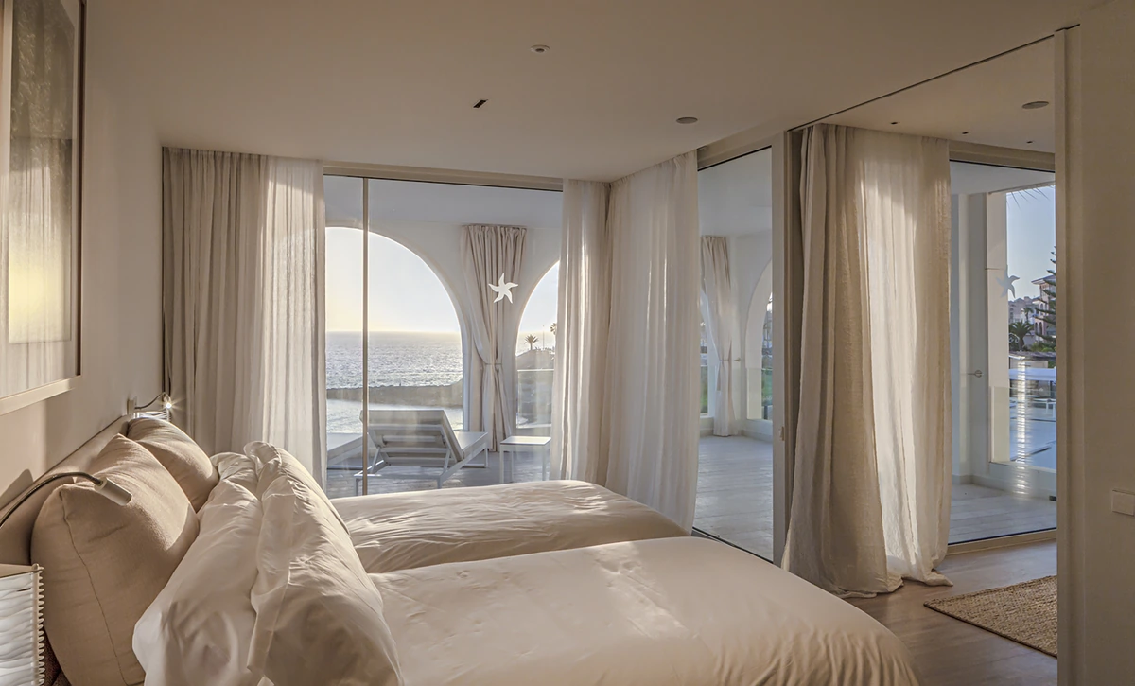
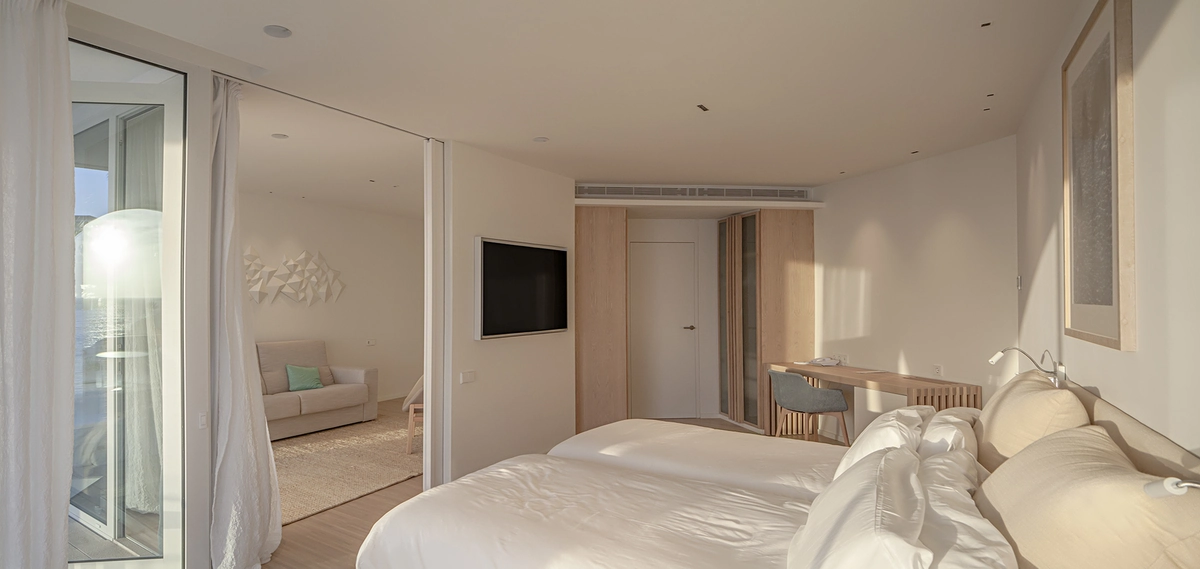
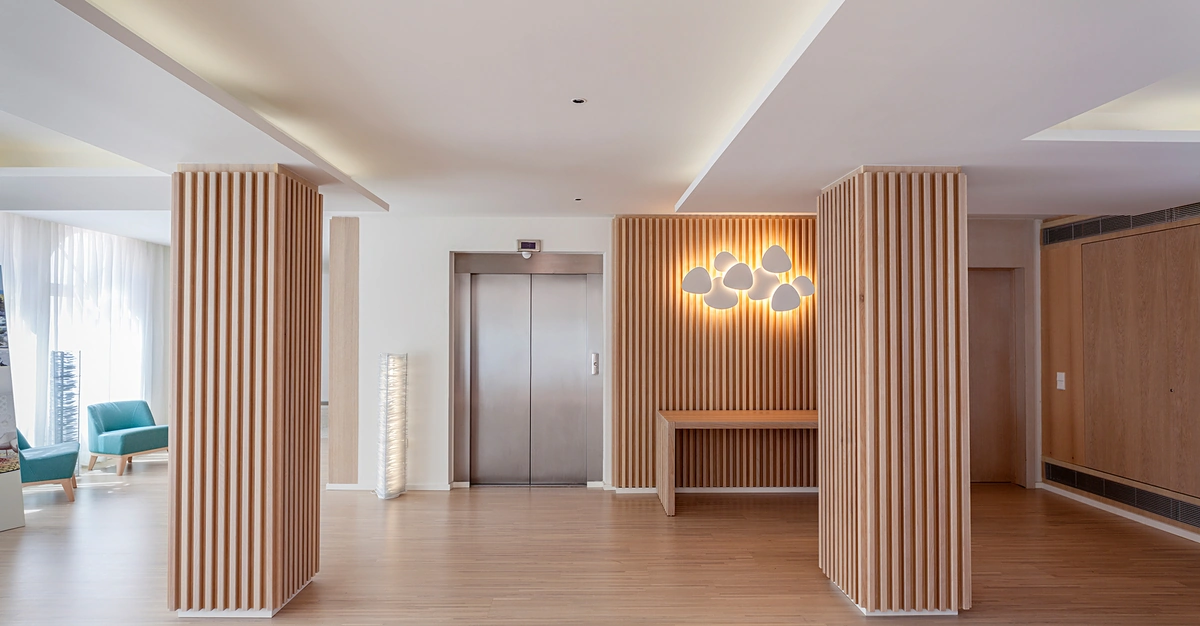
The existing suites are reorganised to reinforce spatial continuity between living and sleeping areas through large sliding partitions that extend the interior perception.
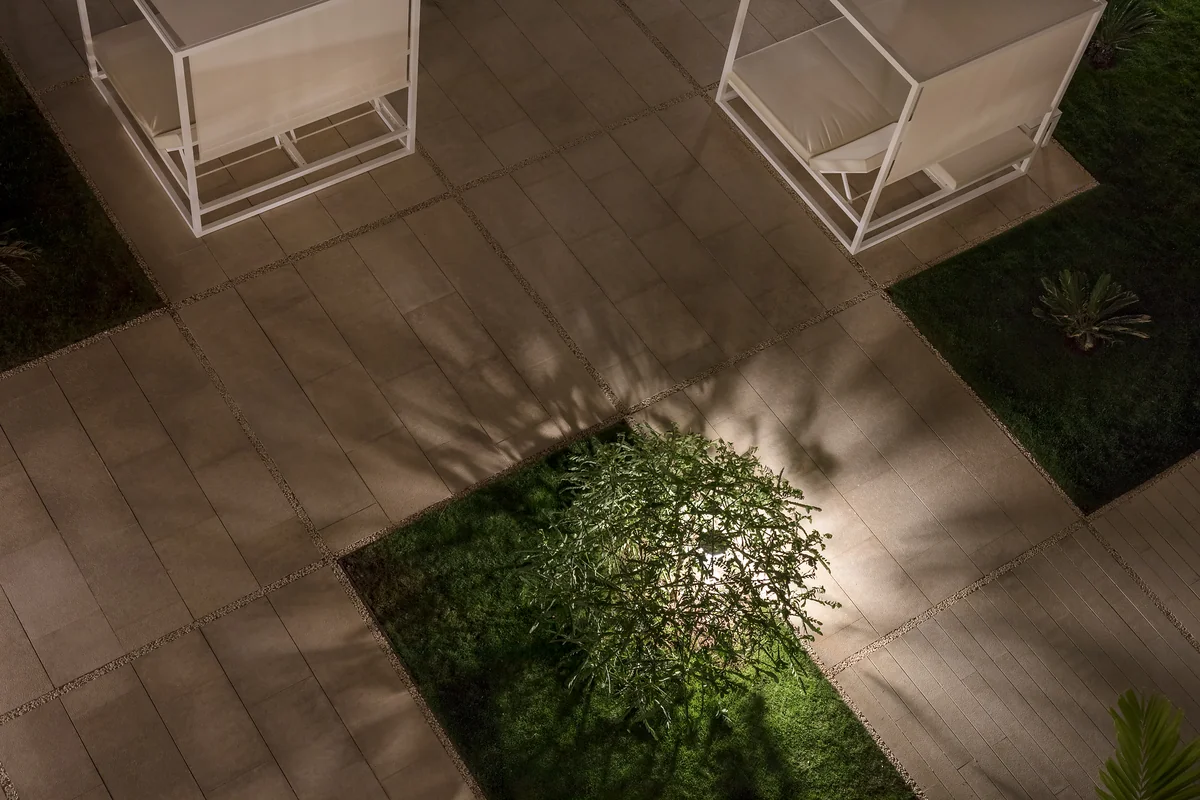
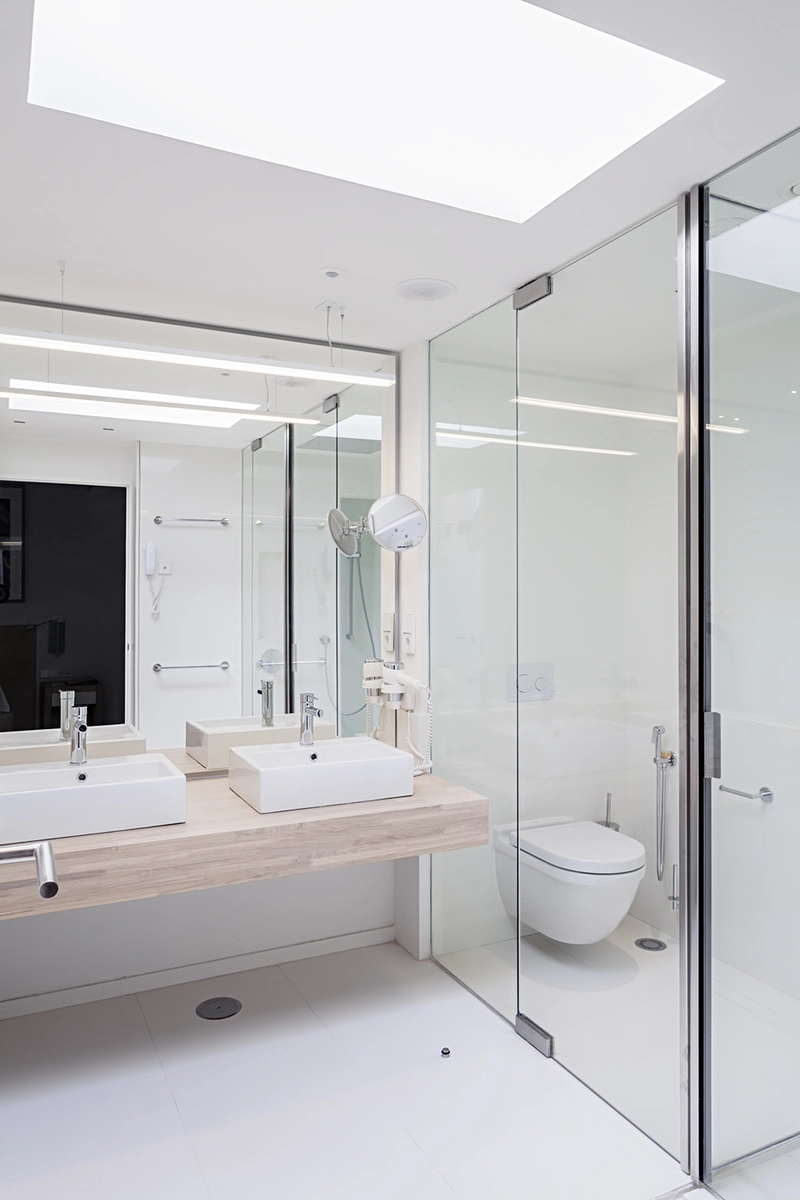
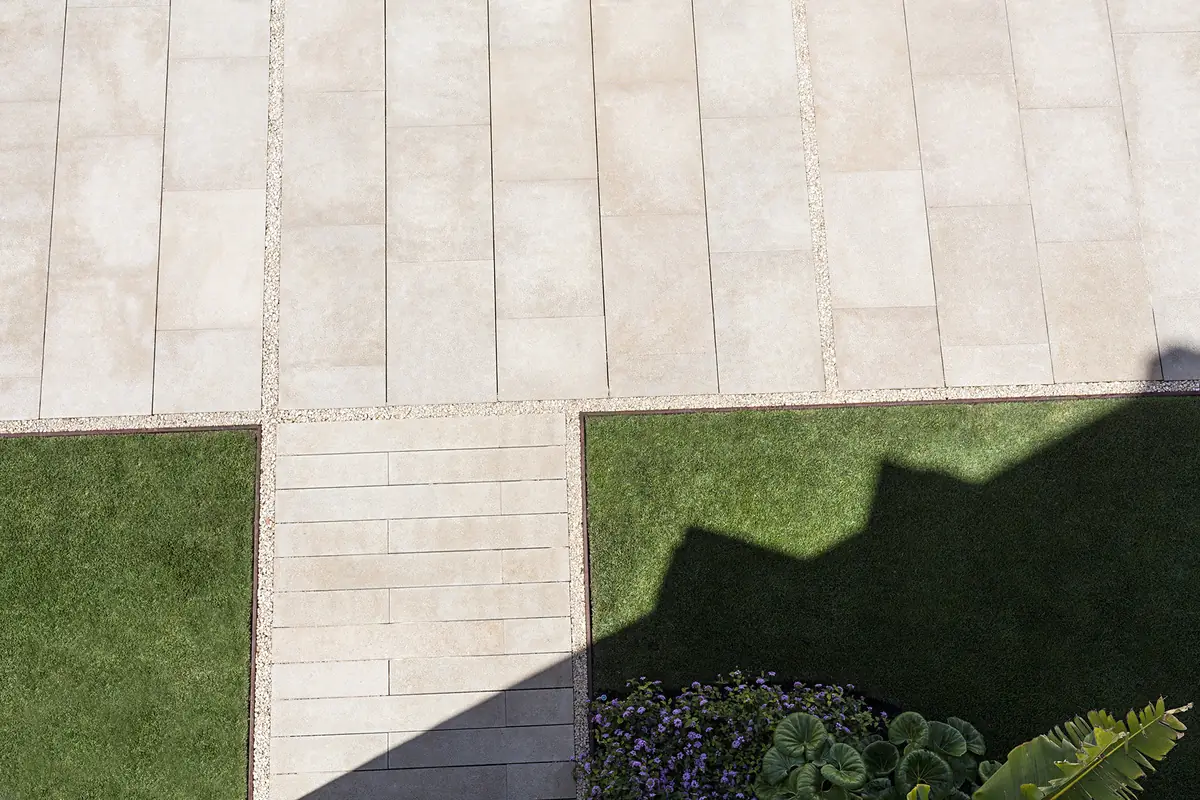
Materiality is based on a restrained and light palette, where pale timber, natural stone and luminous surfaces reinforce the calm atmosphere of the project.
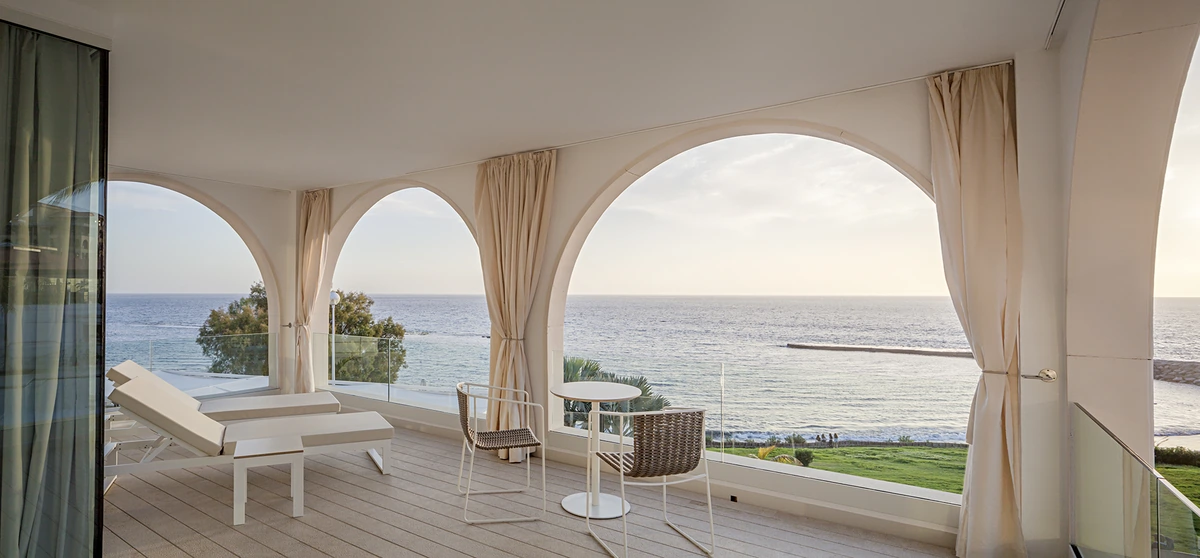
Outside, a new overflow pool and resting areas are oriented directly towards the seafront, using water as a visual extension of the horizon.
Planting is concentrated along the façade in order to preserve the openness of the terraces and maintain uninterrupted views.
The project seeks to make architecture, comfort and landscape operate as a single experience of rest facing the sea.
TECHNICAL DATA: Year 2016. Location: Costa Adeje, Tenerife. Architects: Antonio Corona Bosch, Arsenio Pérez Amaral, Mark Senning, David Rojo. Client: Iberostar. Collaborators: Rubén Gómez, Marta Cuesta, Marta González, Sonia Tabares, Olga Moreno (Architects). Sofía Mora, José Manuel Alonso (Quantity Surveyors). Structures: Calcularq. Engineering: Prisma. Landscaping: POA. Photography: José Ramón Oller.