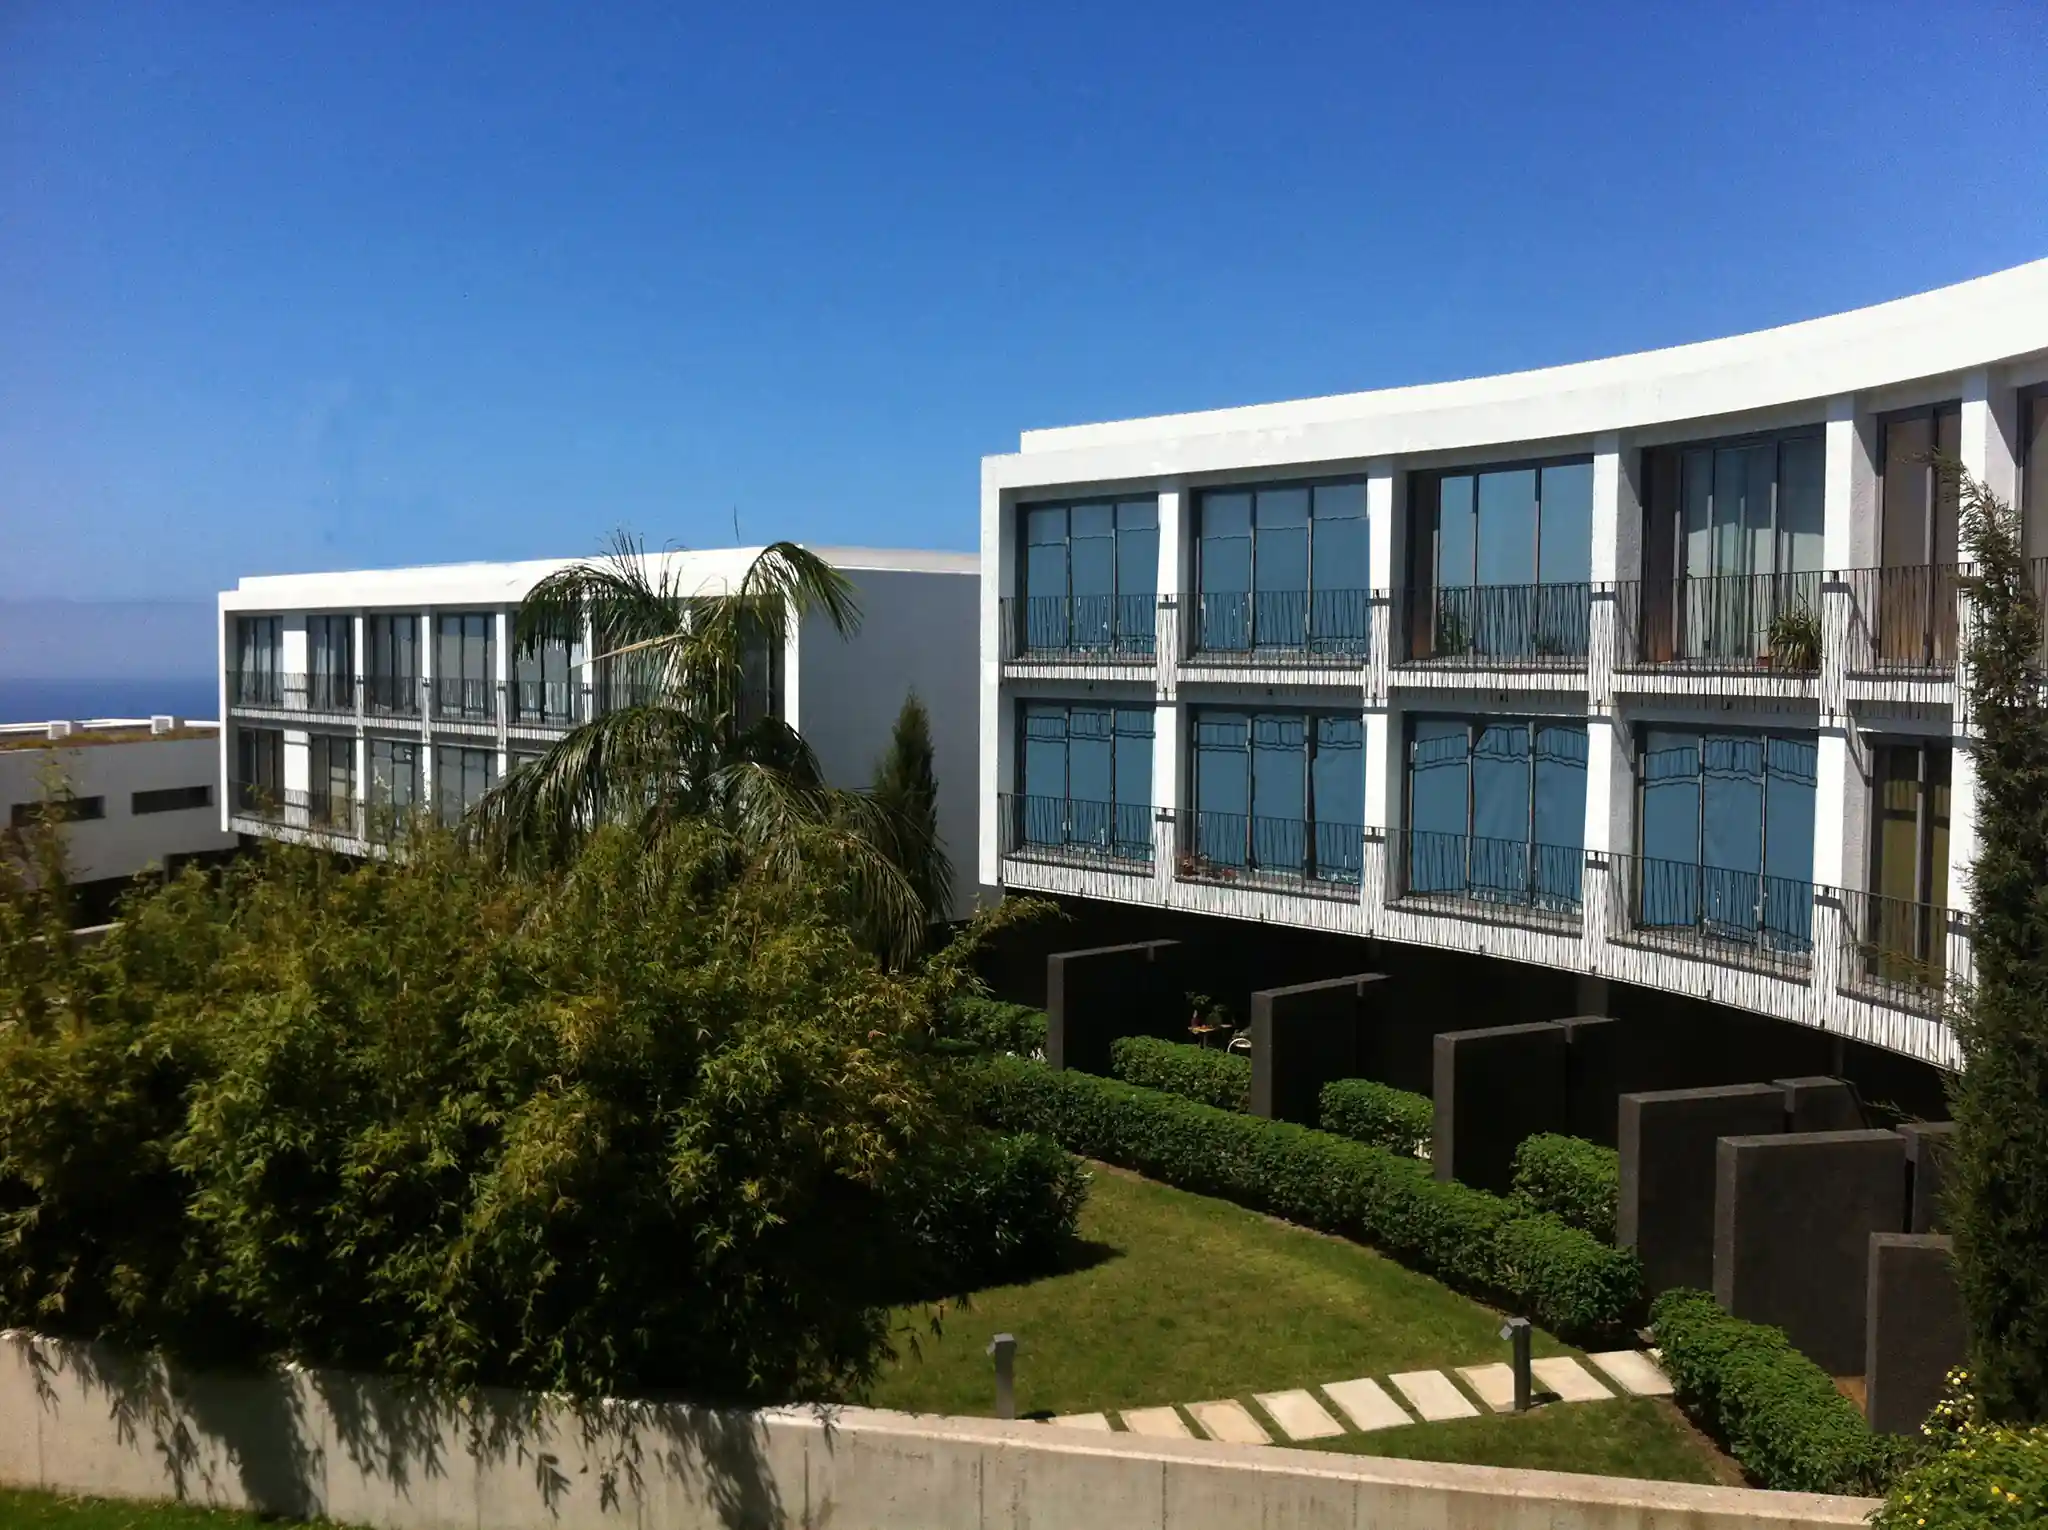
JARDÍN DEL SOL HOUSE

CAS Vivienda Jardin del Sol PRINCIPAL

JARDÍN DEL SOL HOUSE – Living at the Edge Between Built Matter and Horizon – The house is positioned on the edge of a three-hundred-meter cliff along the northern coast of Tenerife, in a setting where the landscape opens towards the sea, the black-sand shoreline and the distant presence of Teide. 
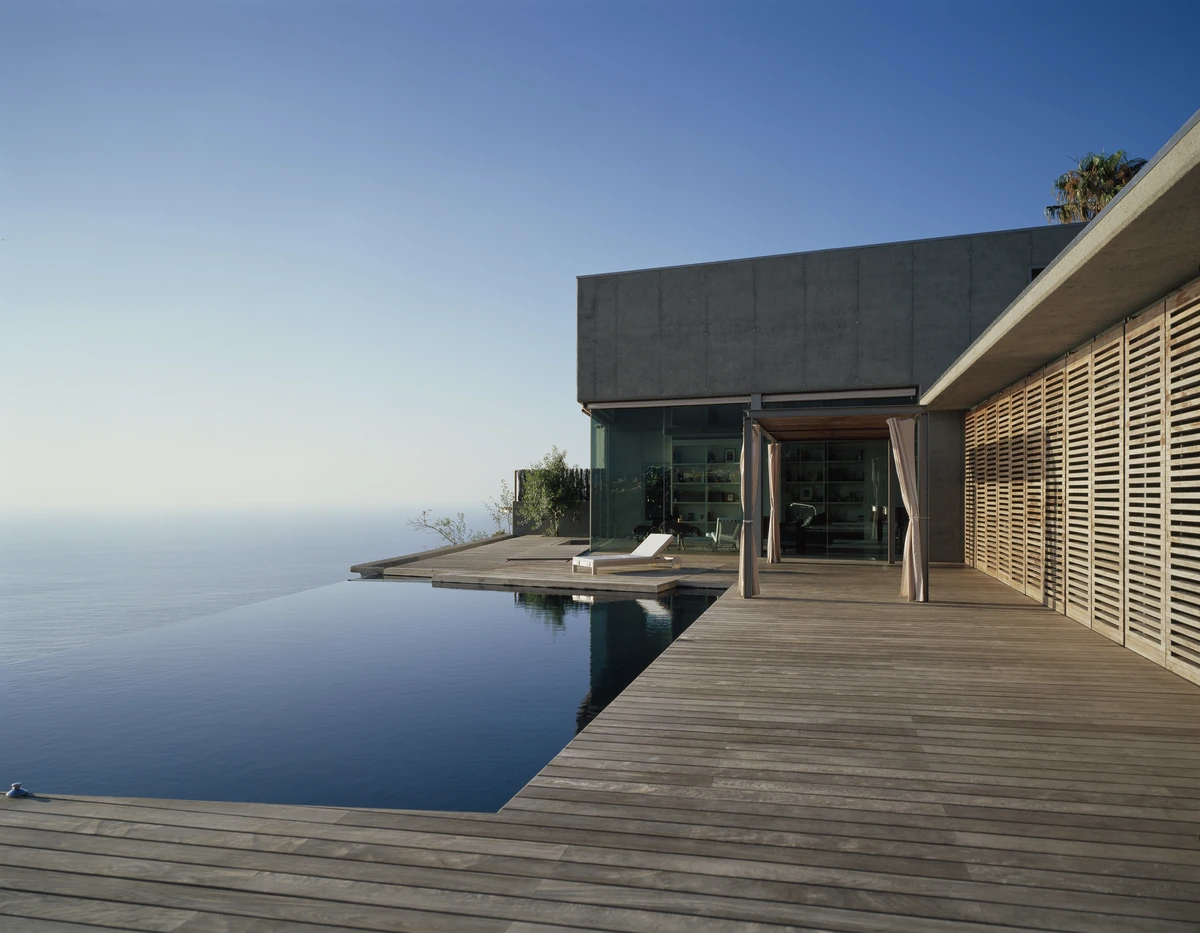
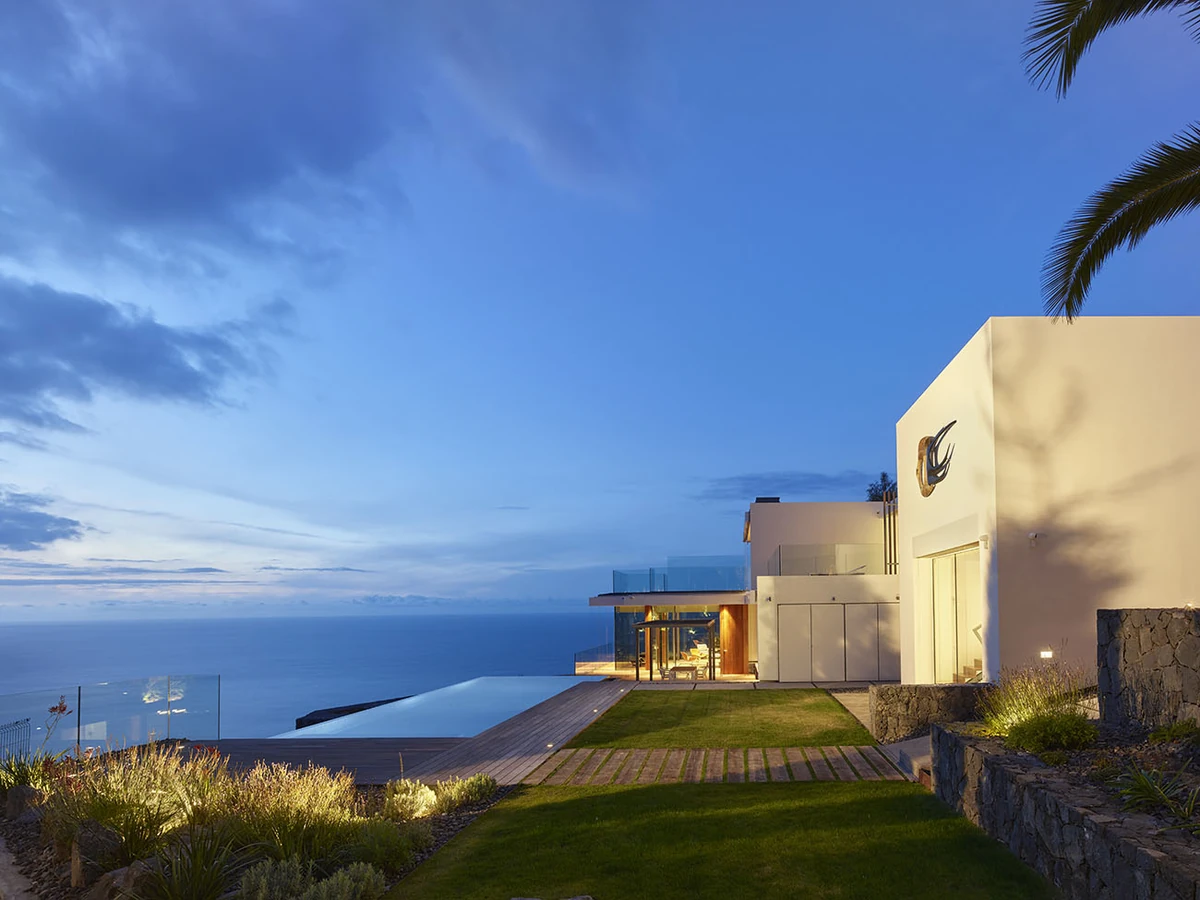
CLIFF HOUSE

CAS Reforma Casa del Acantilado principal

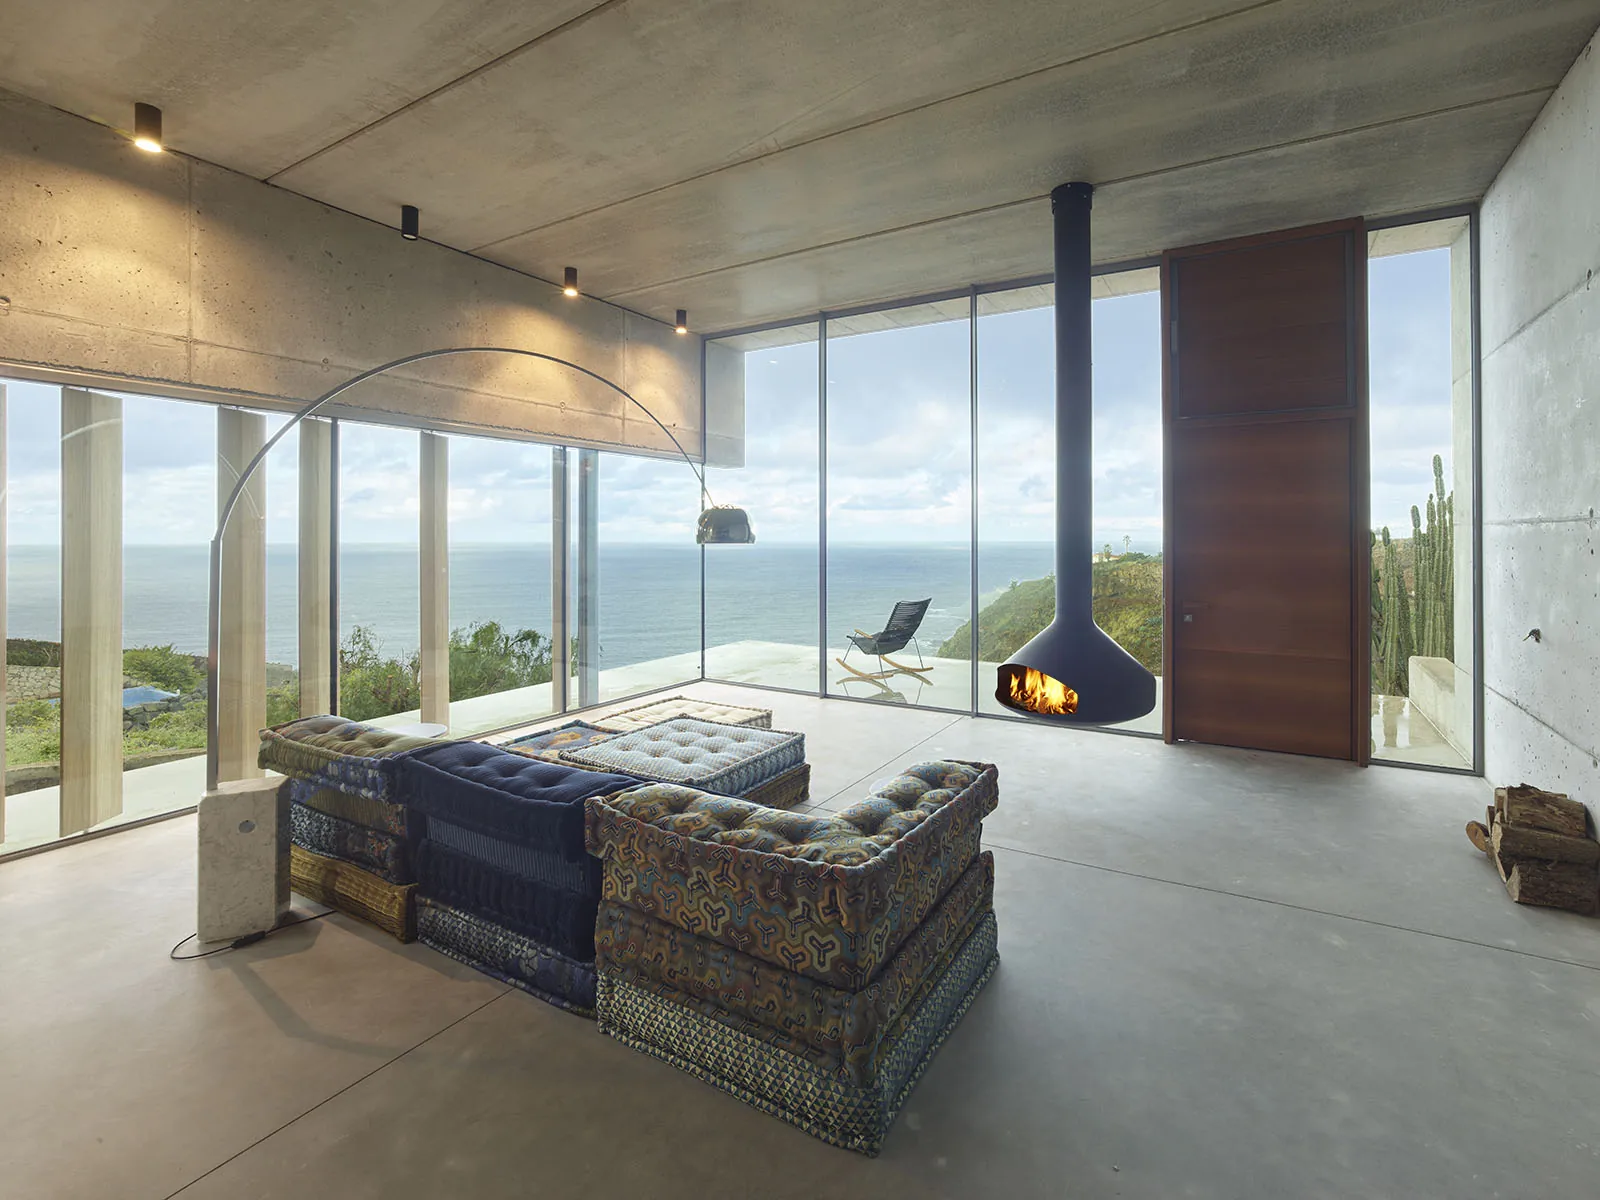
Suspended Architecture Facing the Landscape. The intervention restores a house originally built in 1967 on a cliff along the northern coast of Tenerife, preserving its original siting and the singular composition of volumes articulated around a central chimney that anchors the building to the terrain.

LEDER HOUSE

CAS Casa Leder Portada

LEDER HOUSE – Residential – A Contained Volume at the Edge of the Landscape – The house is positioned on a long, narrow plot overlooking a ravine open to the sea, conceived as a partially embedded construction with a restrained presence from the street.

LA QUINTA HOUSING

CAS Viviendas LaQuintar LQ 3 Portada

LA QUINTA HOUSING – A Residential Structure Linked to the Landscape – The development brings together 114 dwellings organized through two complementary building systems: a three-storey block combining duplex and single-level typologies, and a second stepped element formed by rows of duplex units adapted to the topography

BUENOS AIRES AVENUE HOUSE

CAS Vivienda Buenos Aires portada

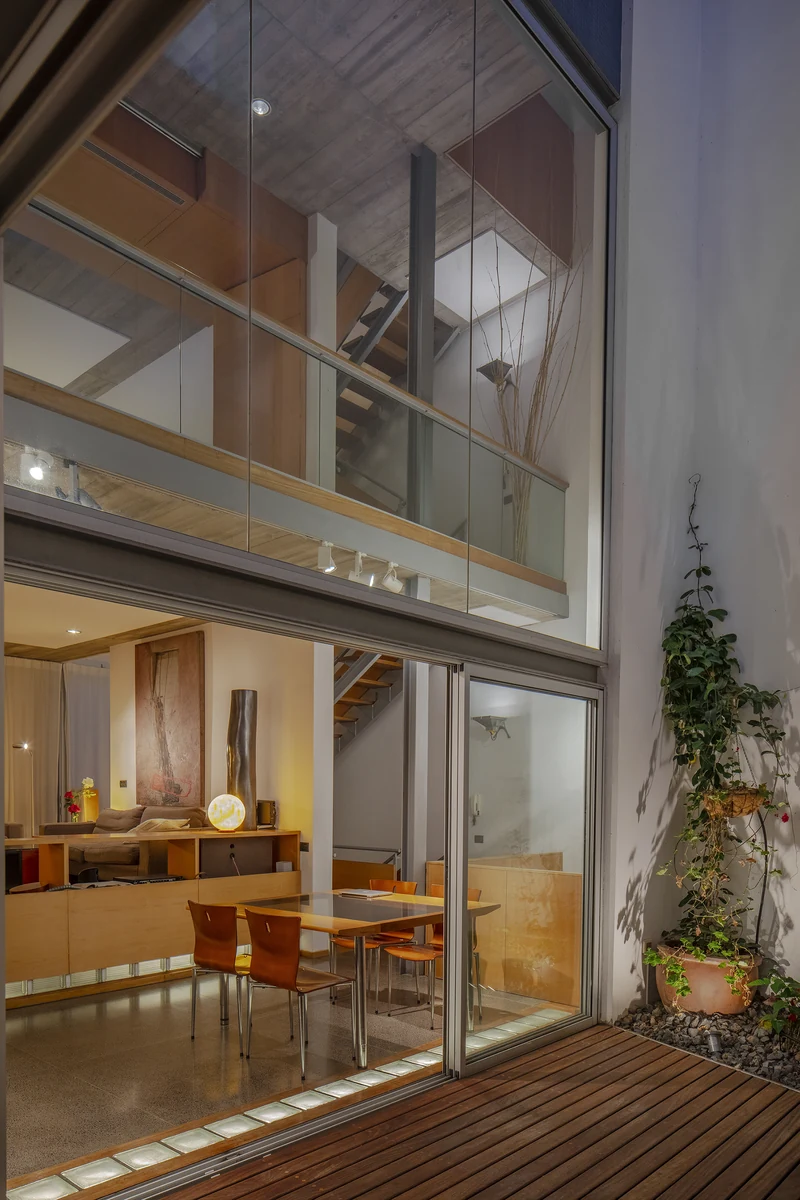
Domestic Space Organised Around a Courtyard. The house is located in the Cabo district of Santa Cruz de Tenerife, within a dense urban fabric of small terraced plots originally developed for single-family housing.

VILLA PLAYA DE LA ARENA

CAS Villa Playa La Arena Portada

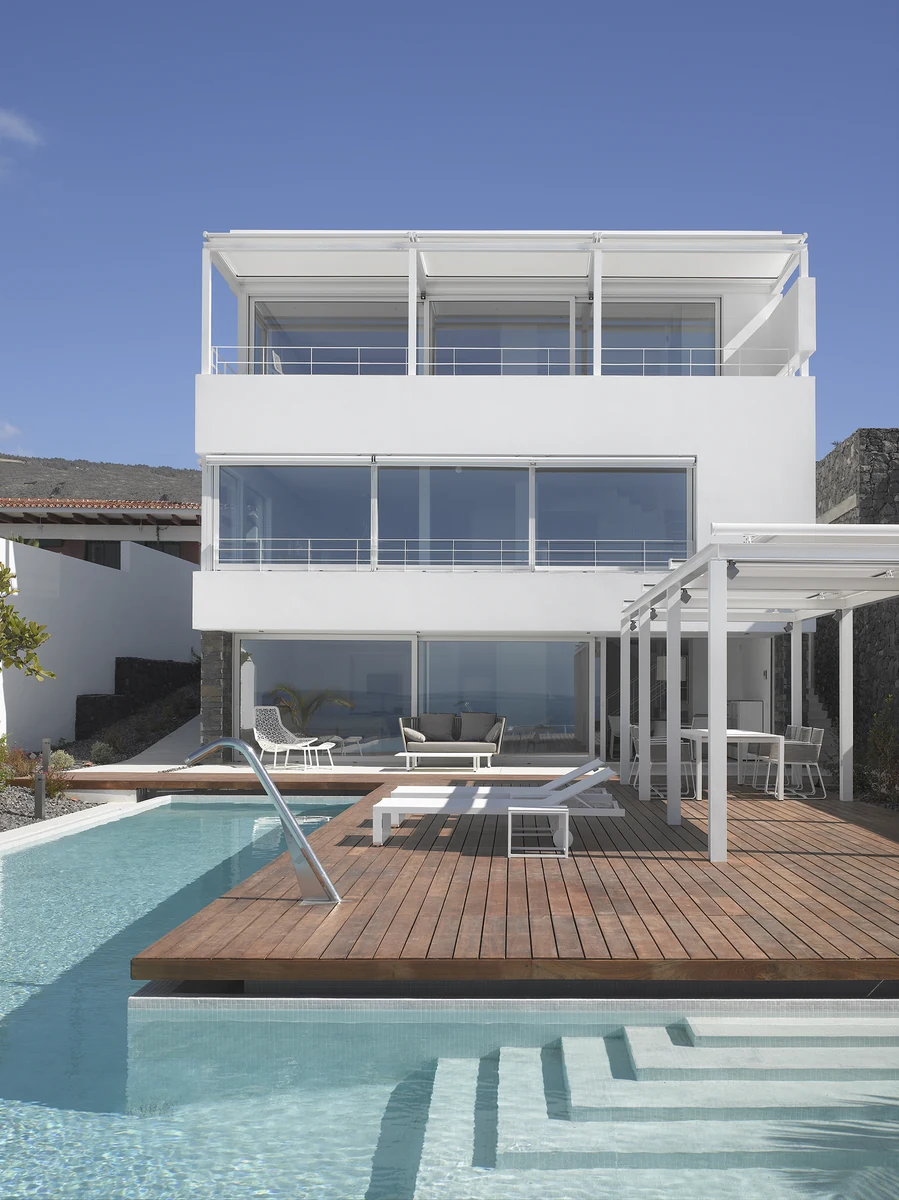
An Open Volume Facing the Atlantic Horizon. The house is conceived as a white, open volume positioned on a volcanic rocky platform facing the sea, with direct views towards La Gomera and the profile of Los Gigantes Cliffs.

GIL ROLDÁN BUILDING

CAS Viviendas Gil Roldan Portada

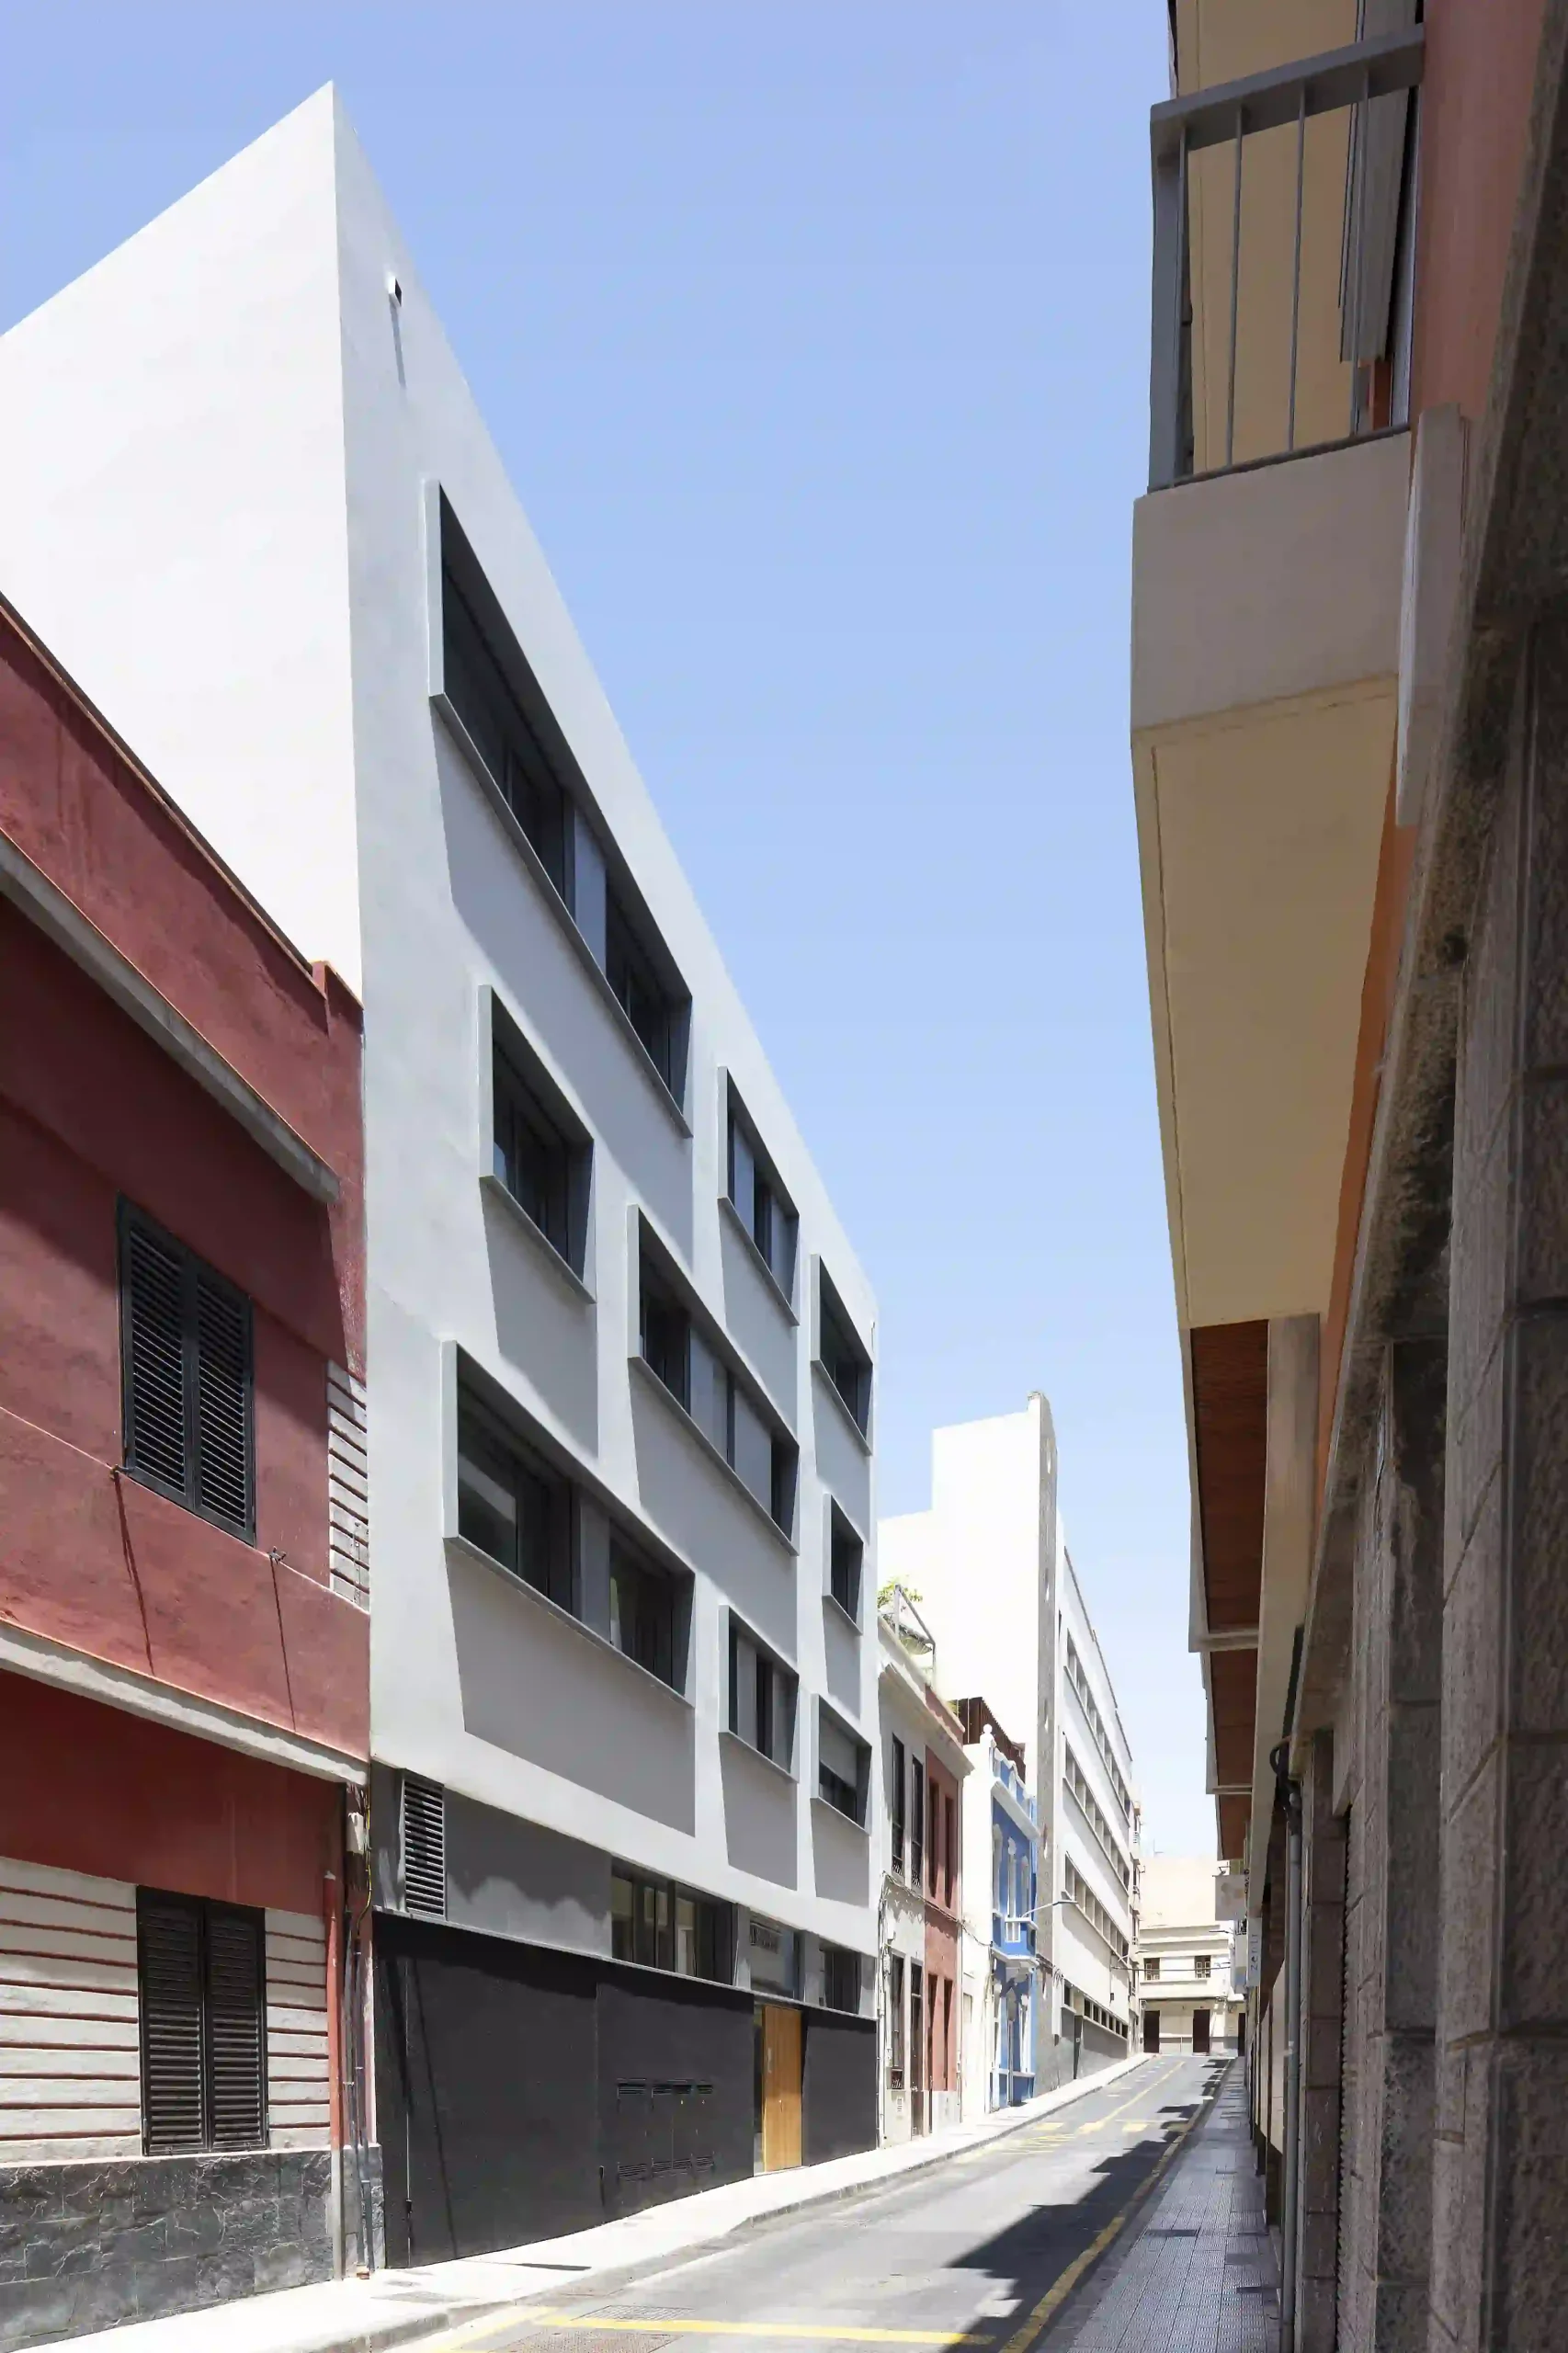
Volumetric Fragmentation and Topographical Adaptation on an Urban Corner. The Gil Roldán Building is conceived as a small-scale residential intervention, comprising five compact dwellings arranged within a three-storey volume positioned at the junction of two streets.

VILLA FRISSON

CAS Villa Frisson Portada

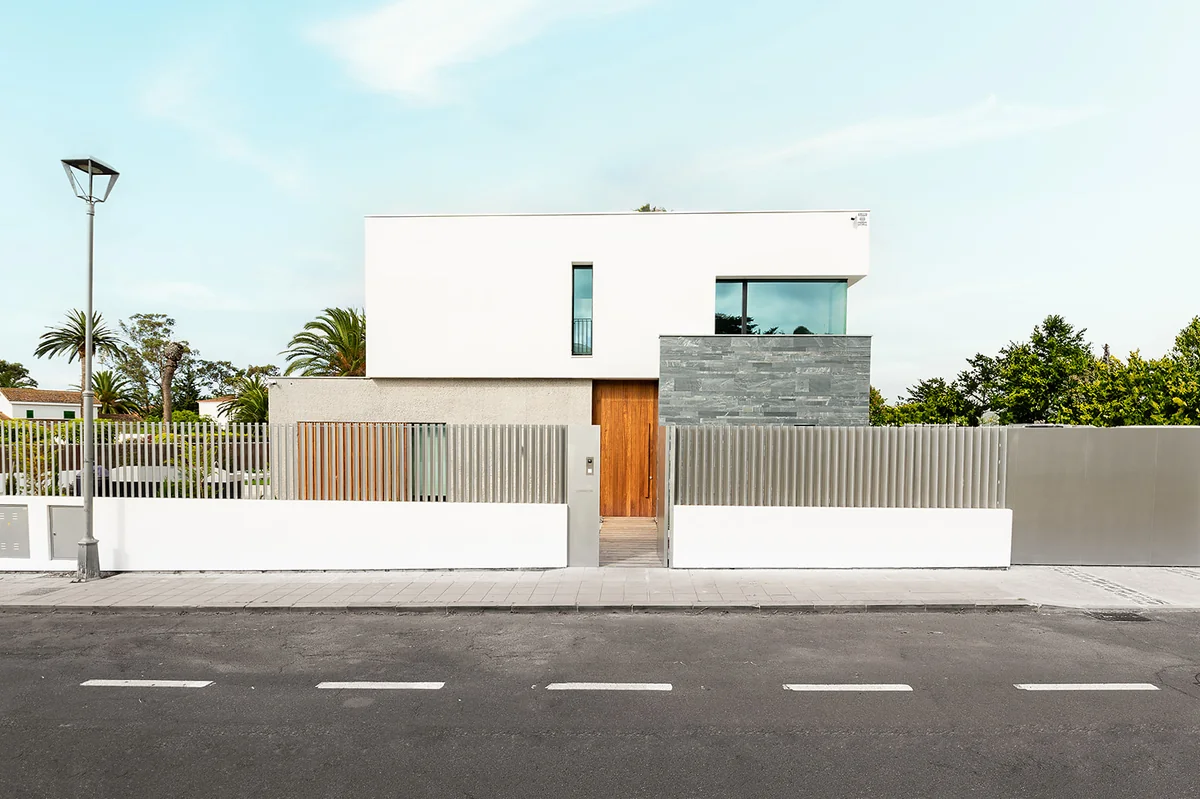
Matter, Light and Volumetric Balance. Villa Frisson is conceived as the precise superposition of two distinct material conditions: a textured mineral base and a light, abstract upper volume.

LAS ATALAYAS DE ABAMA

CAS Atalayas de Abama principal

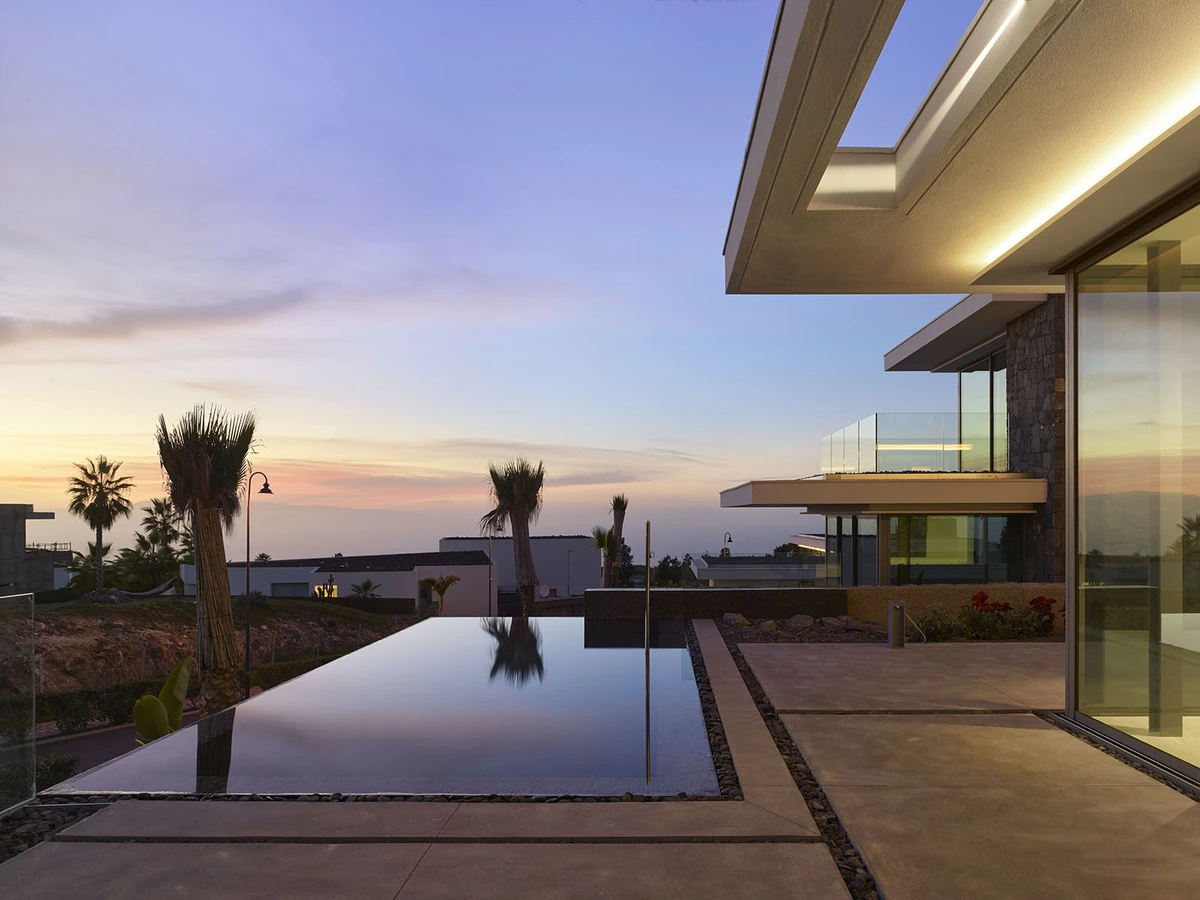
LAS ATALAYAS DE ABAMA – Residential – Horizontal Slabs Set Within a Landscaped Topography – Atalayas de Abama is conceived as a unified ensemble of ten residential units set on a hillside and carefully oriented to take advantage of the expansive landscape and privileged views.

LOS MOLINOS HOUSING

CAS Viviendas Los Molinos principal

LOS MOLINOS HOUSING – A Calm Urban Presence – Residencial – El conjunto se sitúa en Santa Cruz de Tenerife, en una posición estratégica entre el centro histórico y los nuevos desarrollos urbanos del sur.