LEDER HOUSE
PLANS AND TECHNICAL DETAILS
A Contained Volume at the Edge of the Landscape
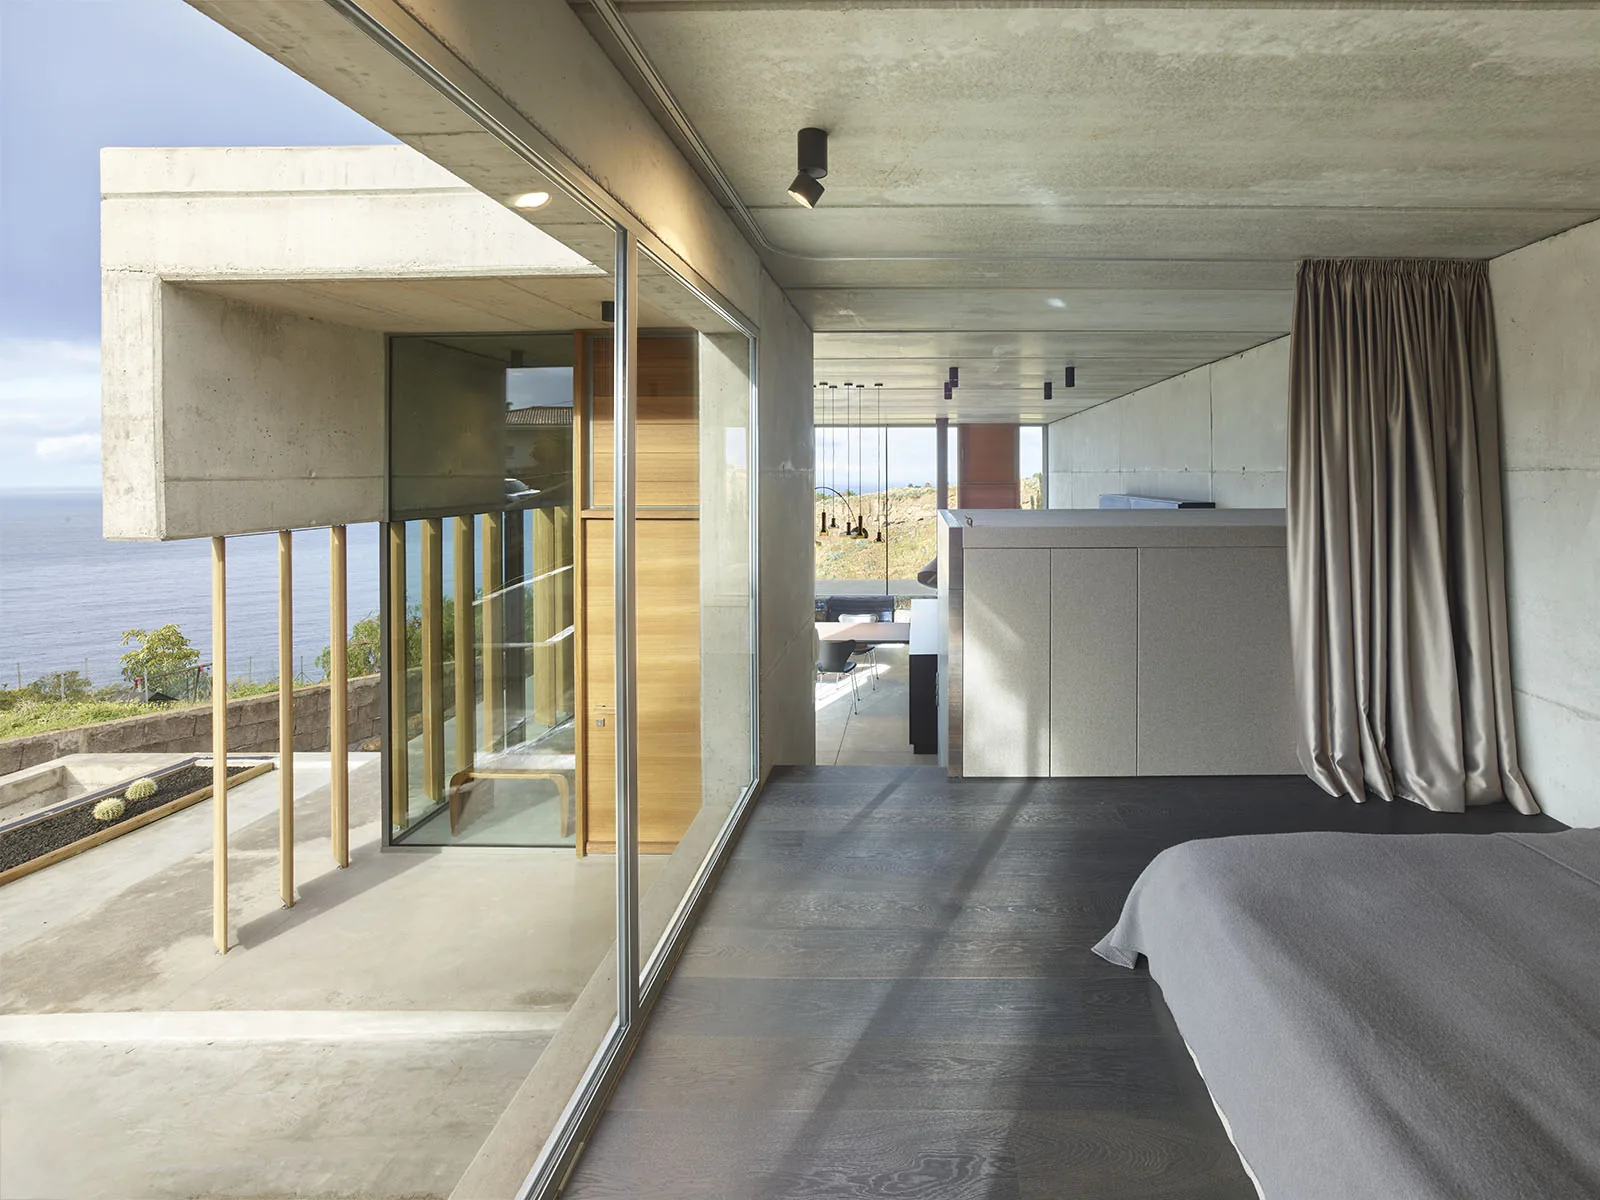
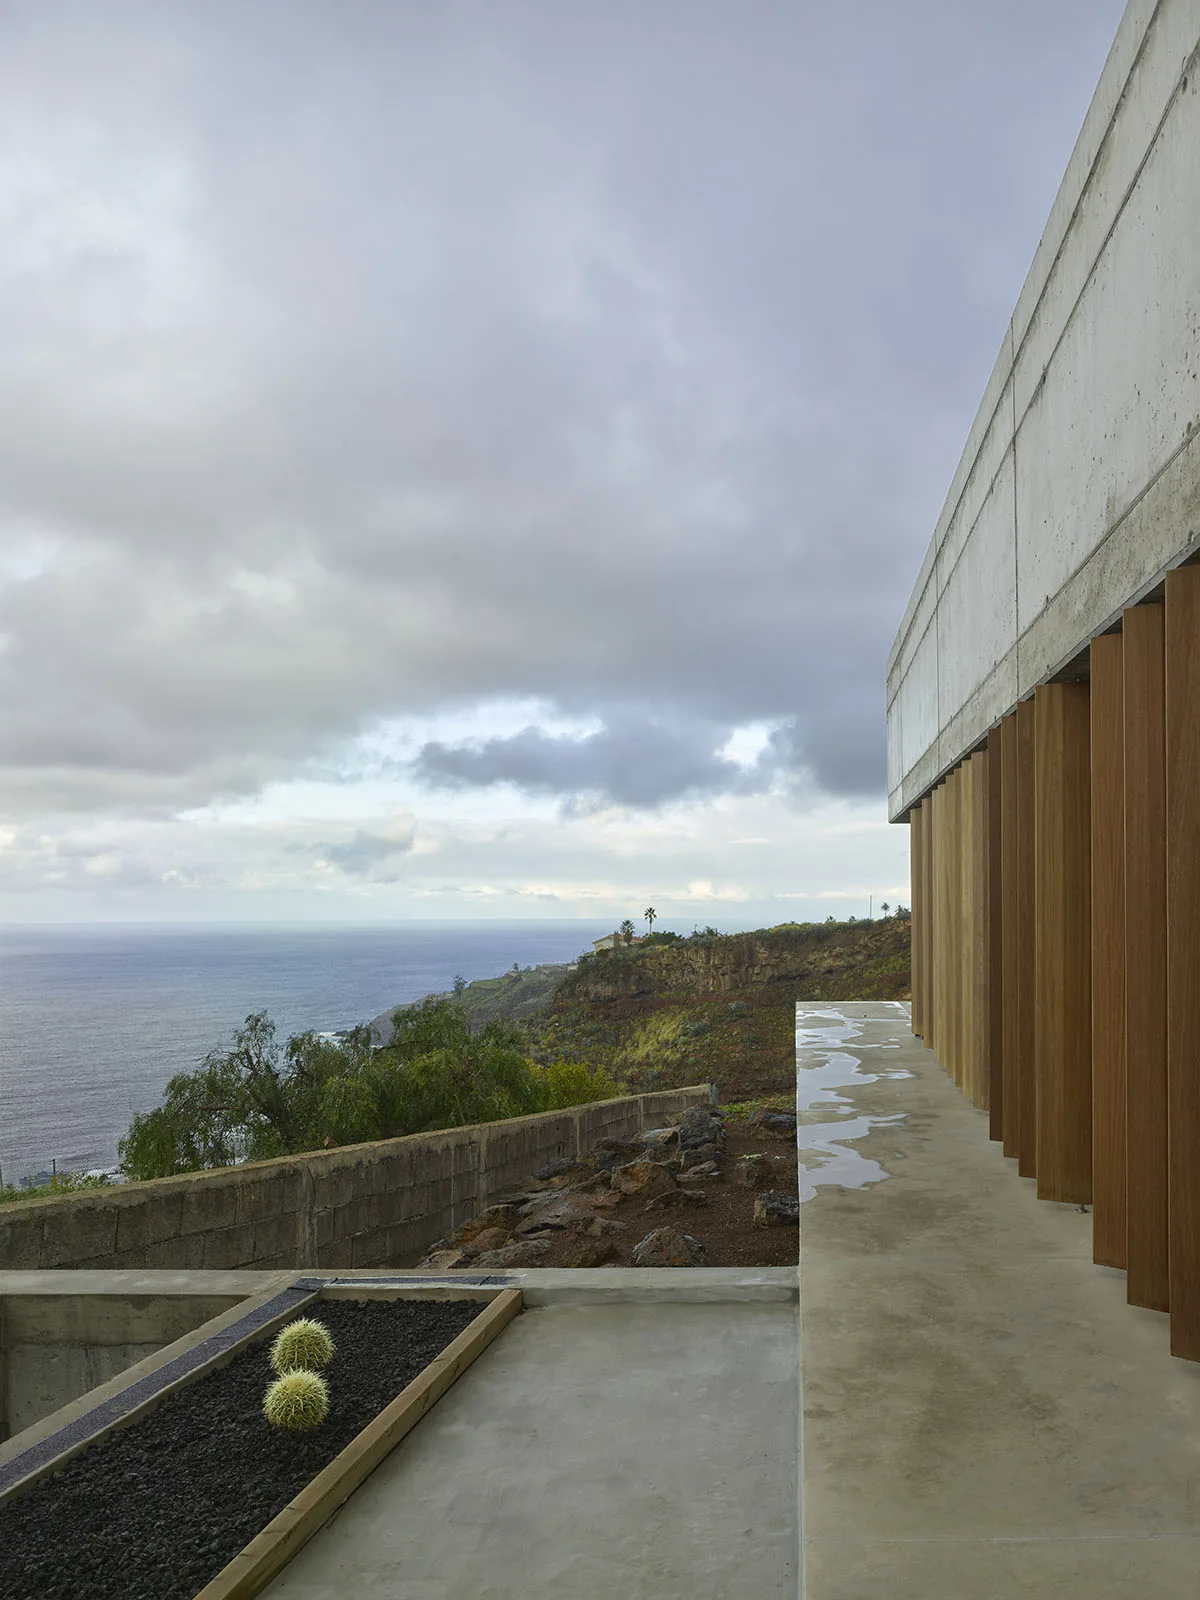
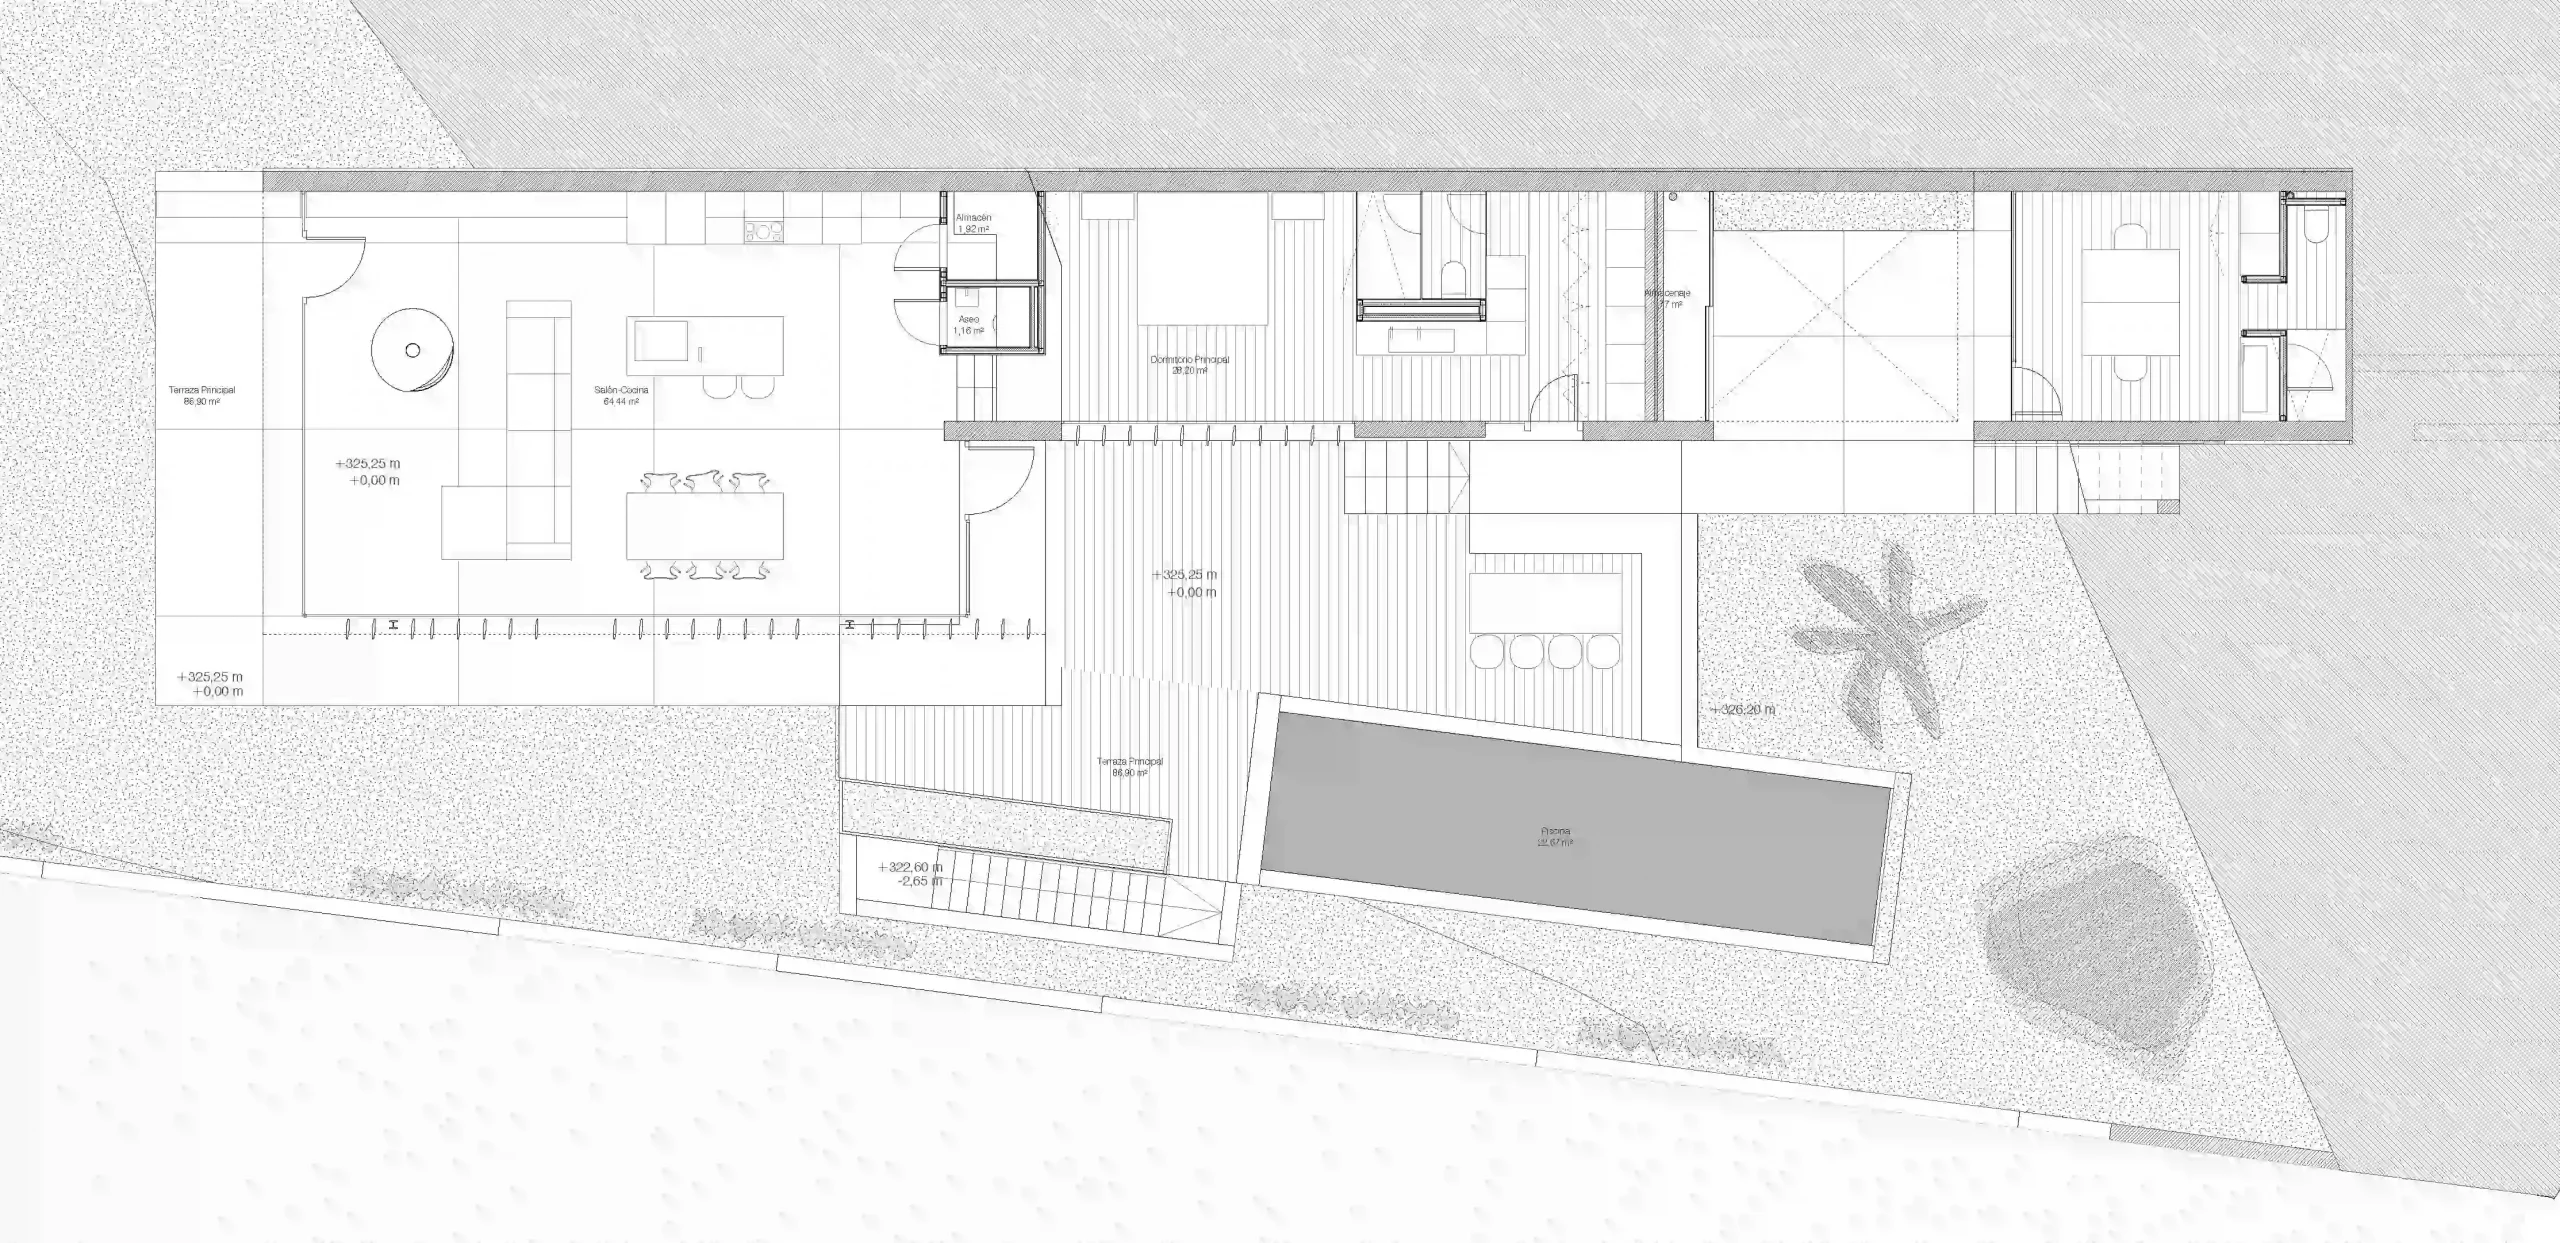
The house is positioned on a long, narrow plot overlooking a ravine open to the sea, conceived as a partially embedded construction with a restrained presence from the street.
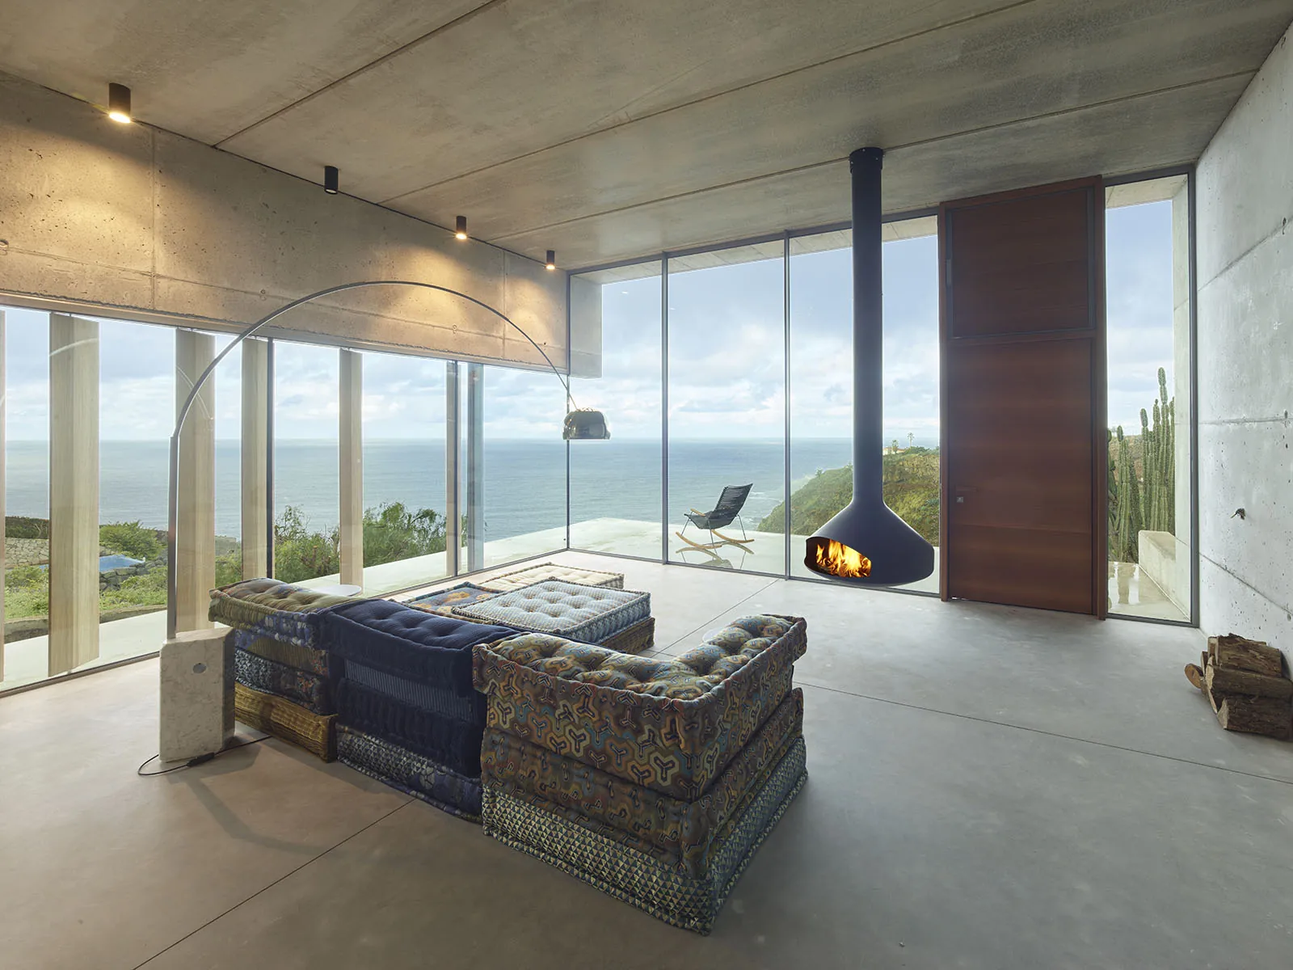
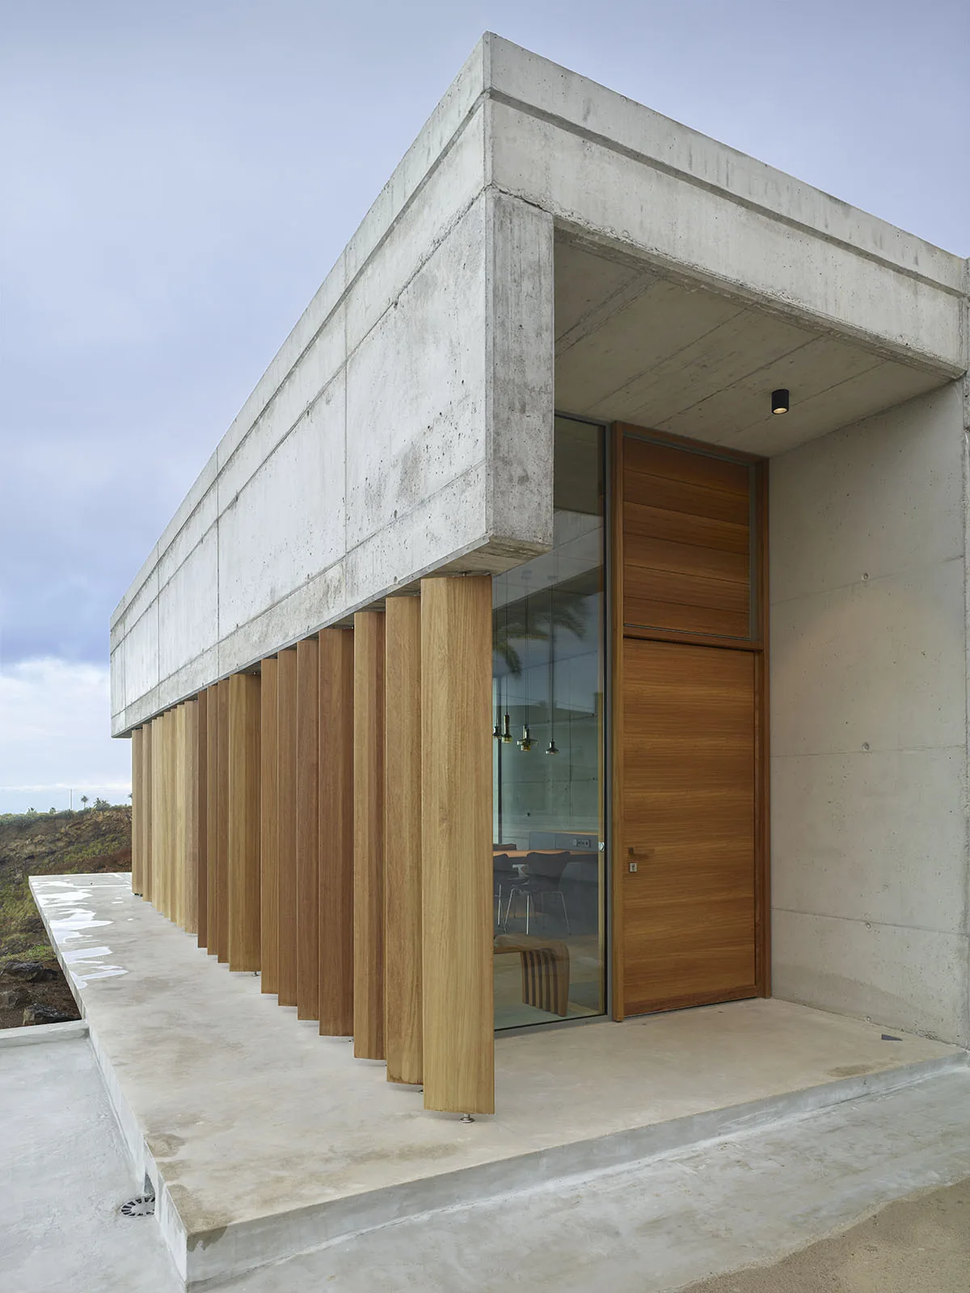
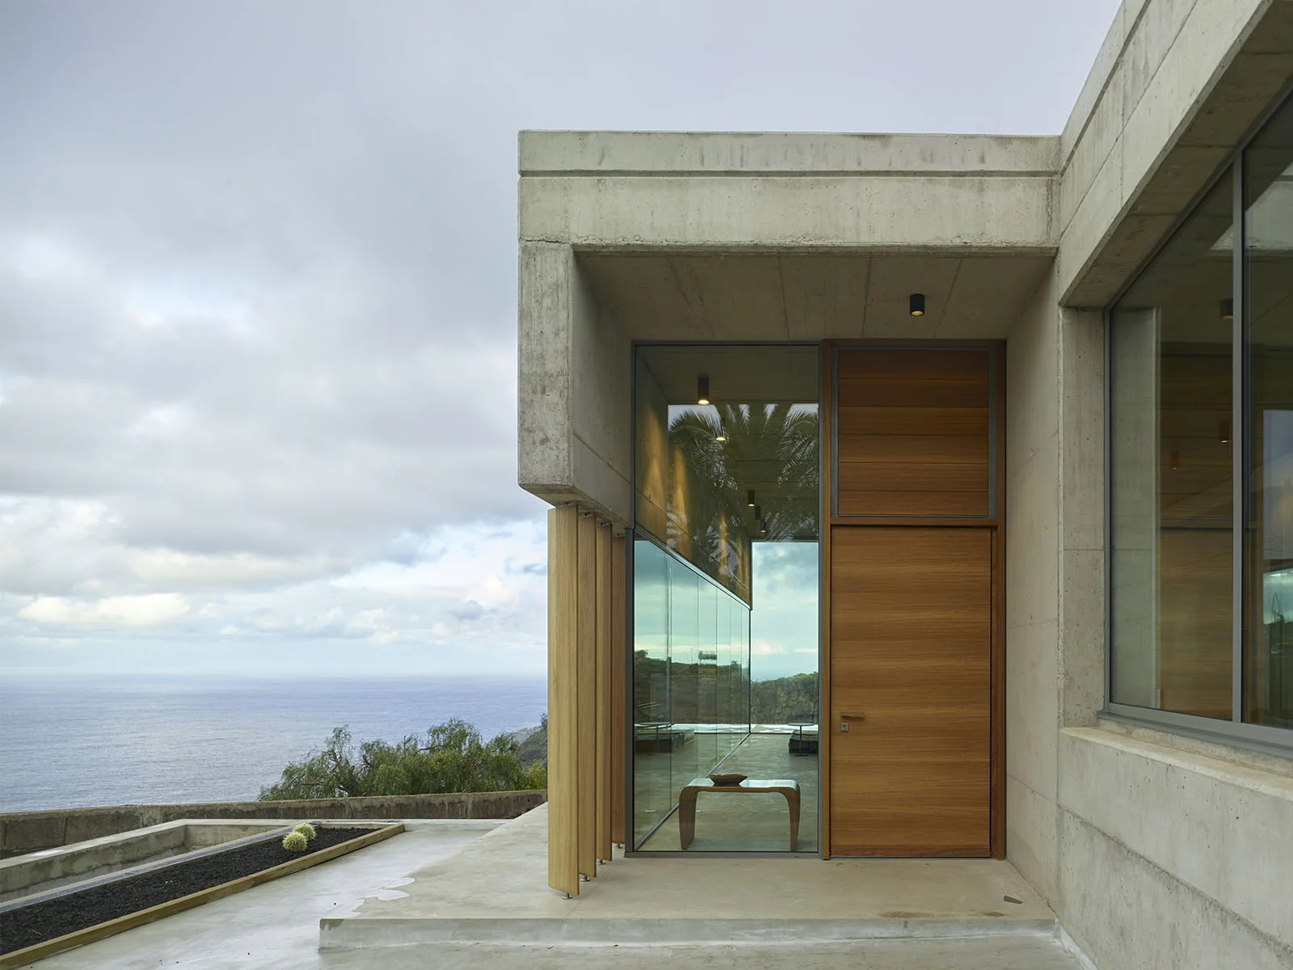
The proposal combines a cubic volume of concrete, timber and glass with an adjoining longitudinal element, organising the program as a spatial sequence that follows the topography and directs the gaze towards the landscape.
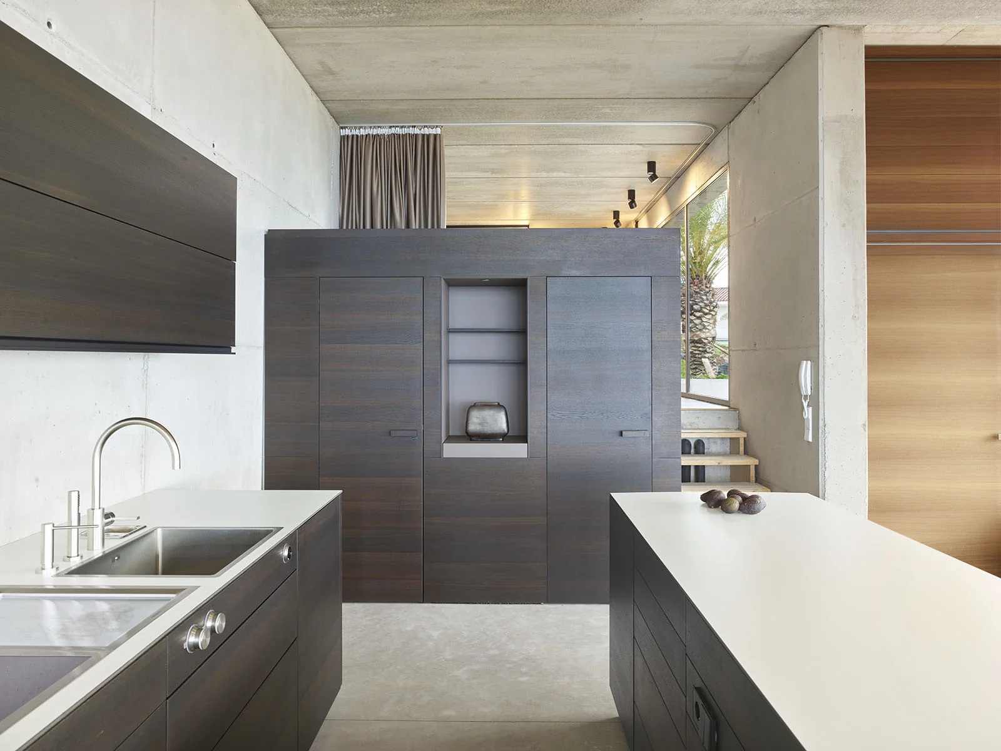
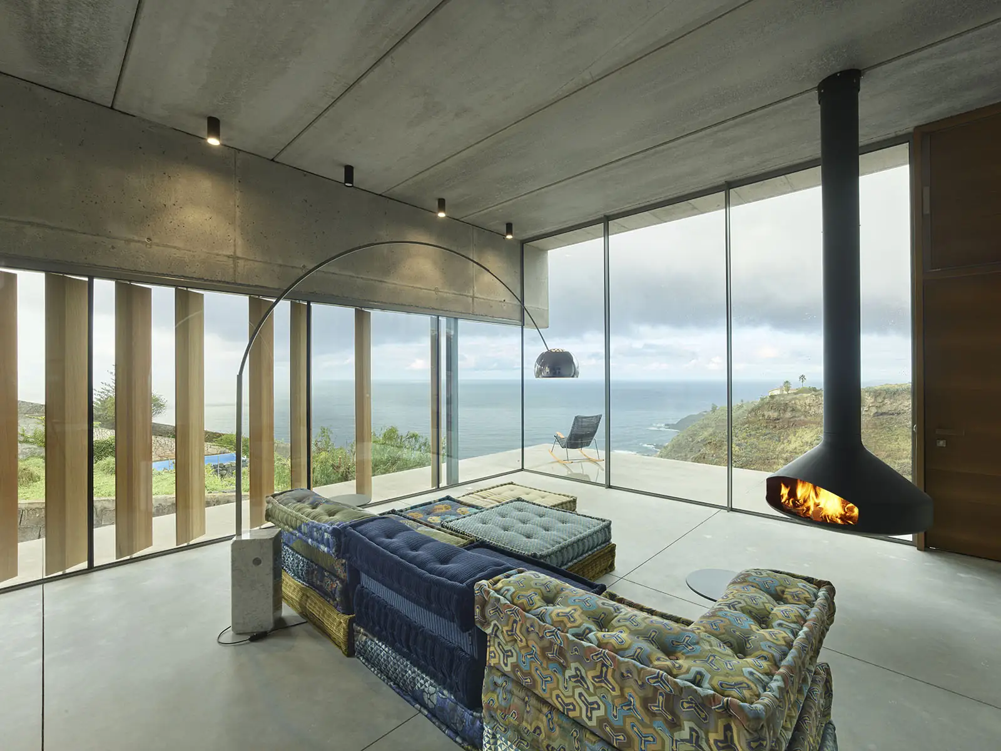
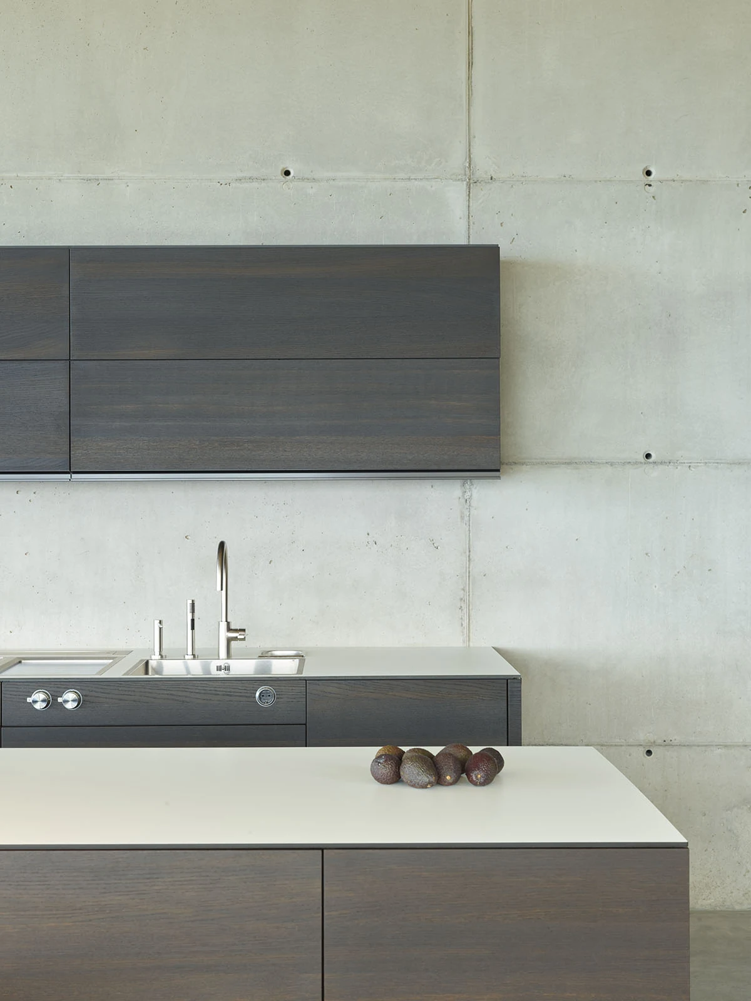
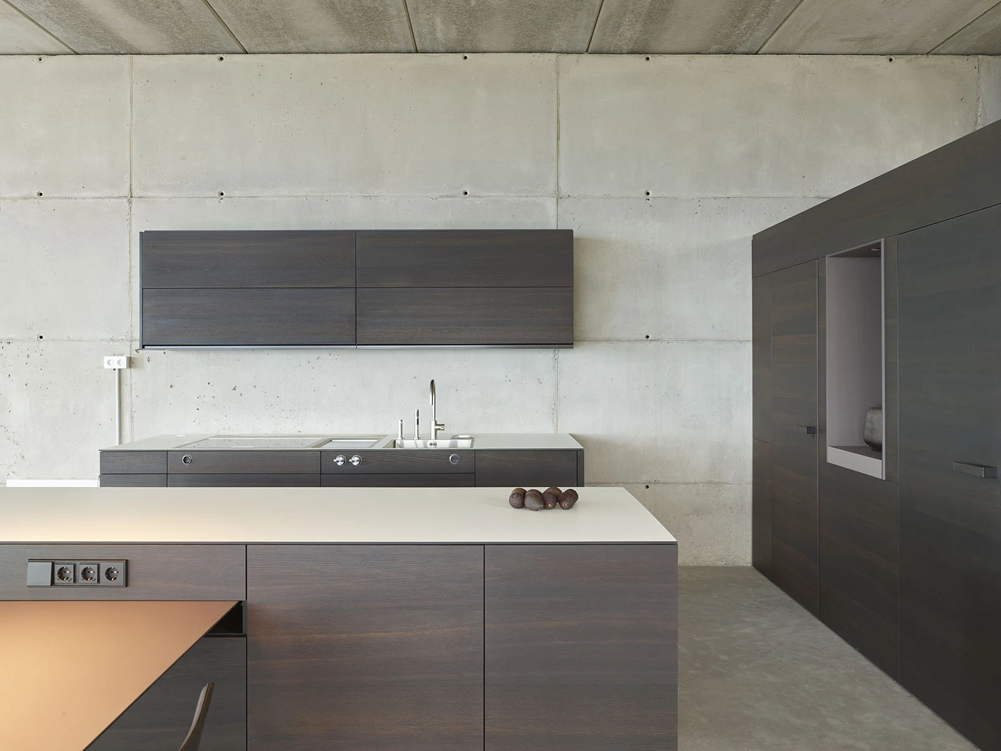
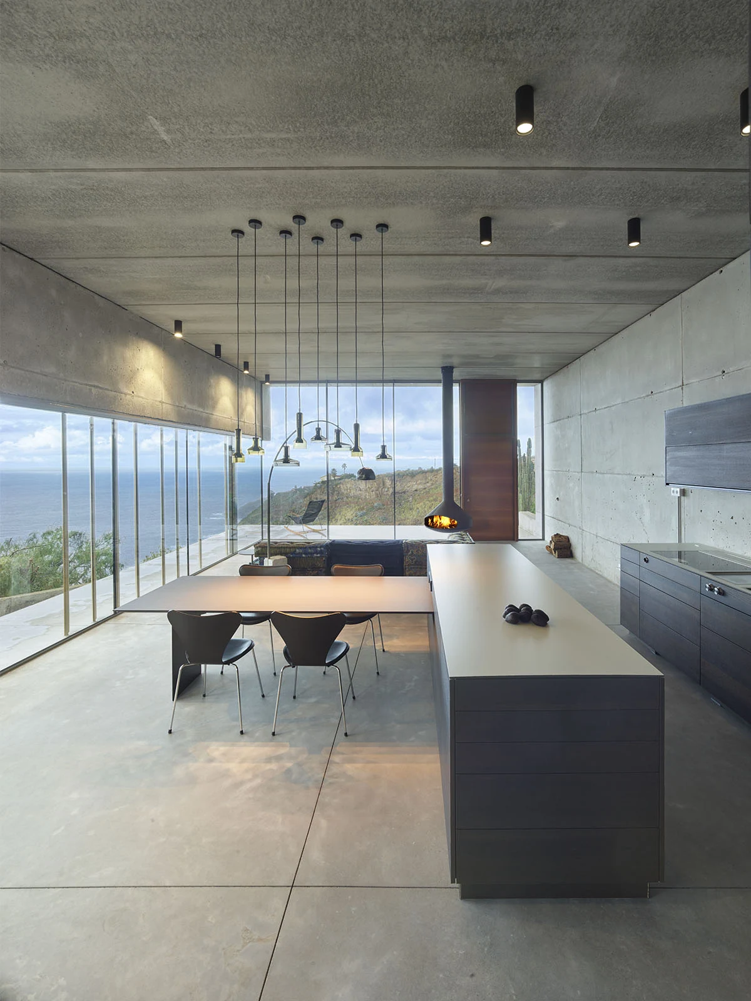
The main volume contains an open living, dining and kitchen space connected to an exterior terrace projecting over the natural terrain and visually extending the house towards the edge of the void.
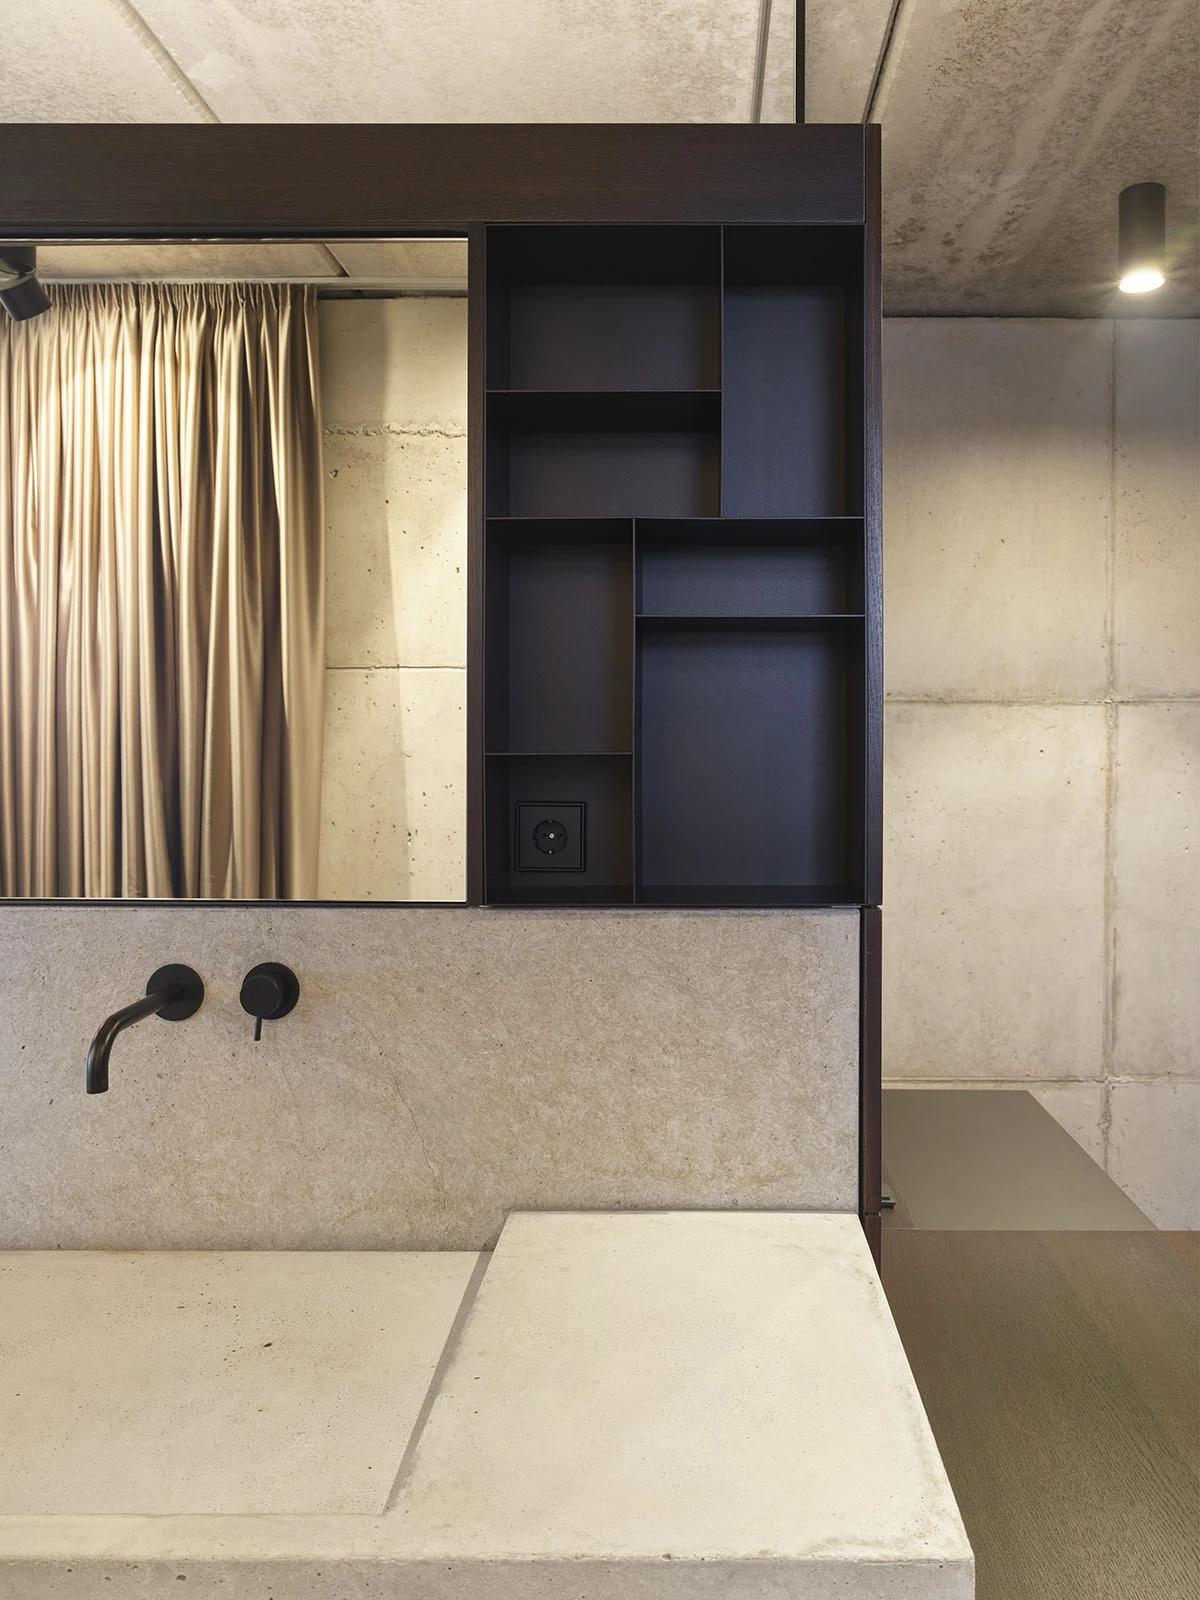
At a slightly elevated level, the main bedroom with dressing area and en-suite bathroom maintains visual continuity with the surroundings.
At the rear of the site, an independent volume accommodates a guest room and bathroom, separated from the main house by a planted courtyard.
The composition is completed by a timber terrace and swimming pool facing south, protected from prevailing winds and surrounded by native vegetation integrated into the cliffside.
The project is defined by the precision of its siting and a restrained material palette, where concrete, glass and timber establish a direct relationship between dwelling and landscape.
TECHNICAL DATA: Year: 2018. Location: Urbanizacion Jardin del Sol, Tacoronte . Architects: Antonio Corona Bosch, Arsenio Pérez Amaral, Mark Senning. Client: Natascha and Markus Leder, Collaborators: Néstor Hernández Marrero and Carlota García Silván (Architects), Ceferino Diminguez González (Technical Architect) Energiq Ingenieros (Installations), Editen S.L. (Construction)