RESIDENCES IN SAN JUAN BAUTISTA STREET
PLANS AND TECHNICAL DETAILS
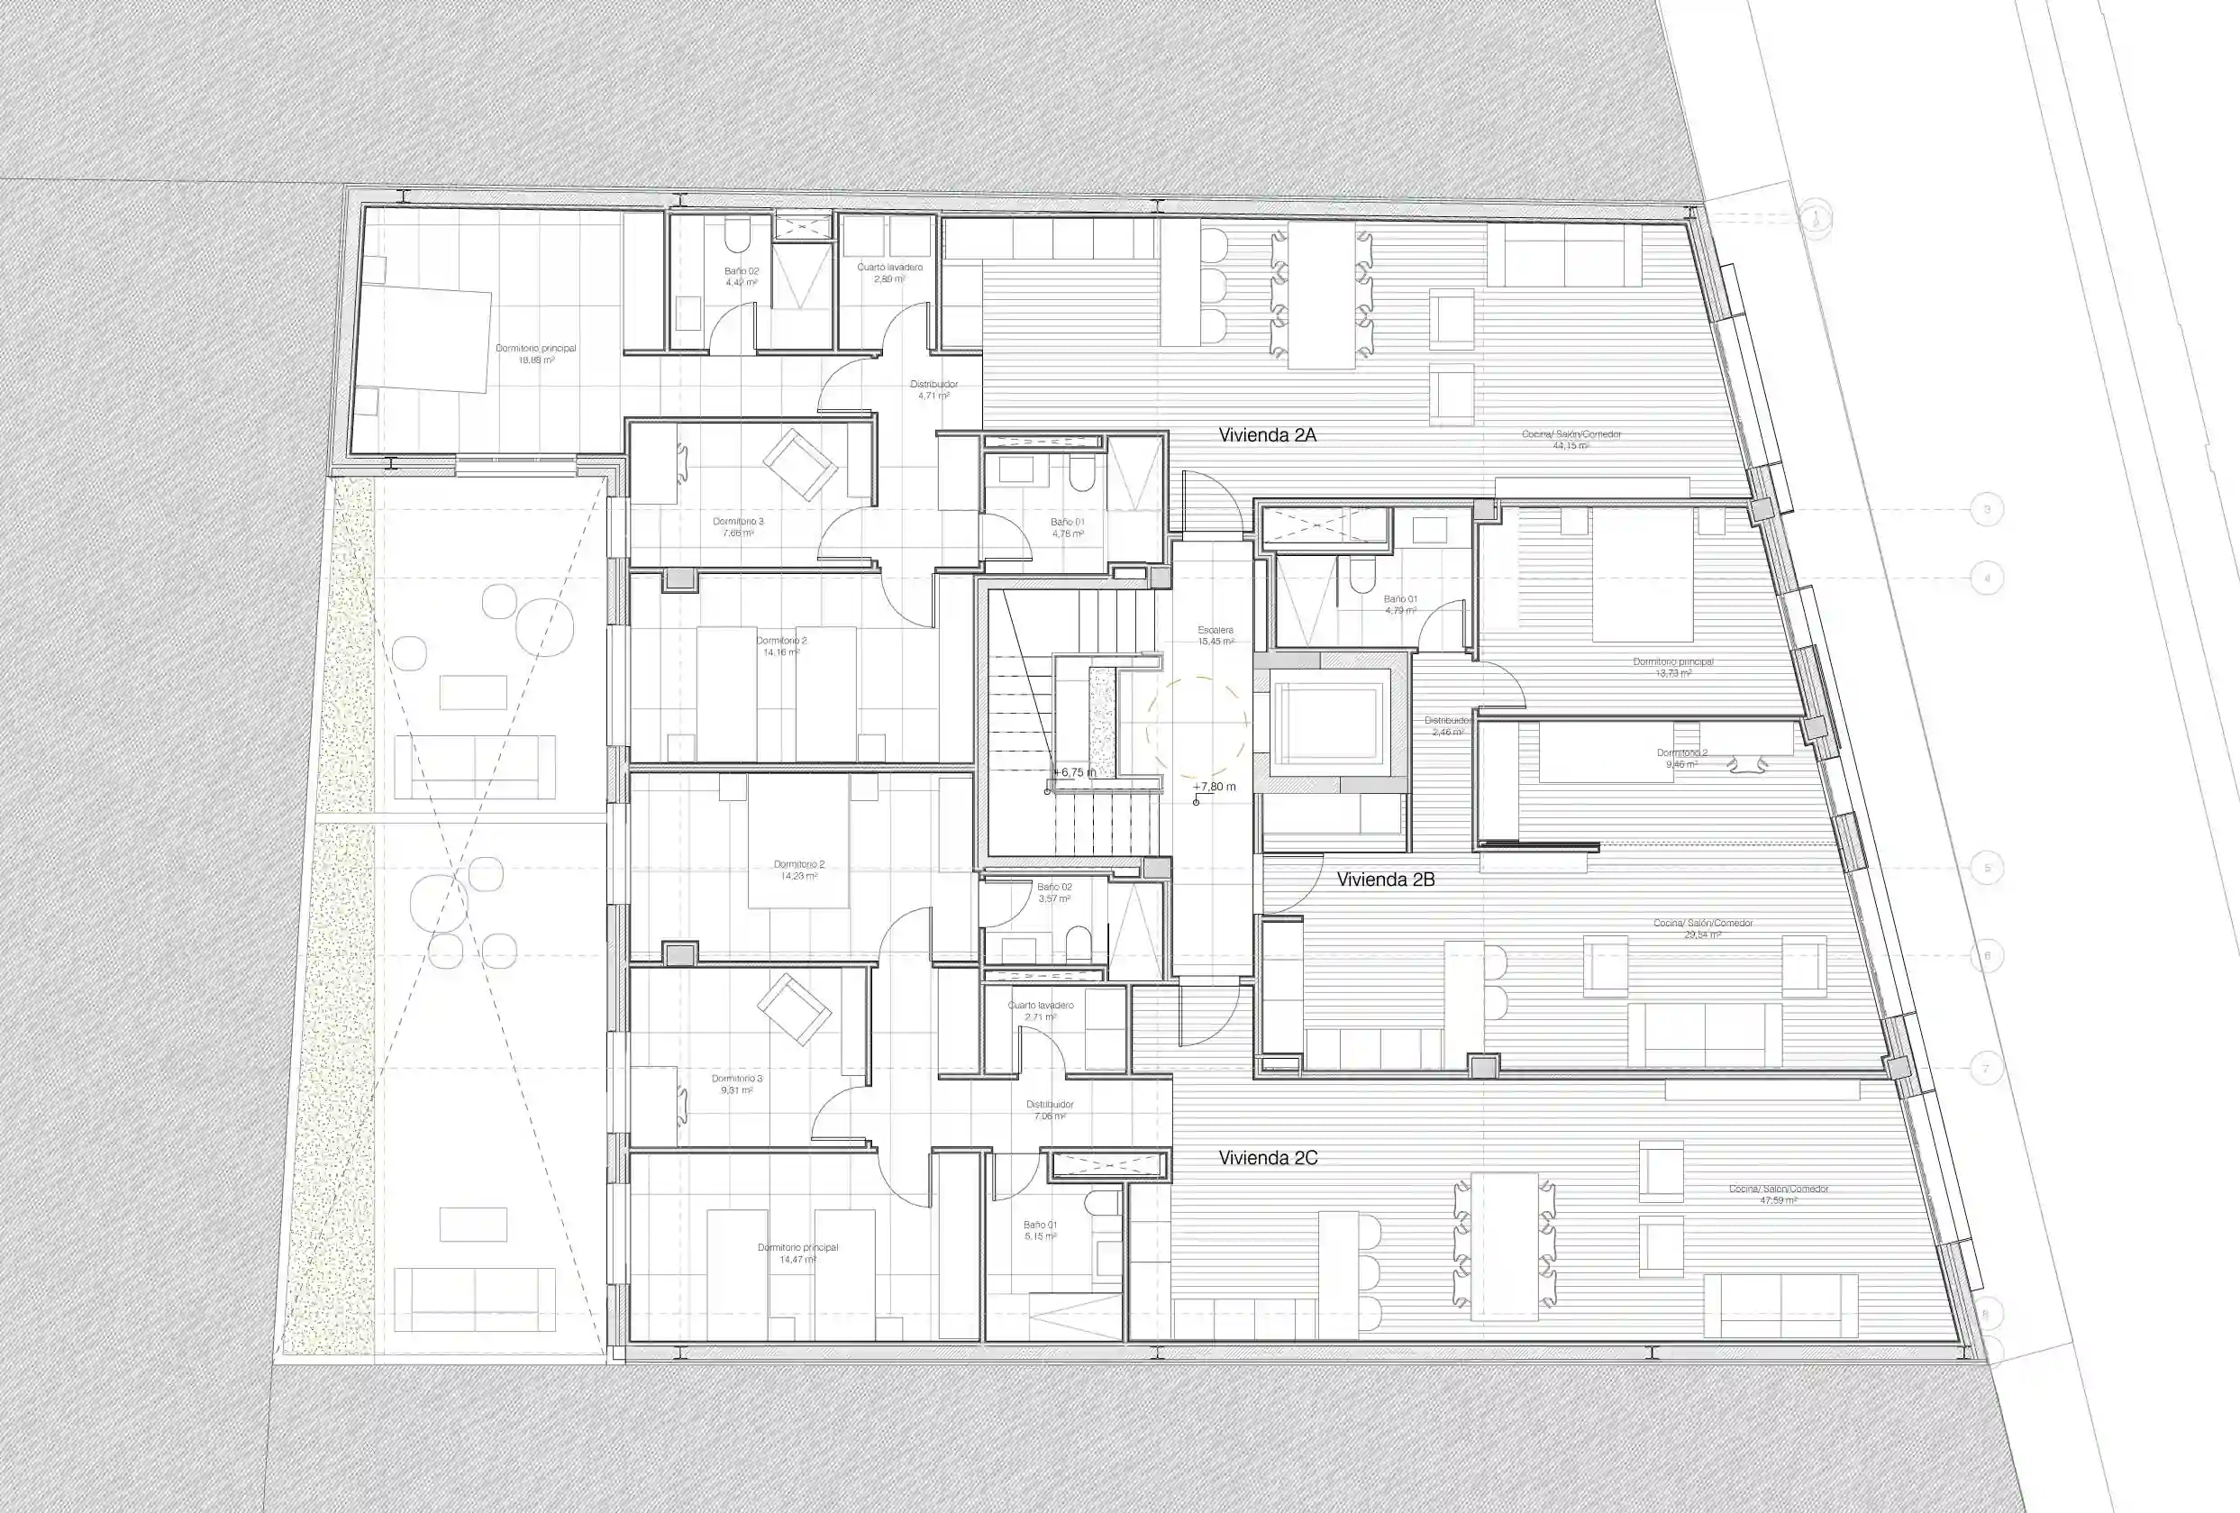
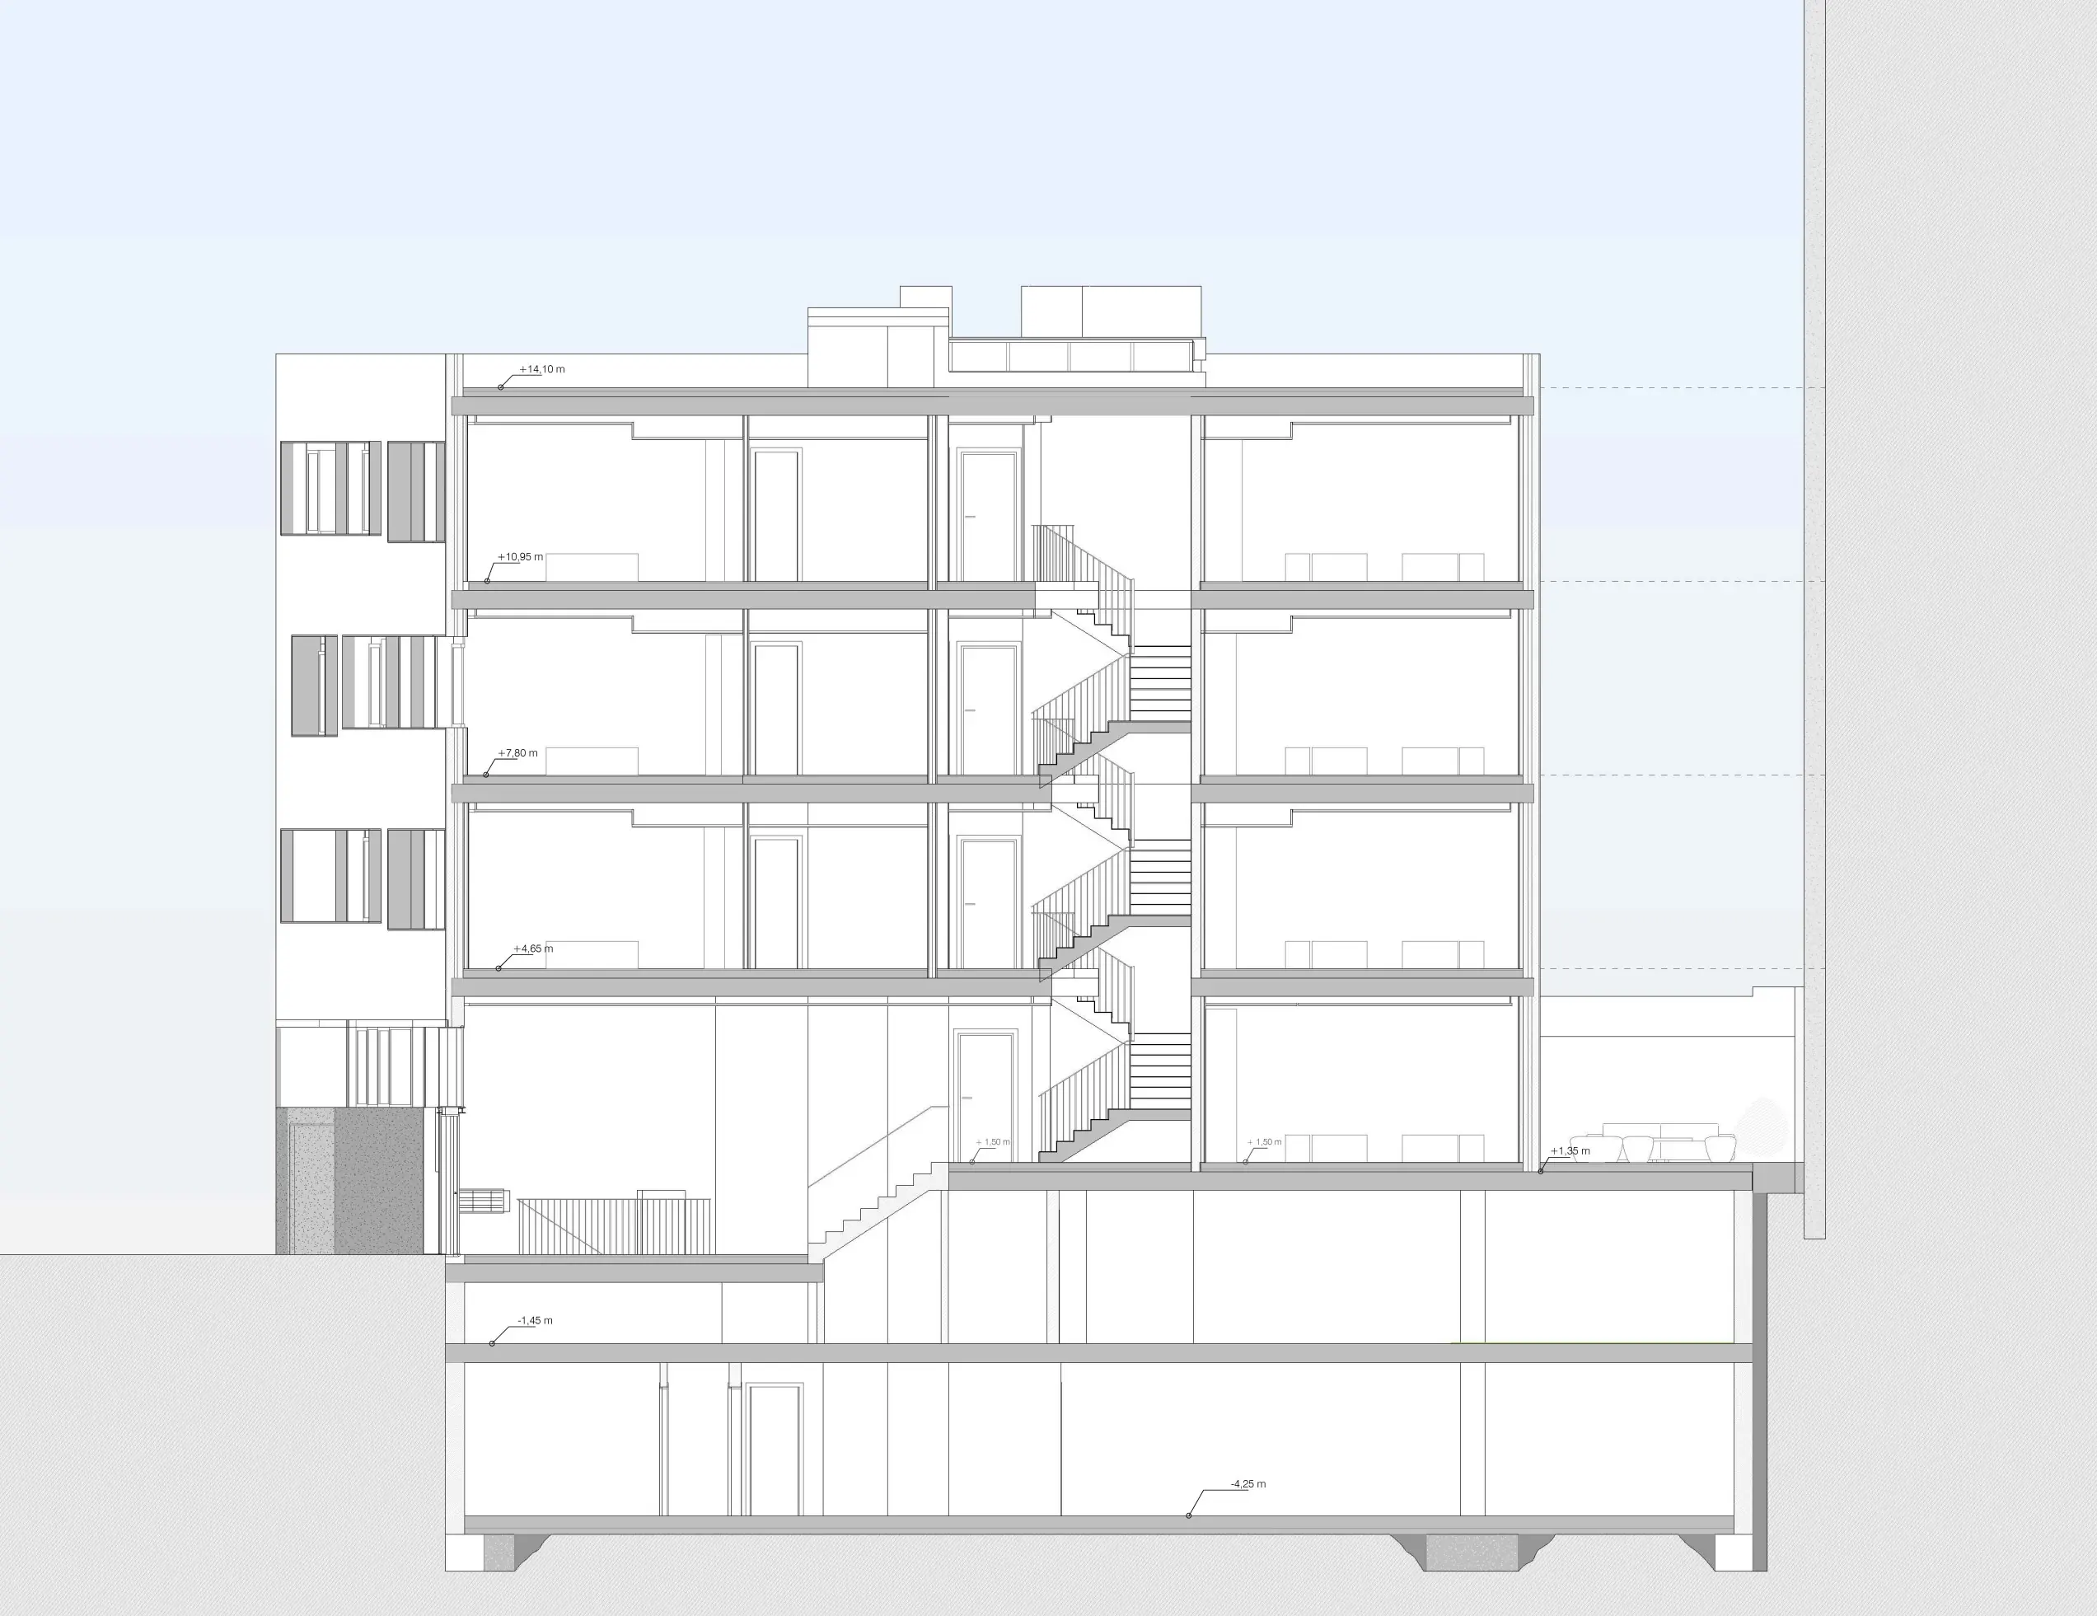
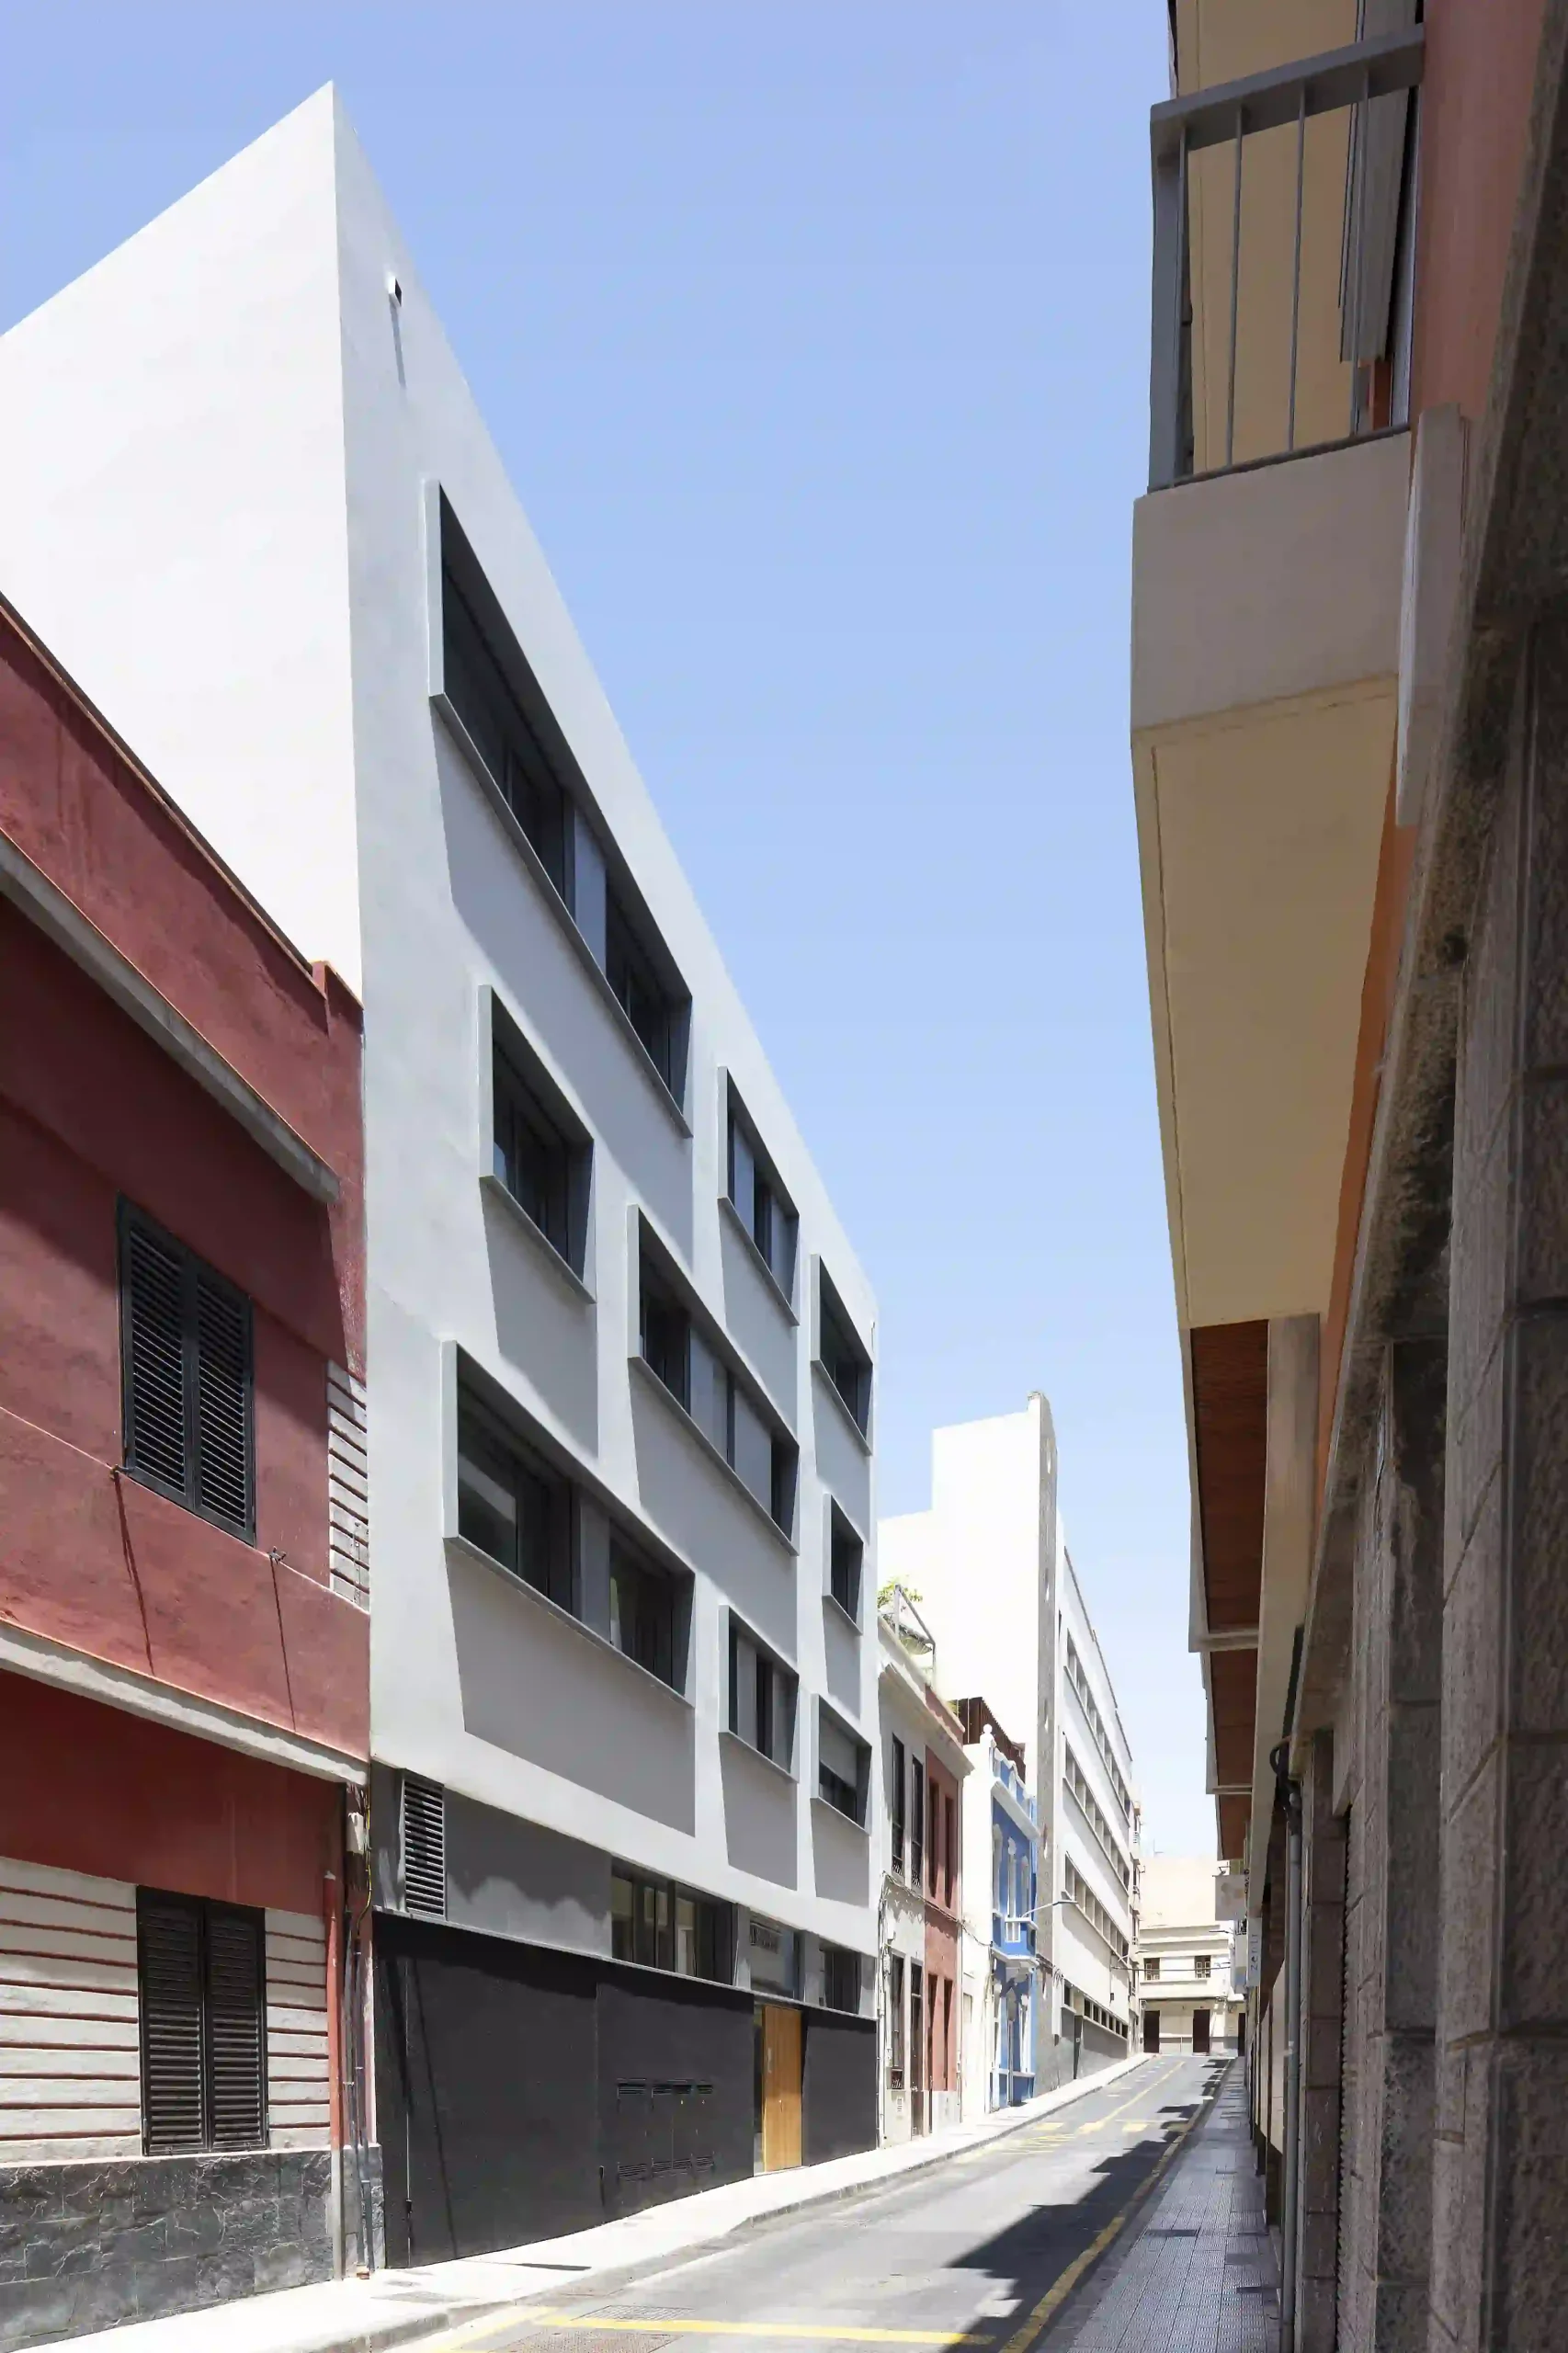
An urban façade articulated through a precise rhythm
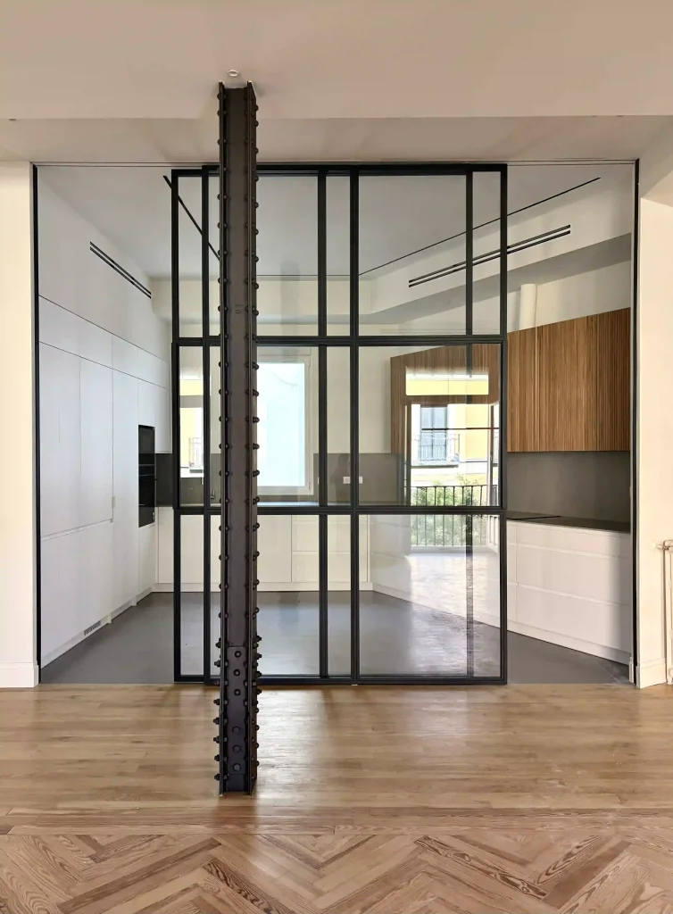
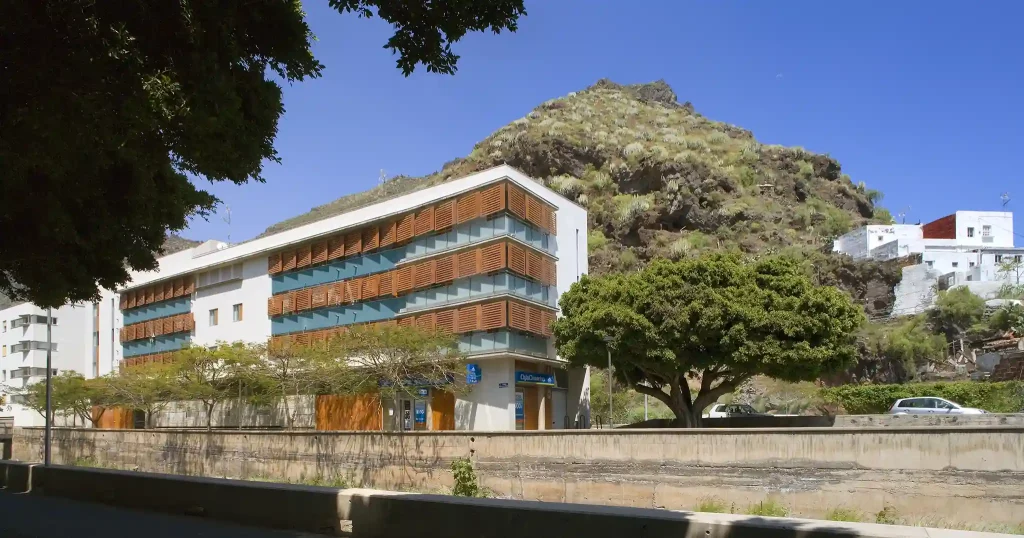
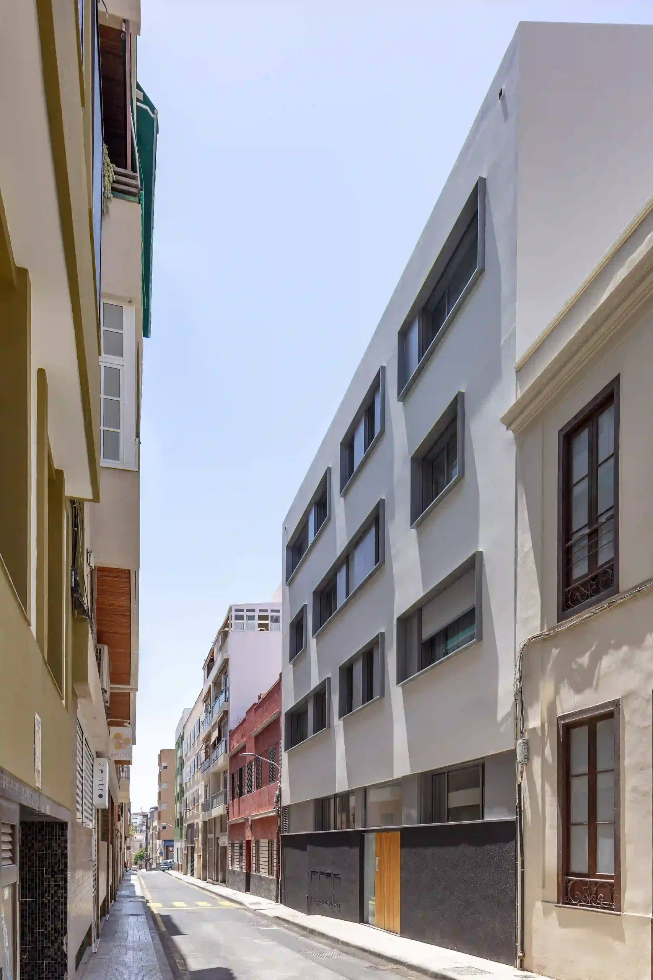
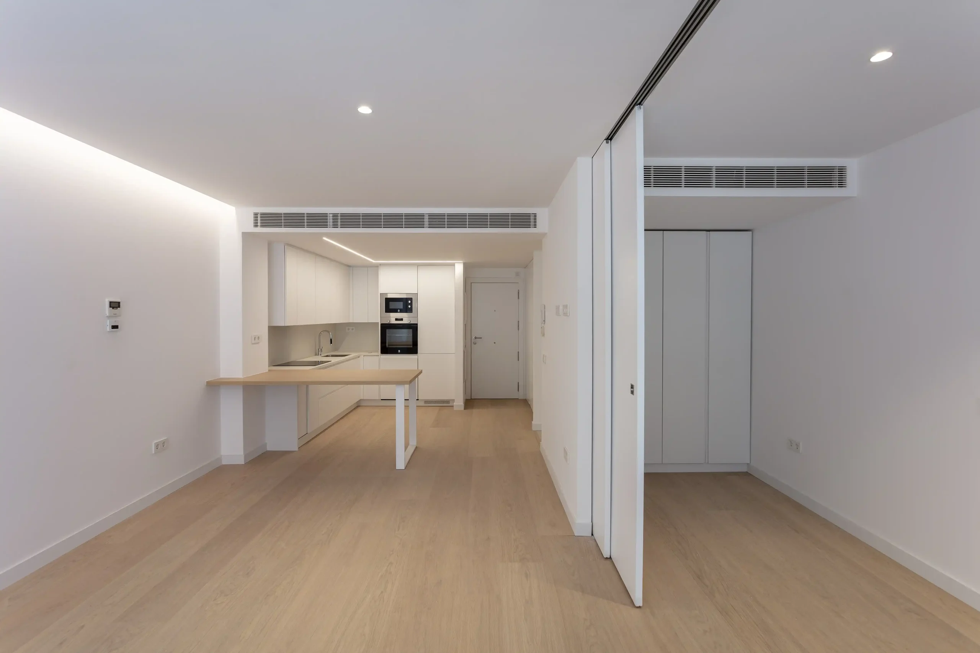
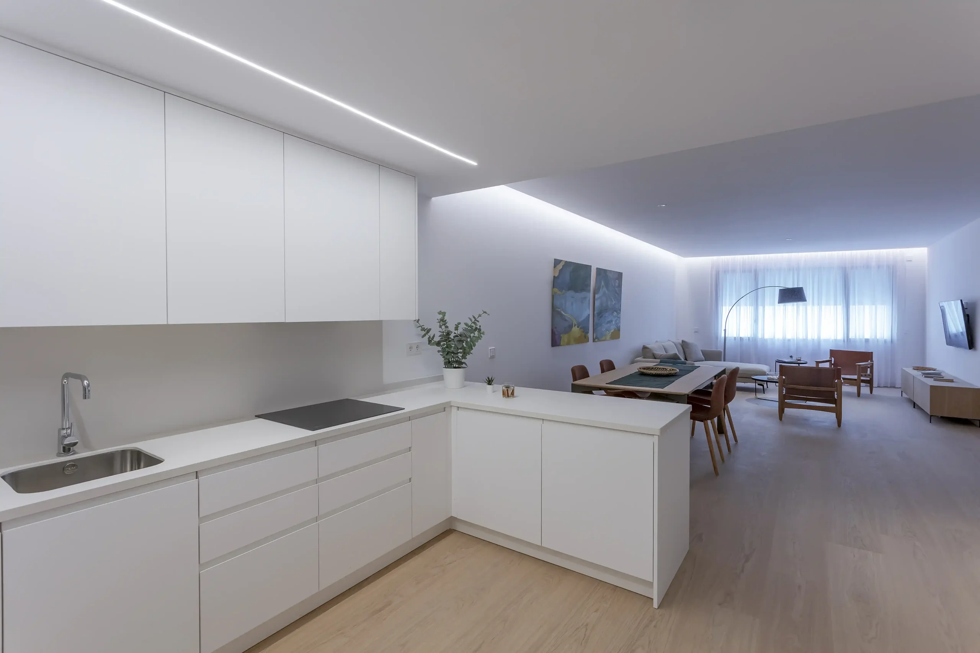
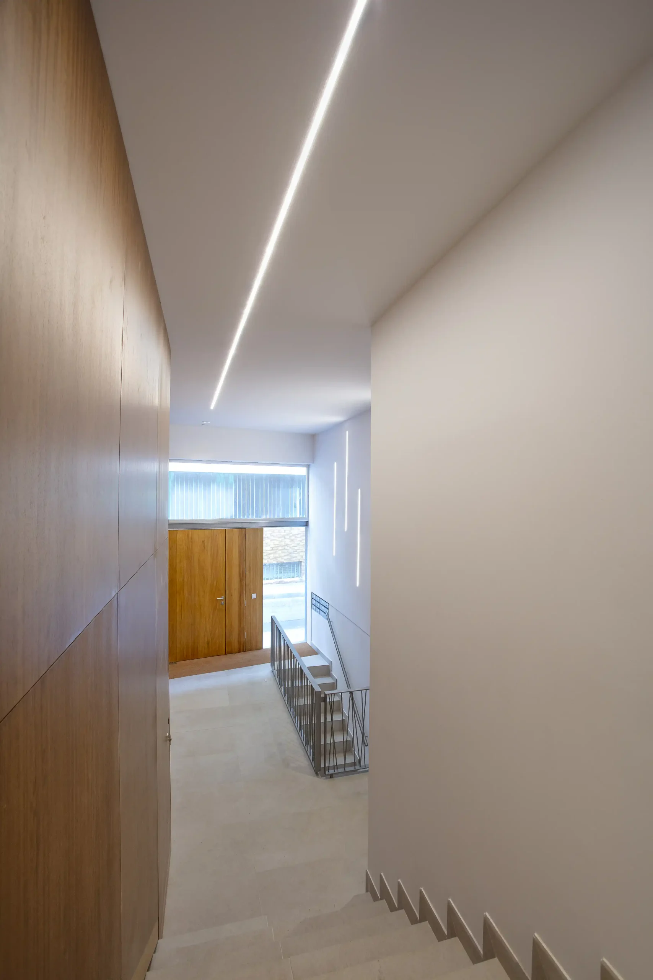
The building comprises 11 residences arranged across four levels, with three apartments per floor and two at ground level, together with two basement levels dedicated to parking. The street façade is defined by a restrained architectural language, articulated through two distinct window typologies according to the spaces behind them. Living areas open through generous apertures framed by steel boxes with external aluminium shutters on the upper floors, while the lower level is marked by a broad horizontal opening. Bedrooms are fitted with shutters, introducing privacy and a finer domestic scale. At ground level, a dark plinth integrates the garage entrance in lacquered metal, while the pedestrian access combines timber with a fixed glazed panel that brings natural light into the entrance hall.
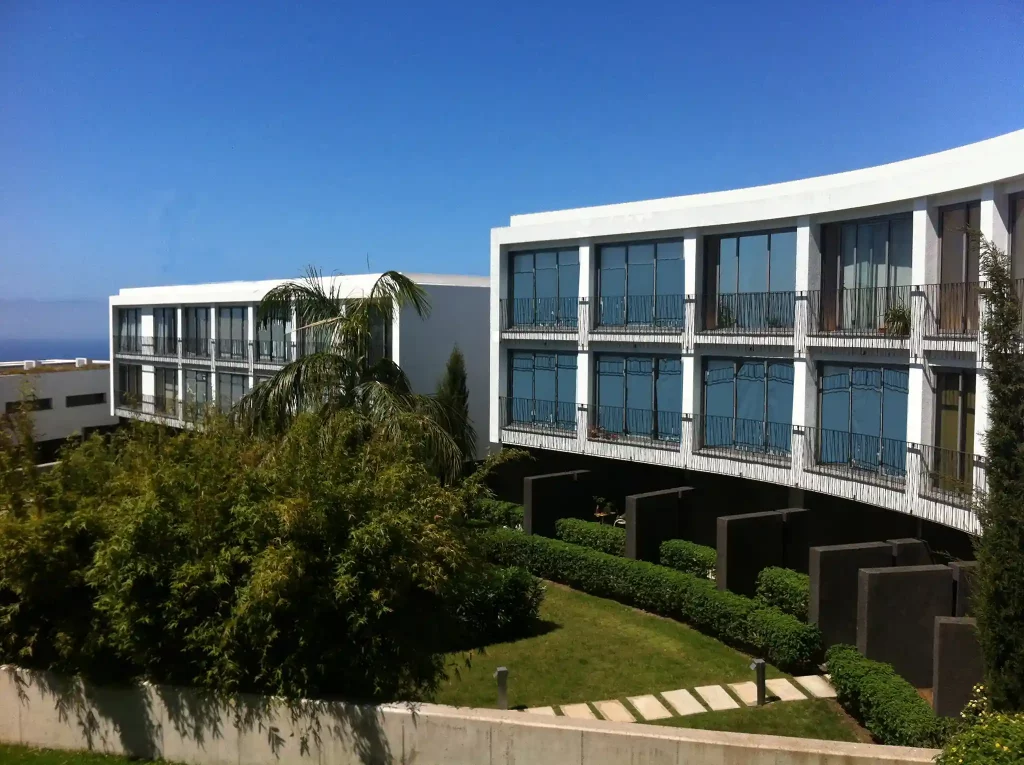
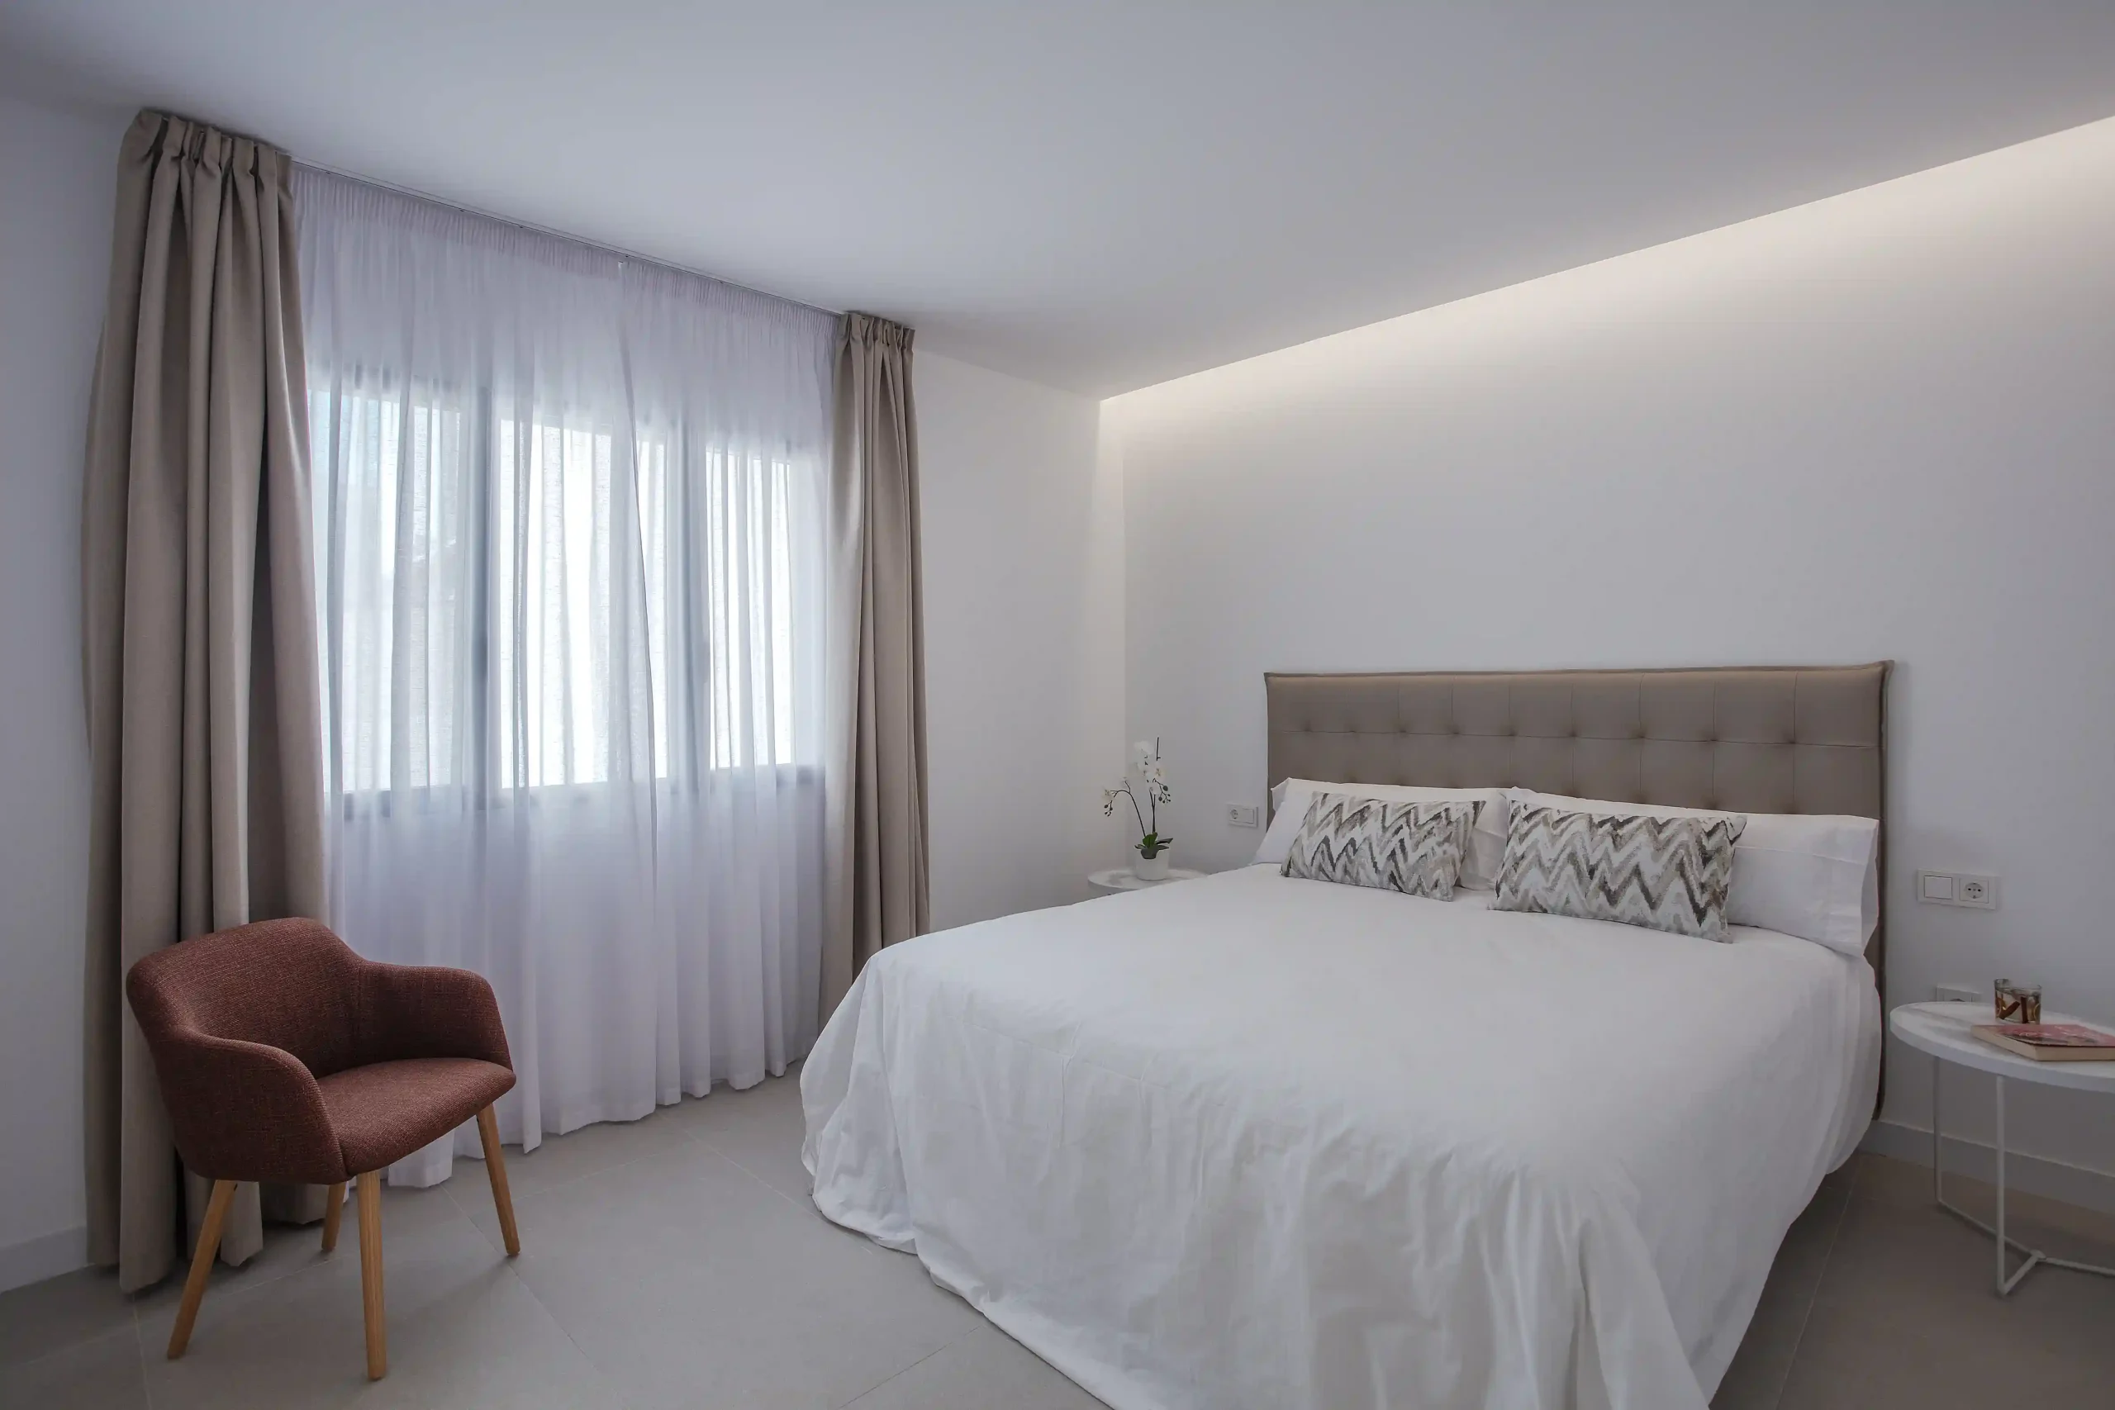
Facing the inner courtyard, architecture adopts a quieter and more intimate expression, using a deliberately limited palette of elements to reinforce the coherence of the whole. Openings extend to floor level on the storey directly connected to the courtyard, strengthening the relationship between interior and exterior, while the upper levels—primarily occupied by bedrooms—feature aluminium window frames with integrated roller shutters.
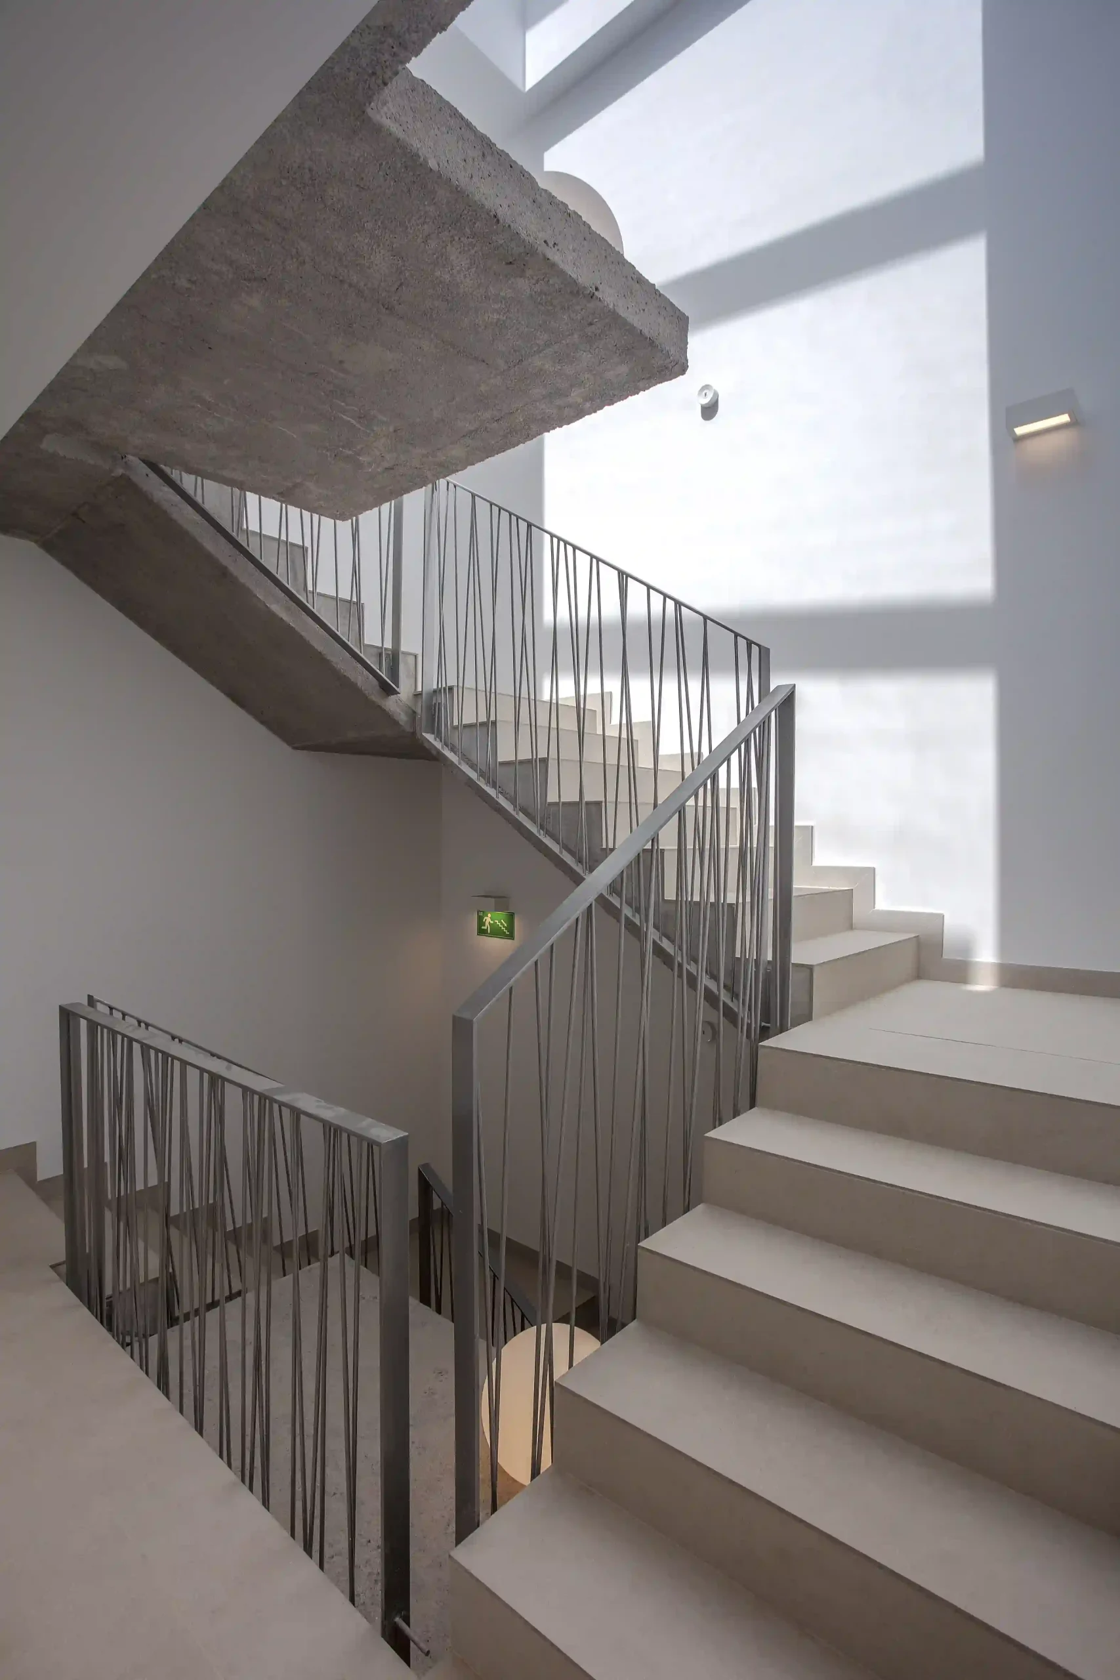
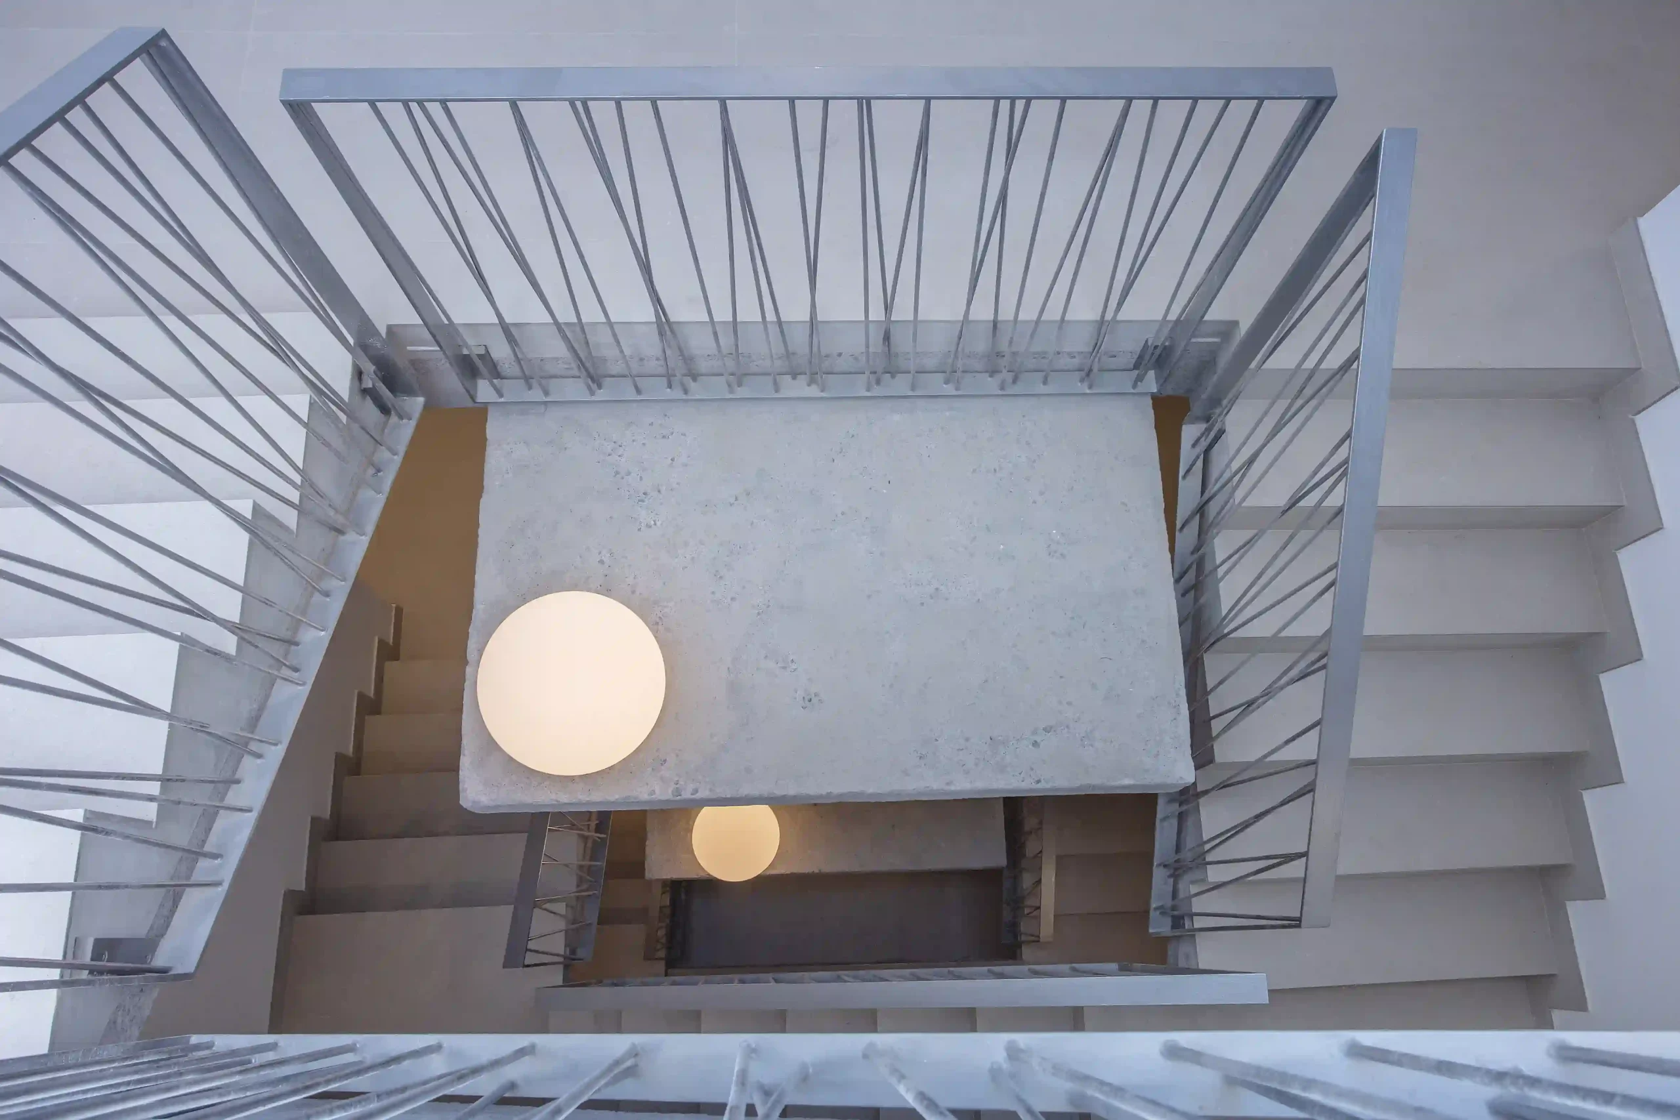
Steel, aluminium, timber and glass form a concise and enduring material palette, where proportion, depth, light and shadow shape the identity of the building. The result is a calm, contemporary residential architecture: precise and urban towards the street, more private and understated towards the courtyard.
TECHNICAL DATA: Year: 2022-2025 Location: 53–55 Calle San Juan Bautista, Santa Cruz de Tenerife, Spain Architects: Antonio Corona Bosch, Arsenio Pérez Amaral, Mark Senning Client: Cargored Servicios Promotores S.L.U. Collaborators:Structural Engineering: Calcularq Engineering: Prisma Ingenieros Quantity Surveyor / Technical Architect: Ceferino Domínguez Photography: José Ramón Oller