MARÍA JIMÉNEZ HOUSING
PLANS AND TECHNICAL DETAILS
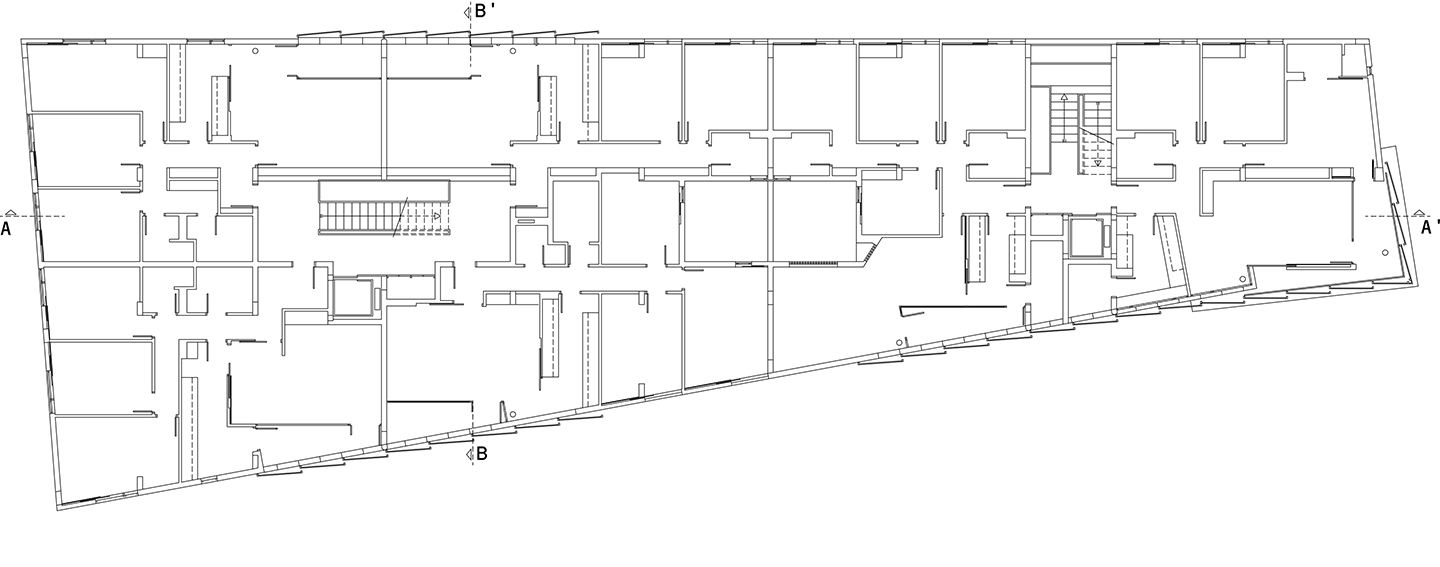
Precise Volumes for a Renewed Urban Image
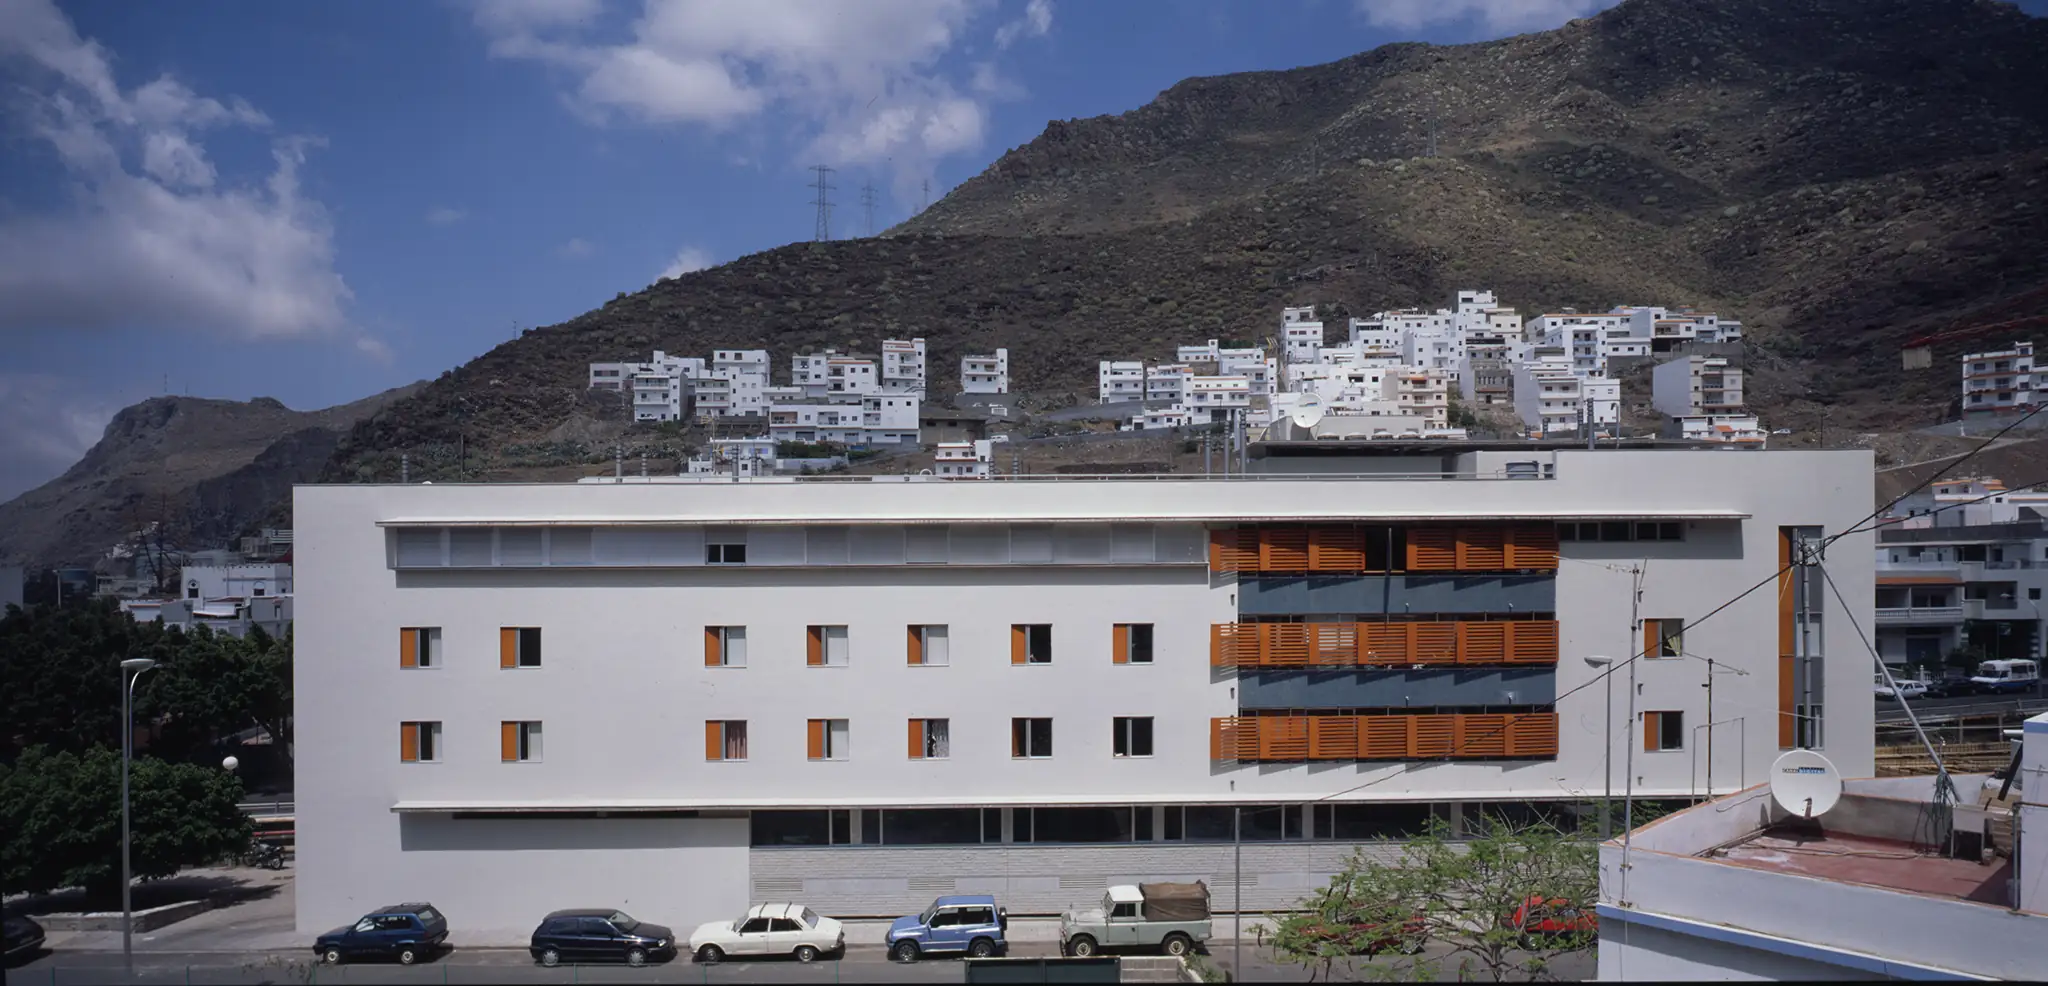
The development is located in María Jiménez, conceived as part of an urban regeneration strategy within an area shaped by self-built housing and strong visual exposure from the main access routes to Santa Cruz de Tenerife.
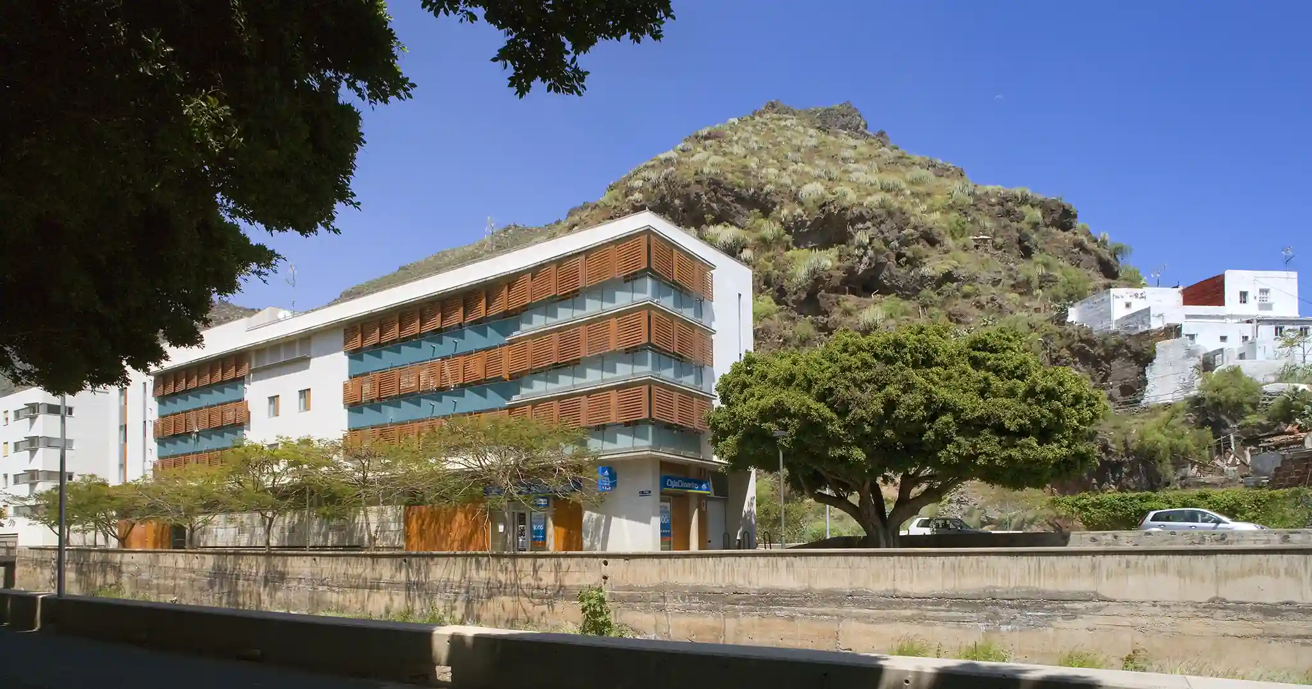
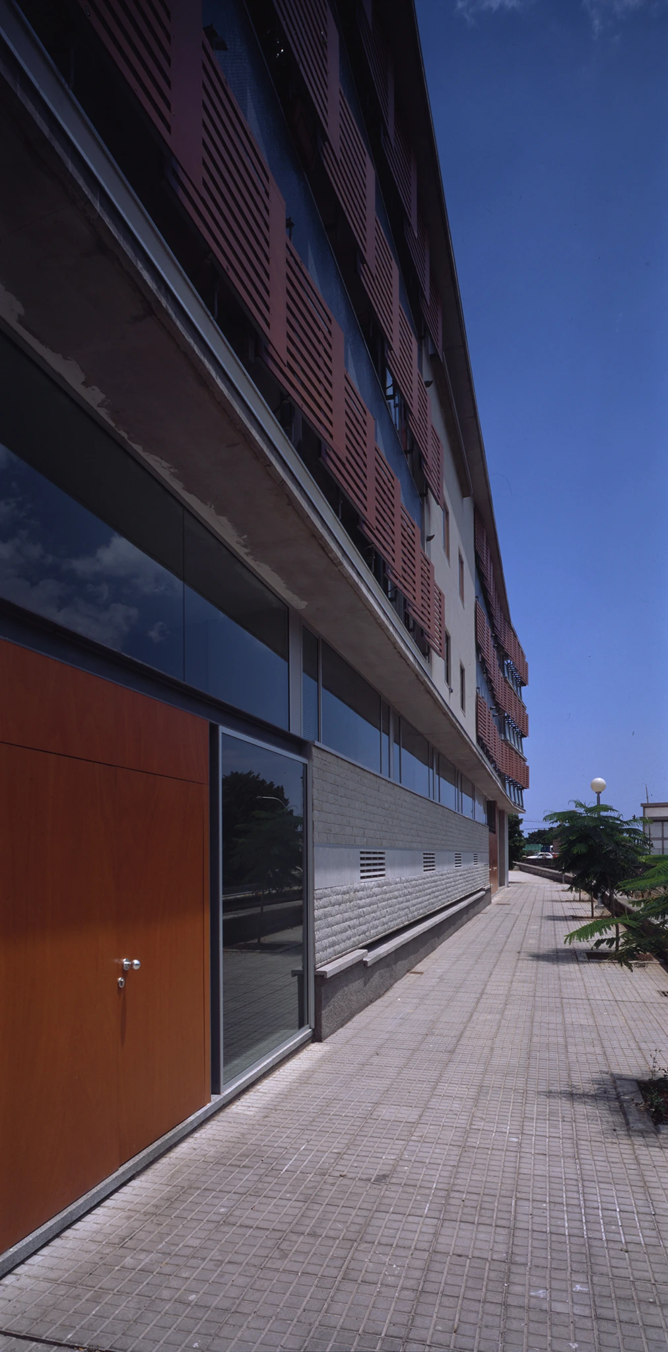
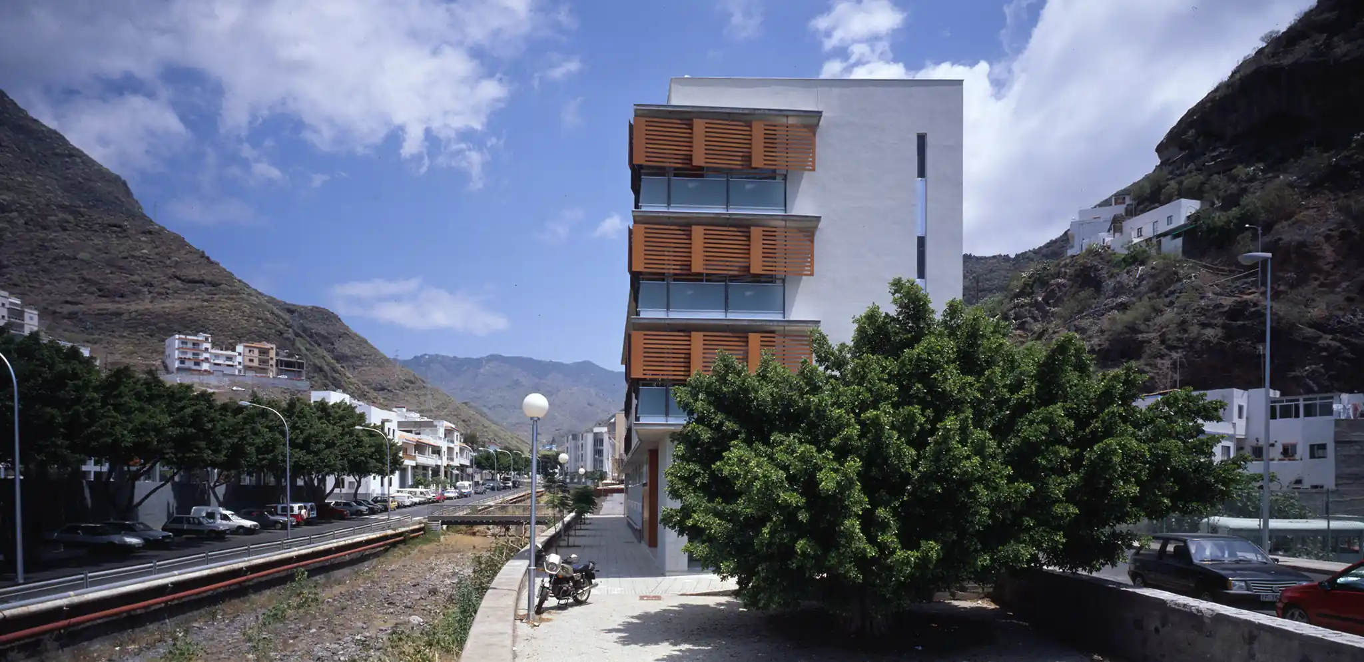
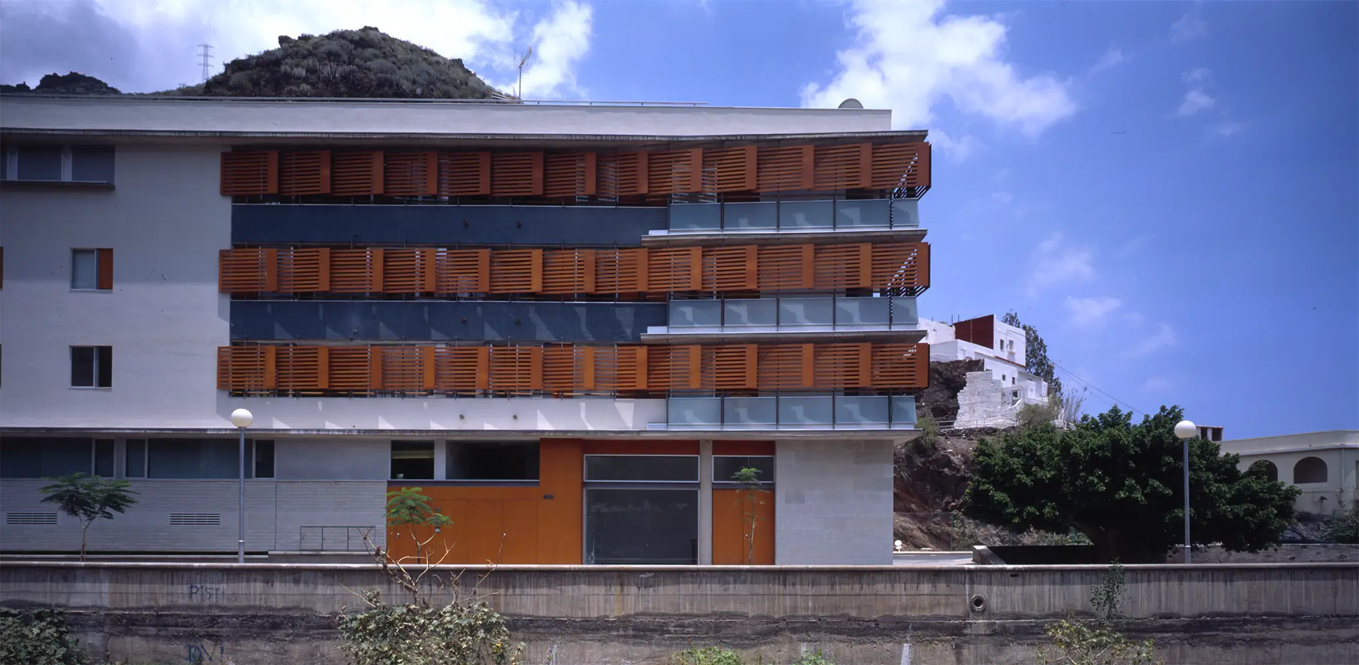
The first phase is resolved as a compact and rigorously composed volume set on a stone plinth and wrapped in phenolic screens that introduce texture, solar protection and a renewed identity to the ensemble.
The trapezoidal complexity of the site determines a precise internal arrangement of the dwellings, organised from a unified exterior reading.
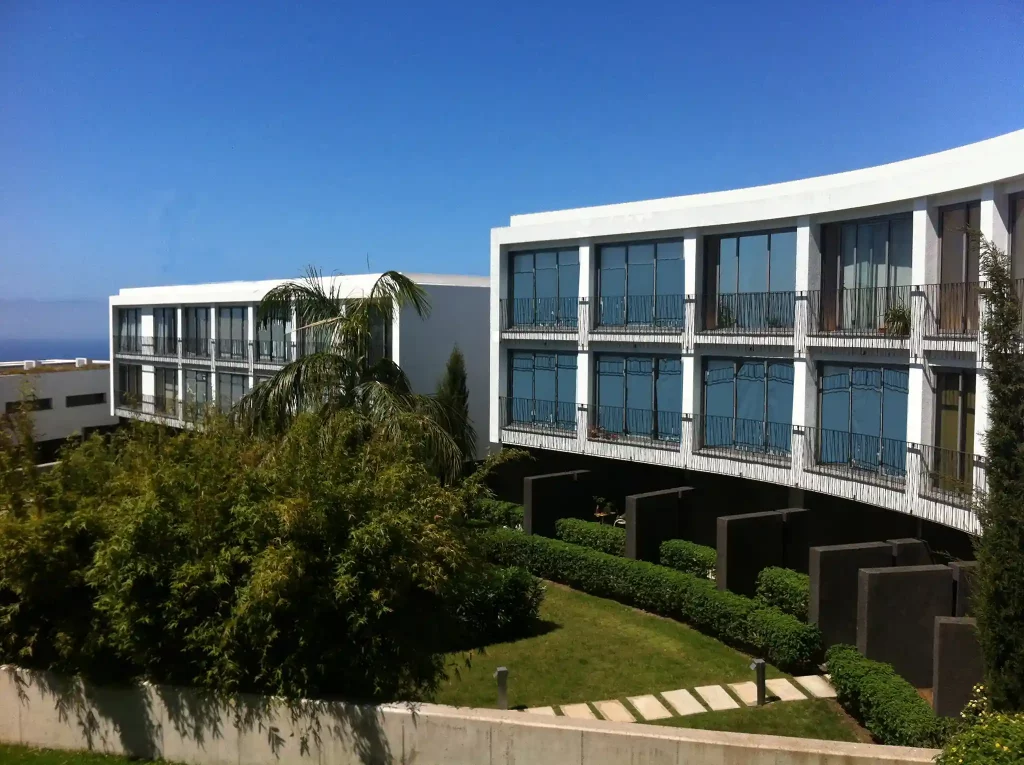
The second phase is articulated through two clear volumes separated by a planted central space, maintaining the material continuity of the stone base and reinforcing the compositional clarity of the intervention.
The project uses repetition, materiality and order as instruments to transform the urban perception of the place.
TECHNICAL DATA: Year 1995-1997. Location: María Jiménez, Santa Cruz de Tenerife. Architects: Antonio Corona Bosch, Arsenio Pérez Amaral, Eustaquio Martínez García. Client: Viviendas Municipales de Santa Cruz de Tenerife. Collaborators: Dionisio Castro (Structures), IHD Ingenieros (Engineering), DD7 (Quantity Surveyors). Photography: José Ramón Oller, Jordi Bernardo.