LA QUINTA HOUSING
PLANS AND TECHNICAL DETAILS
A Residential Structure Linked to the Landscape
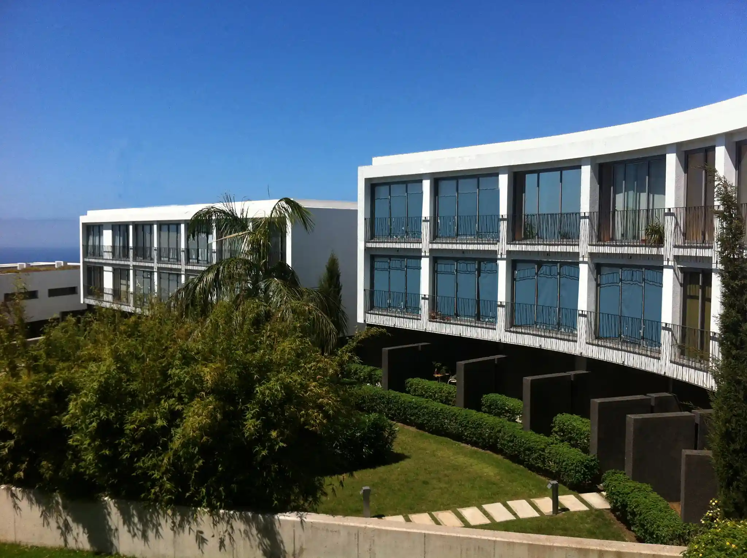
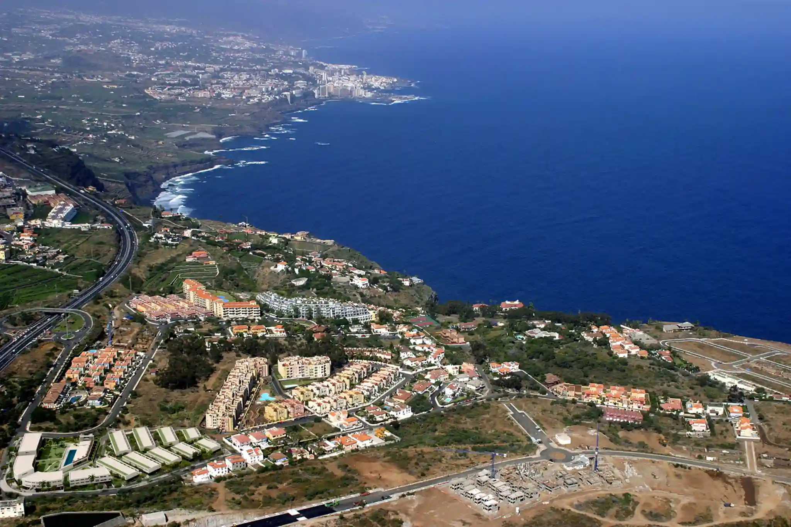
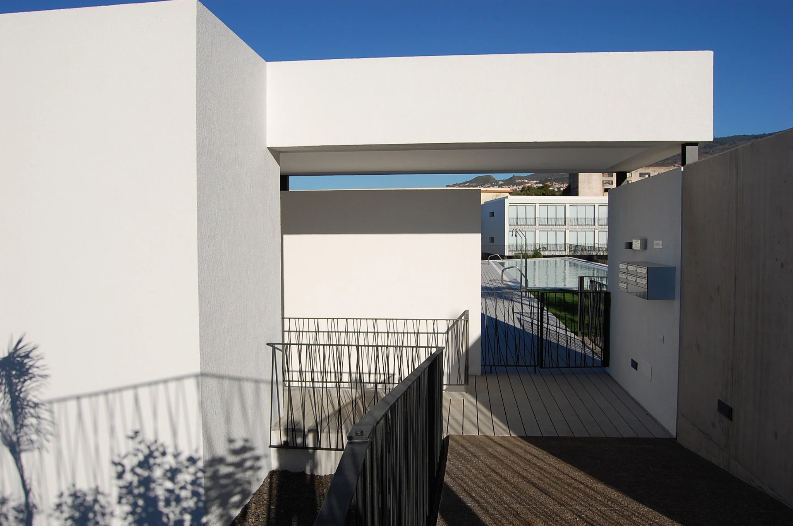
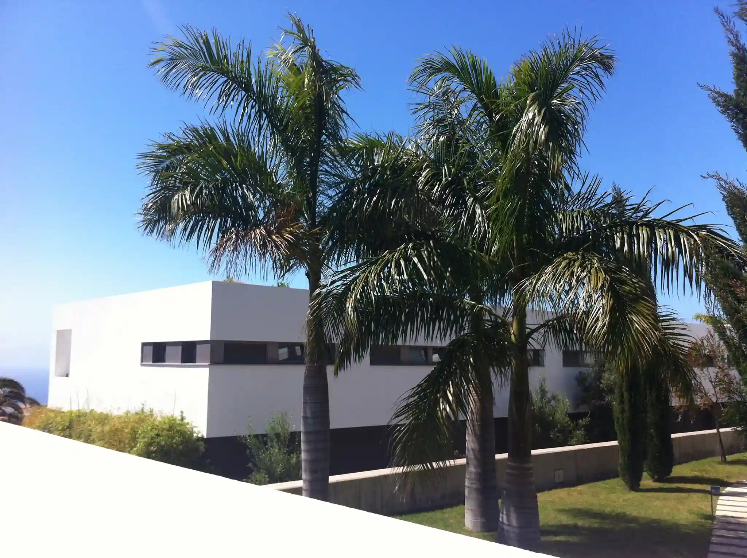
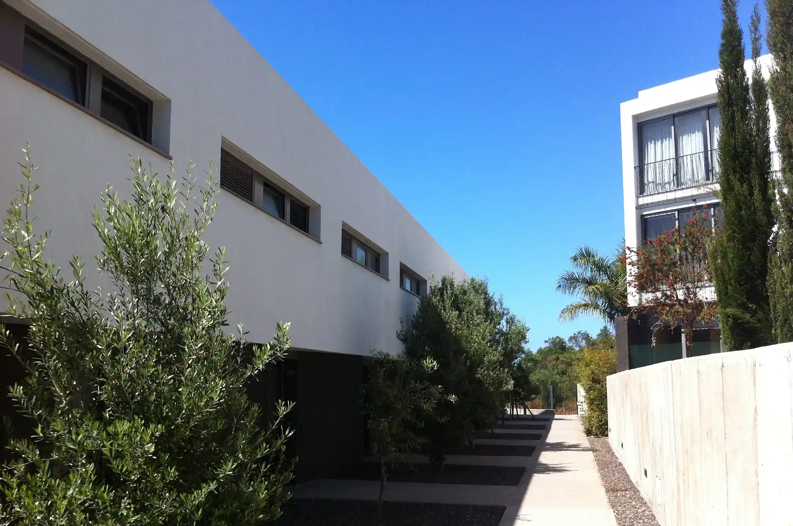
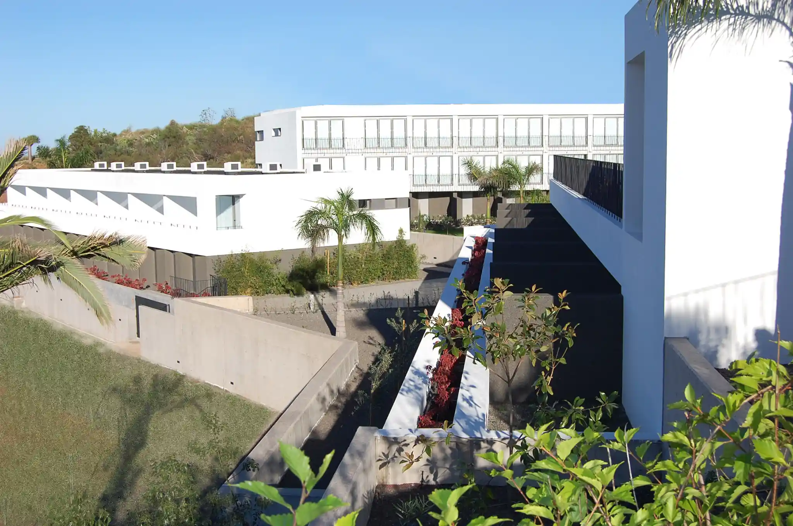
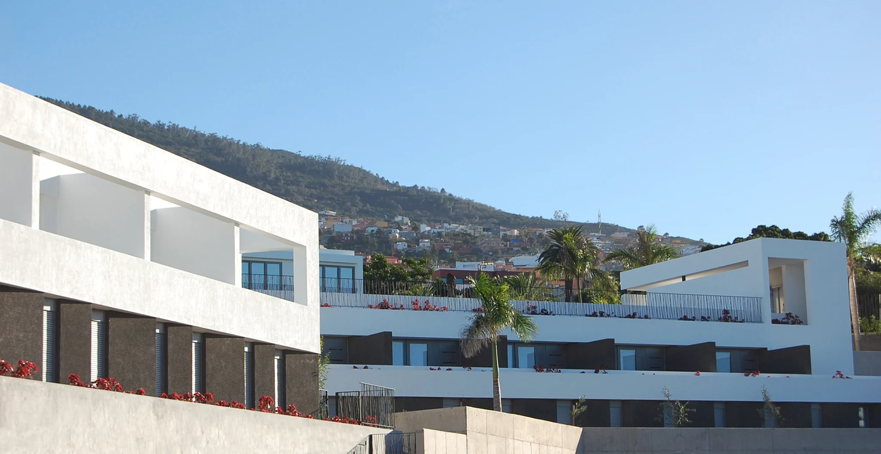
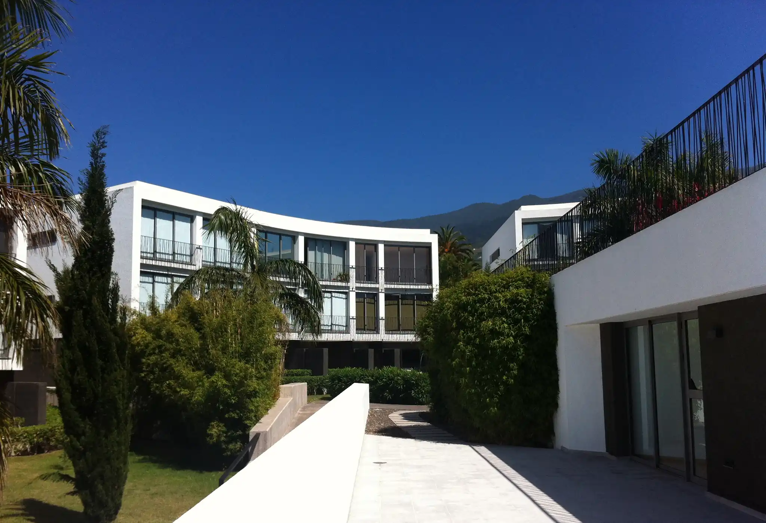
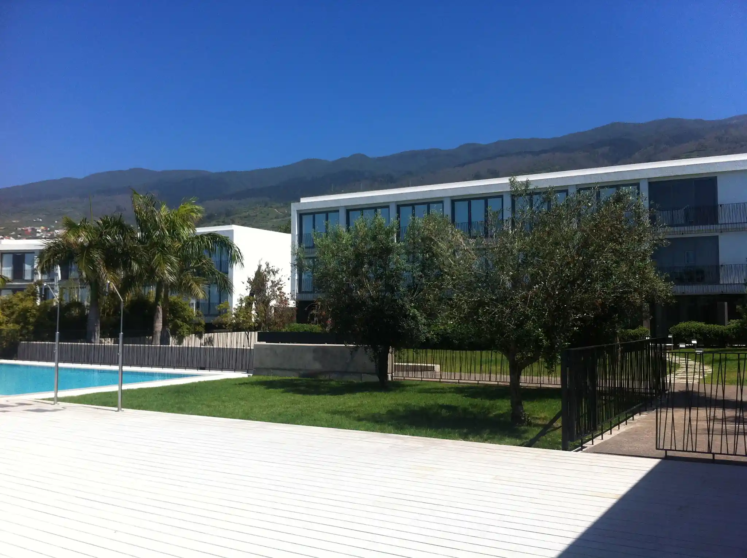
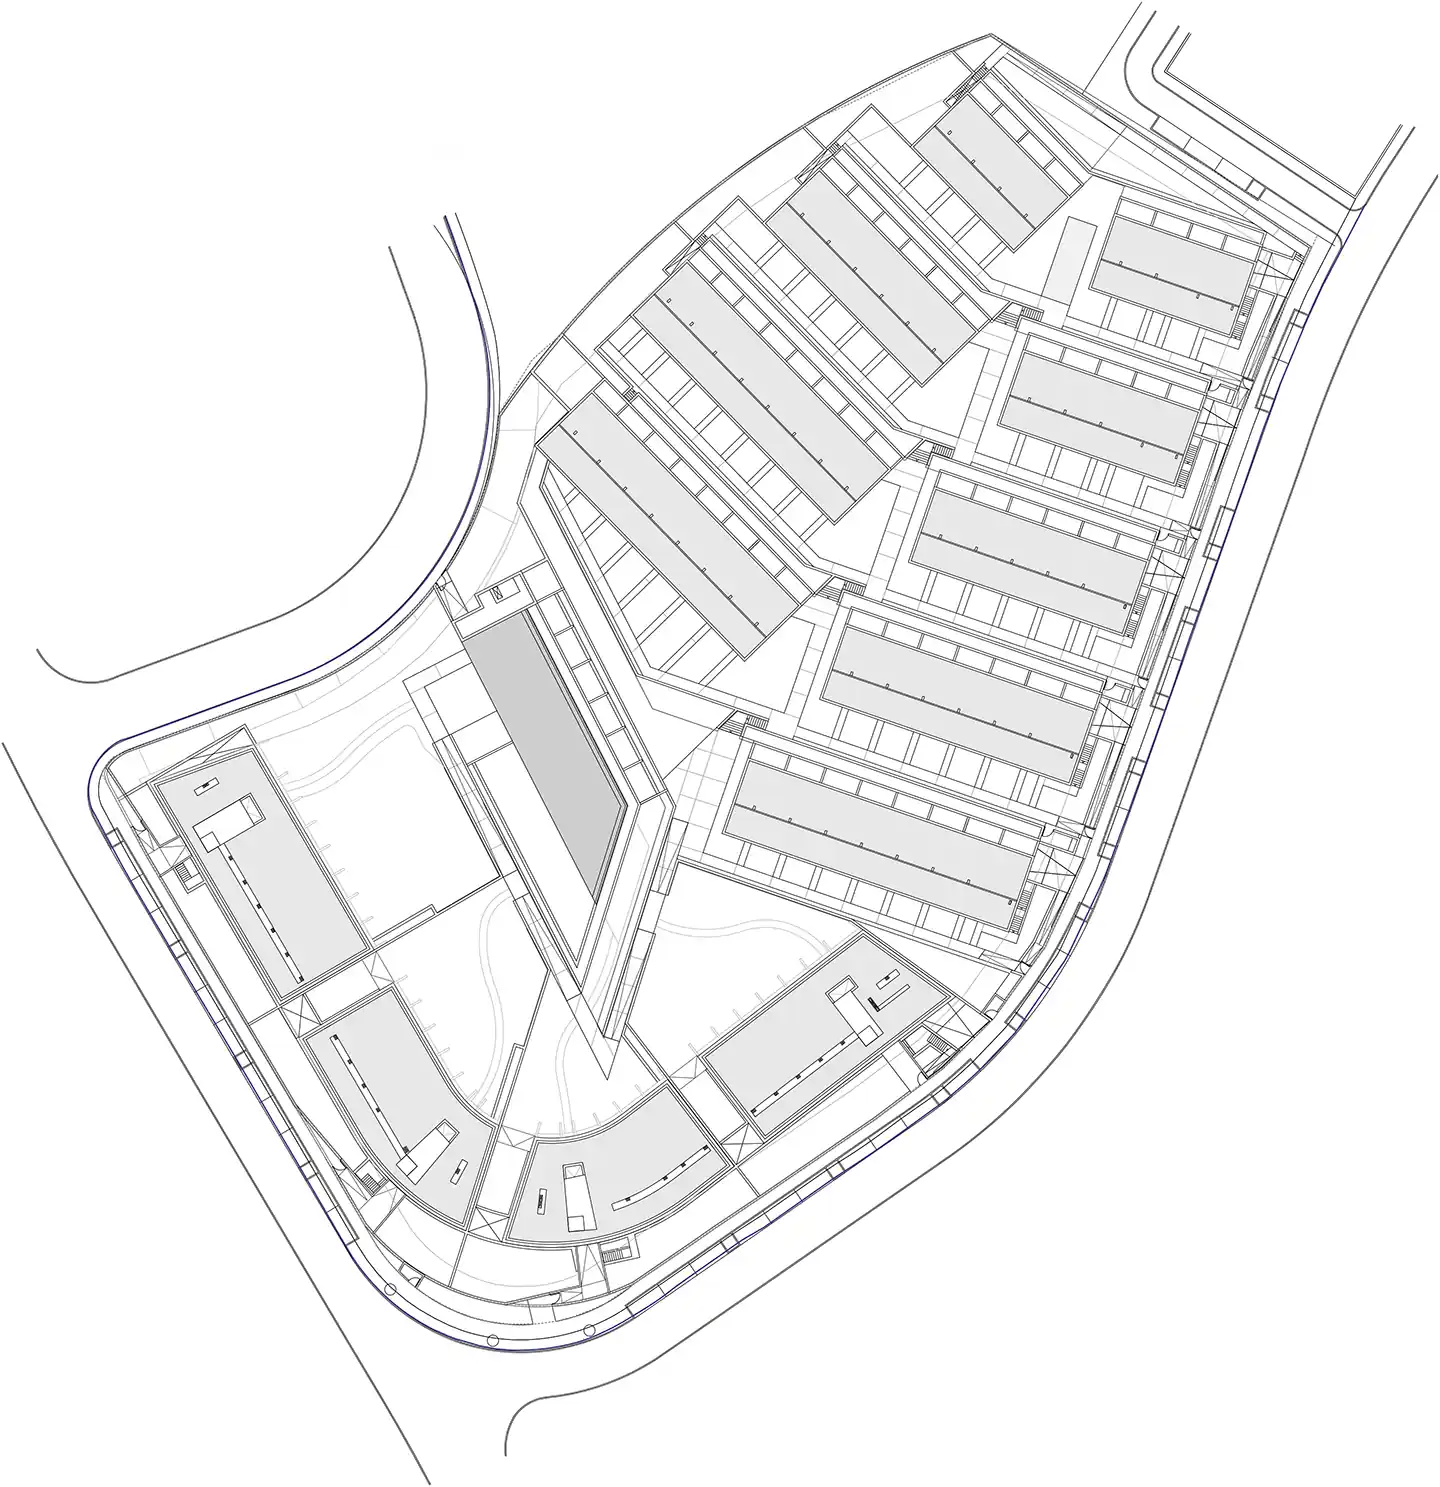
The development brings together 114 dwellings organized through two complementary building systems: a three-storey block combining duplex and single-level typologies, and a second stepped element formed by rows of duplex units adapted to the topography.
The arrangement seeks a unified reading of the whole, where typological diversity is integrated within a clear and ordered composition.
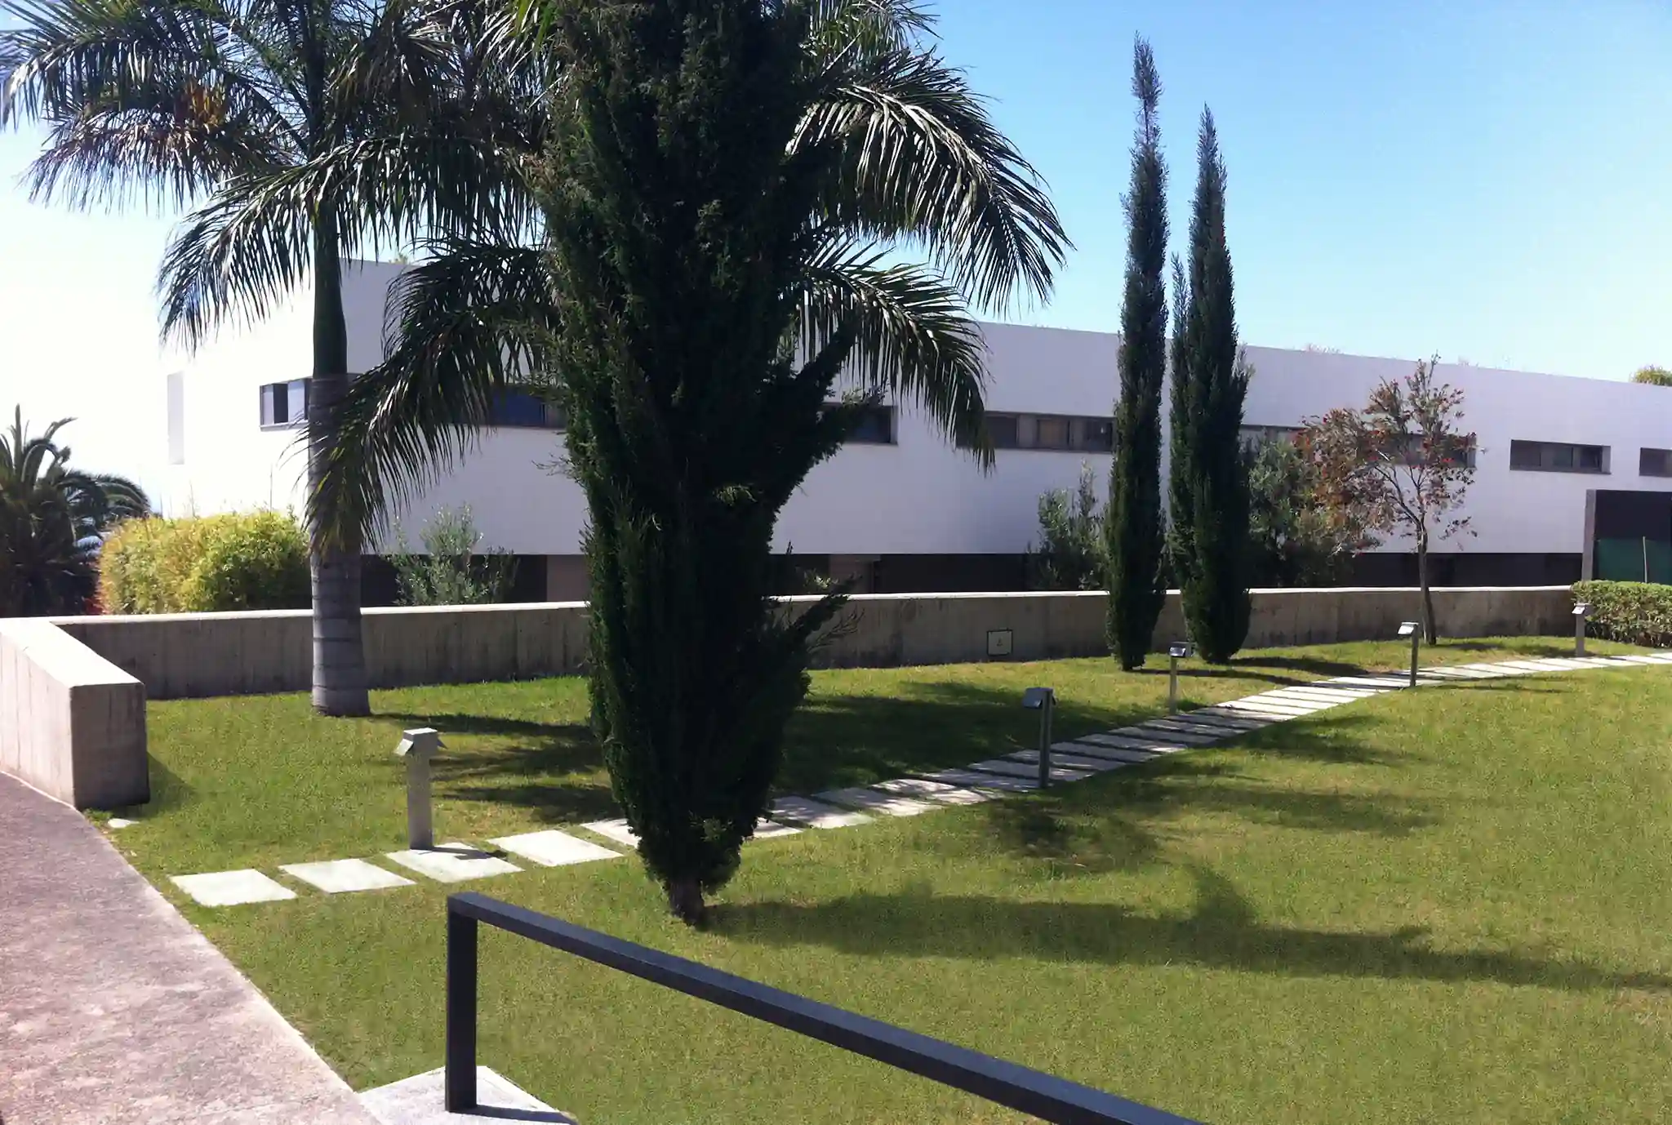
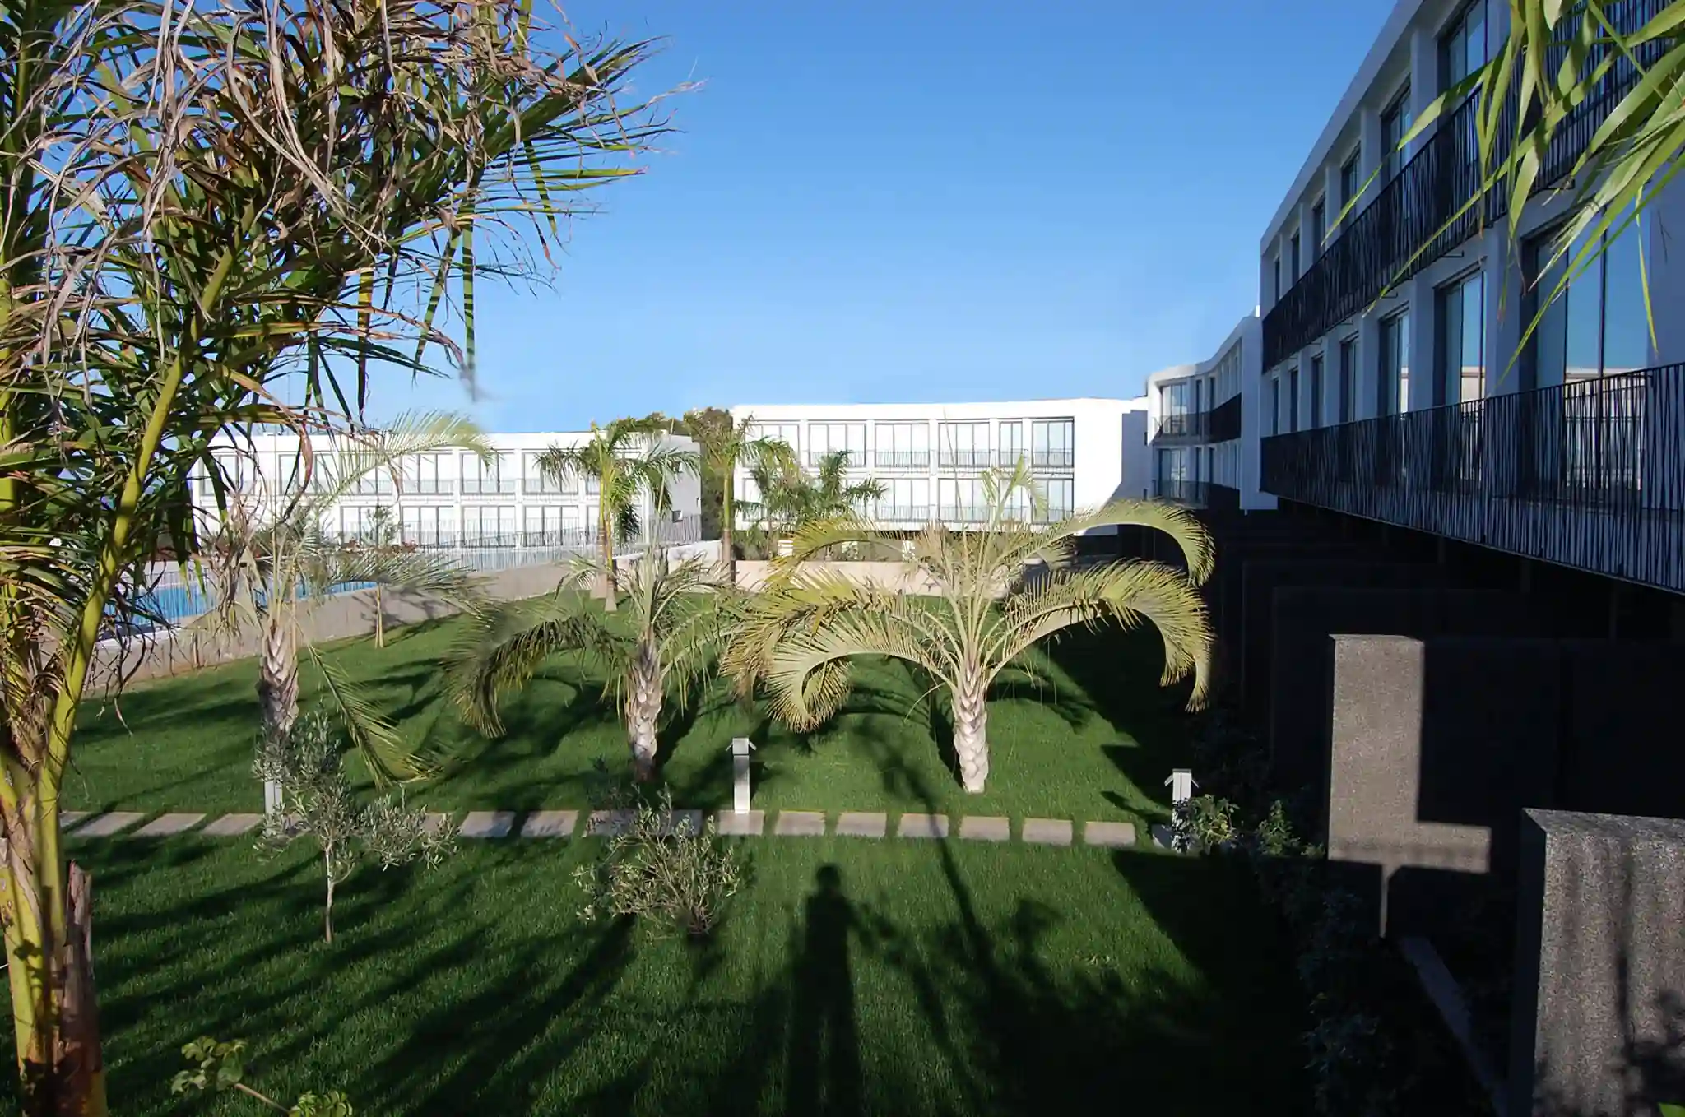
Shared spaces play a central role in the identity of the project, understood as areas of relation capable of qualifying residential life.
The architecture deliberately distances itself from the immediate references of its surroundings and instead engages with the territorial logic of the mid-altitude landscapes of northern Tenerife.
The project re-establishes a relationship between dwelling, open space and agricultural memory.
TECHNICAL DATA: Year: 2006-2007. Location: Santa Úrsula, Tenerife. Architects: Antonio Corona Bosch, Arsenio Pérez Amaral, Mark Senning. Client: Finca la Quinta S.L. Collaborators: Javier Trujillo, Noemie Laviolle (Architects), Arquiestructuras S.L. (Structures), DD7 (Quantity Surveyors), ICA S.L. (Installations), POA Jardinería S.L. (Gardening), Syncronet S.L. (Telecommunications).