Tenerife North Airport

CAS Aeropuerto Tenerife Norte Principal

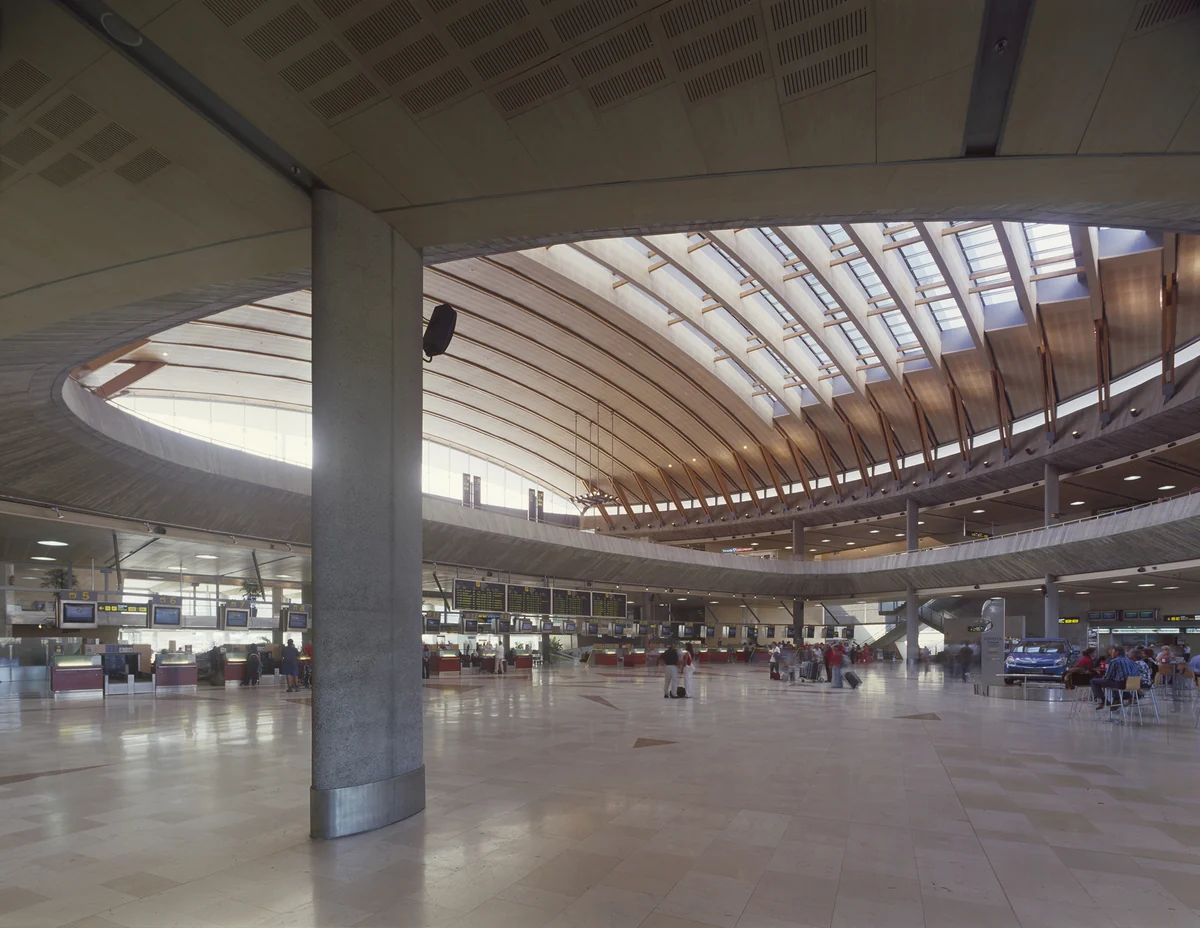
Tenerife North Airport – Public Facilities – An Inhabited Hill of Light, Warmth and Transparency – Tenerife North Airport is integrated into the landscape through rounded forms that echo the silhouette of the surrounding mountains. The building offers luminous, warm and transparent interiors, where passengers experience open views towards both the natural landscape and the interconnected interior spaces.
SPA AND FITNESS CENTRE

CAS Spa y jardines Hotel Mencey principal 1

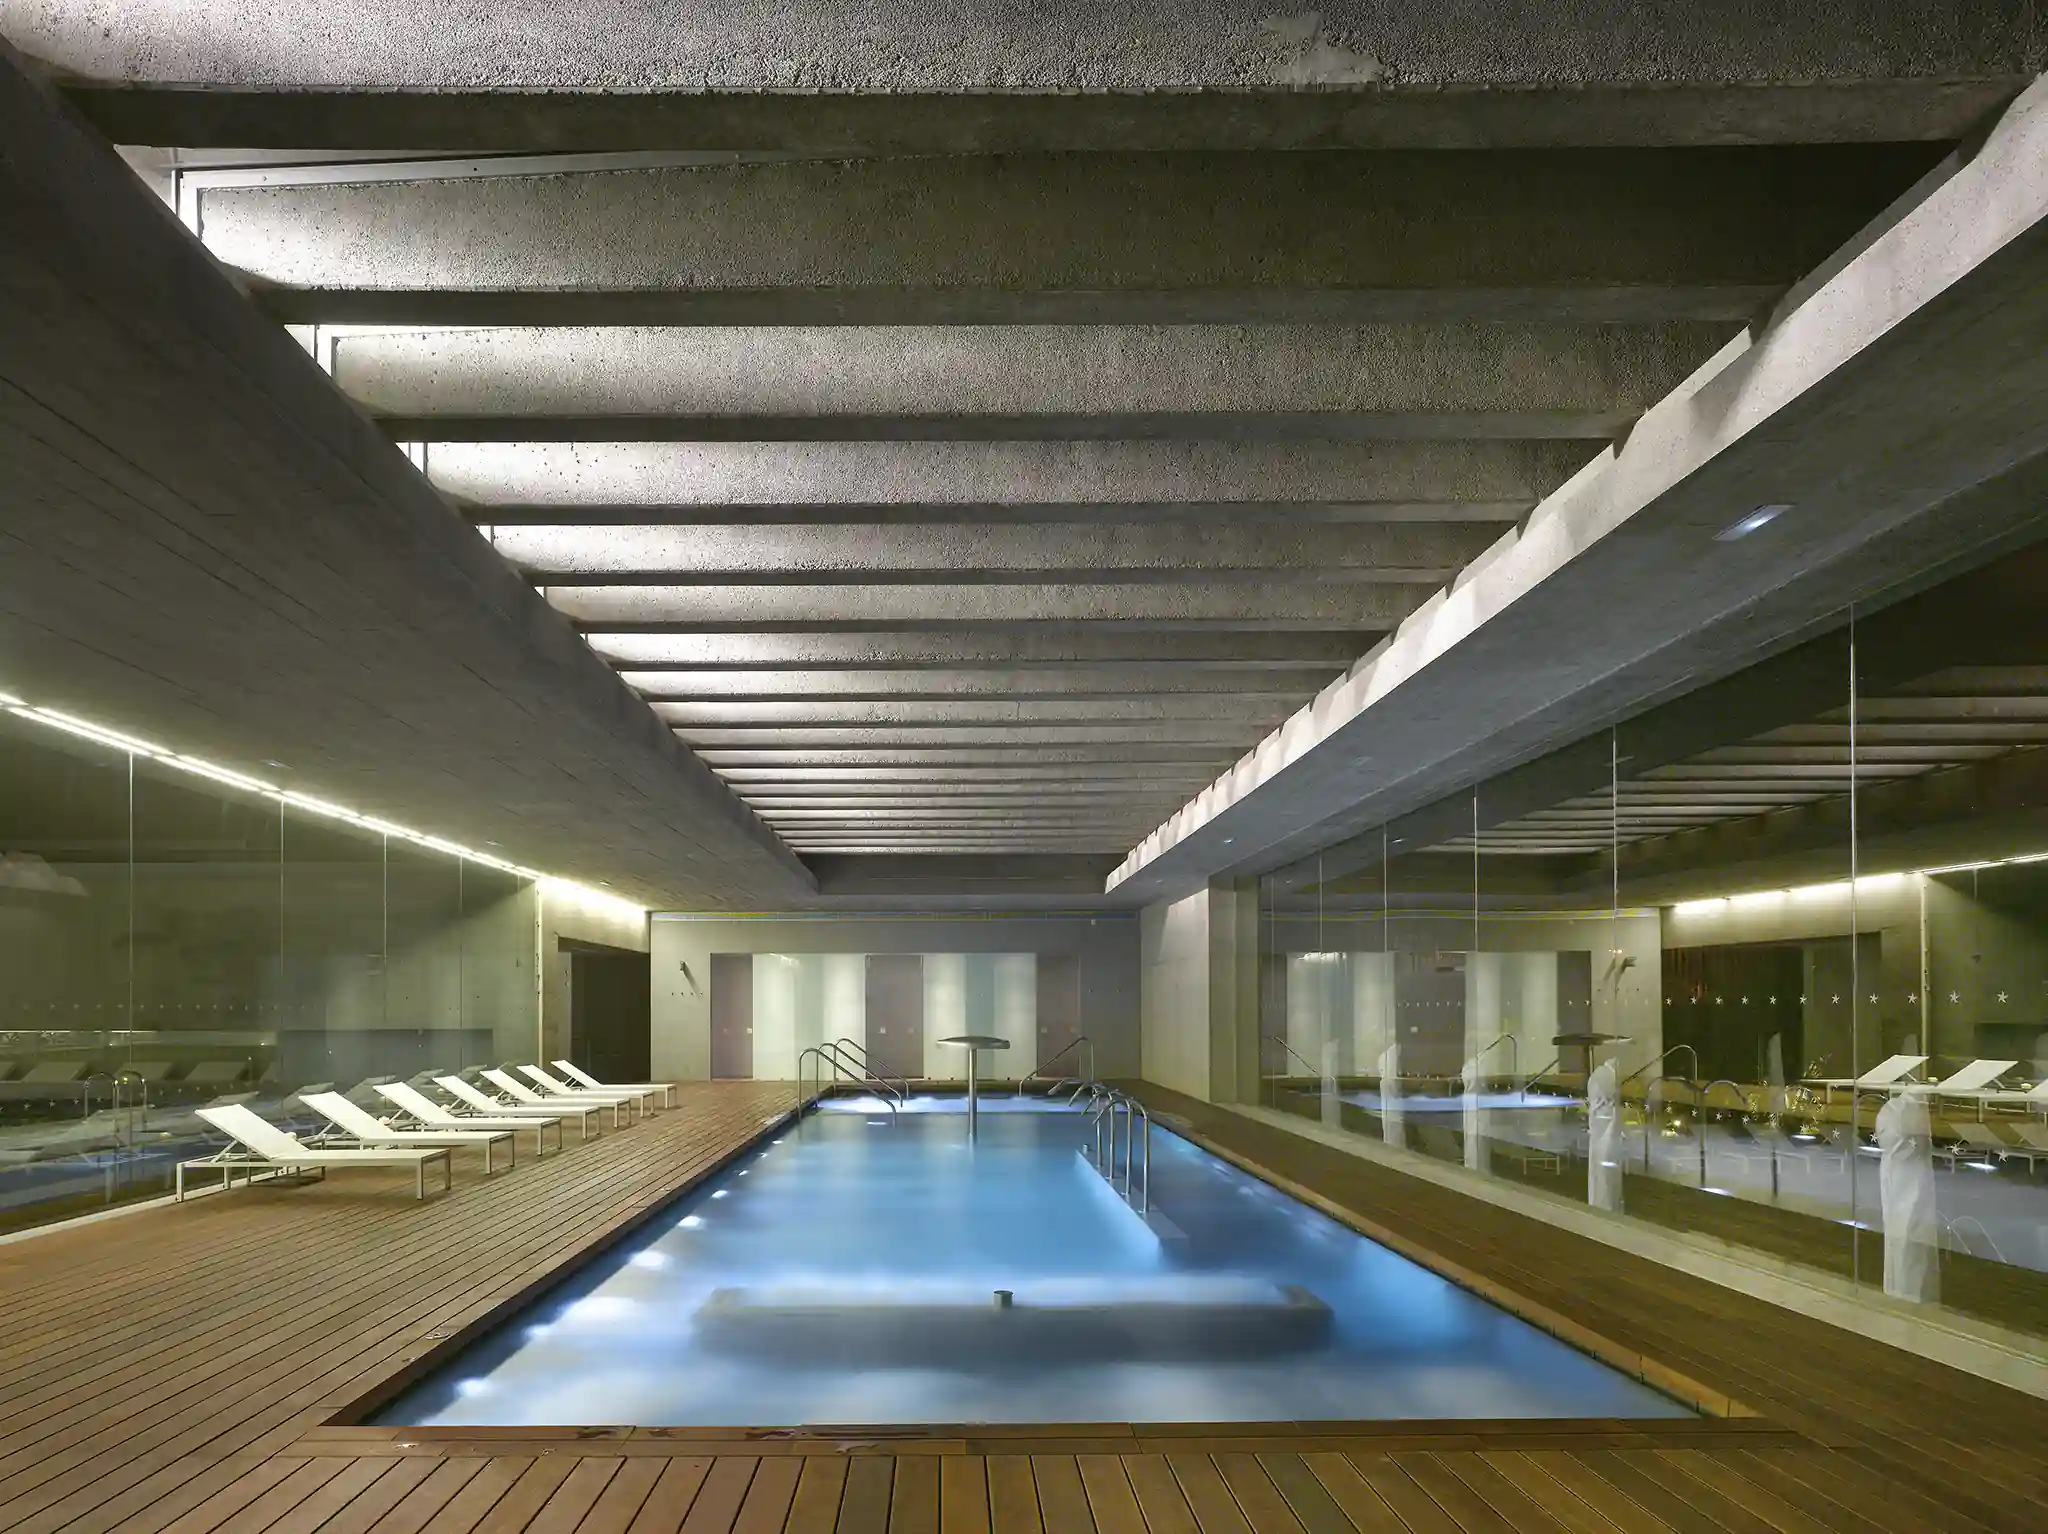
SPA AND FITNESS CENTRE – Light Pavilions Within a Continuous Garden – The intervention extends the programme of Iberostar Heritage Grand Mencey through three pavilions positioned above the underground parking structure and integrated into the landscaped continuity of the hotel’s historic gardens

CONVERSION OF A 18TH-CENTURY HOUSE INTO A NOTARY’S OFFICE

CAS Conversion de Casa S XVIII en Notaria 03

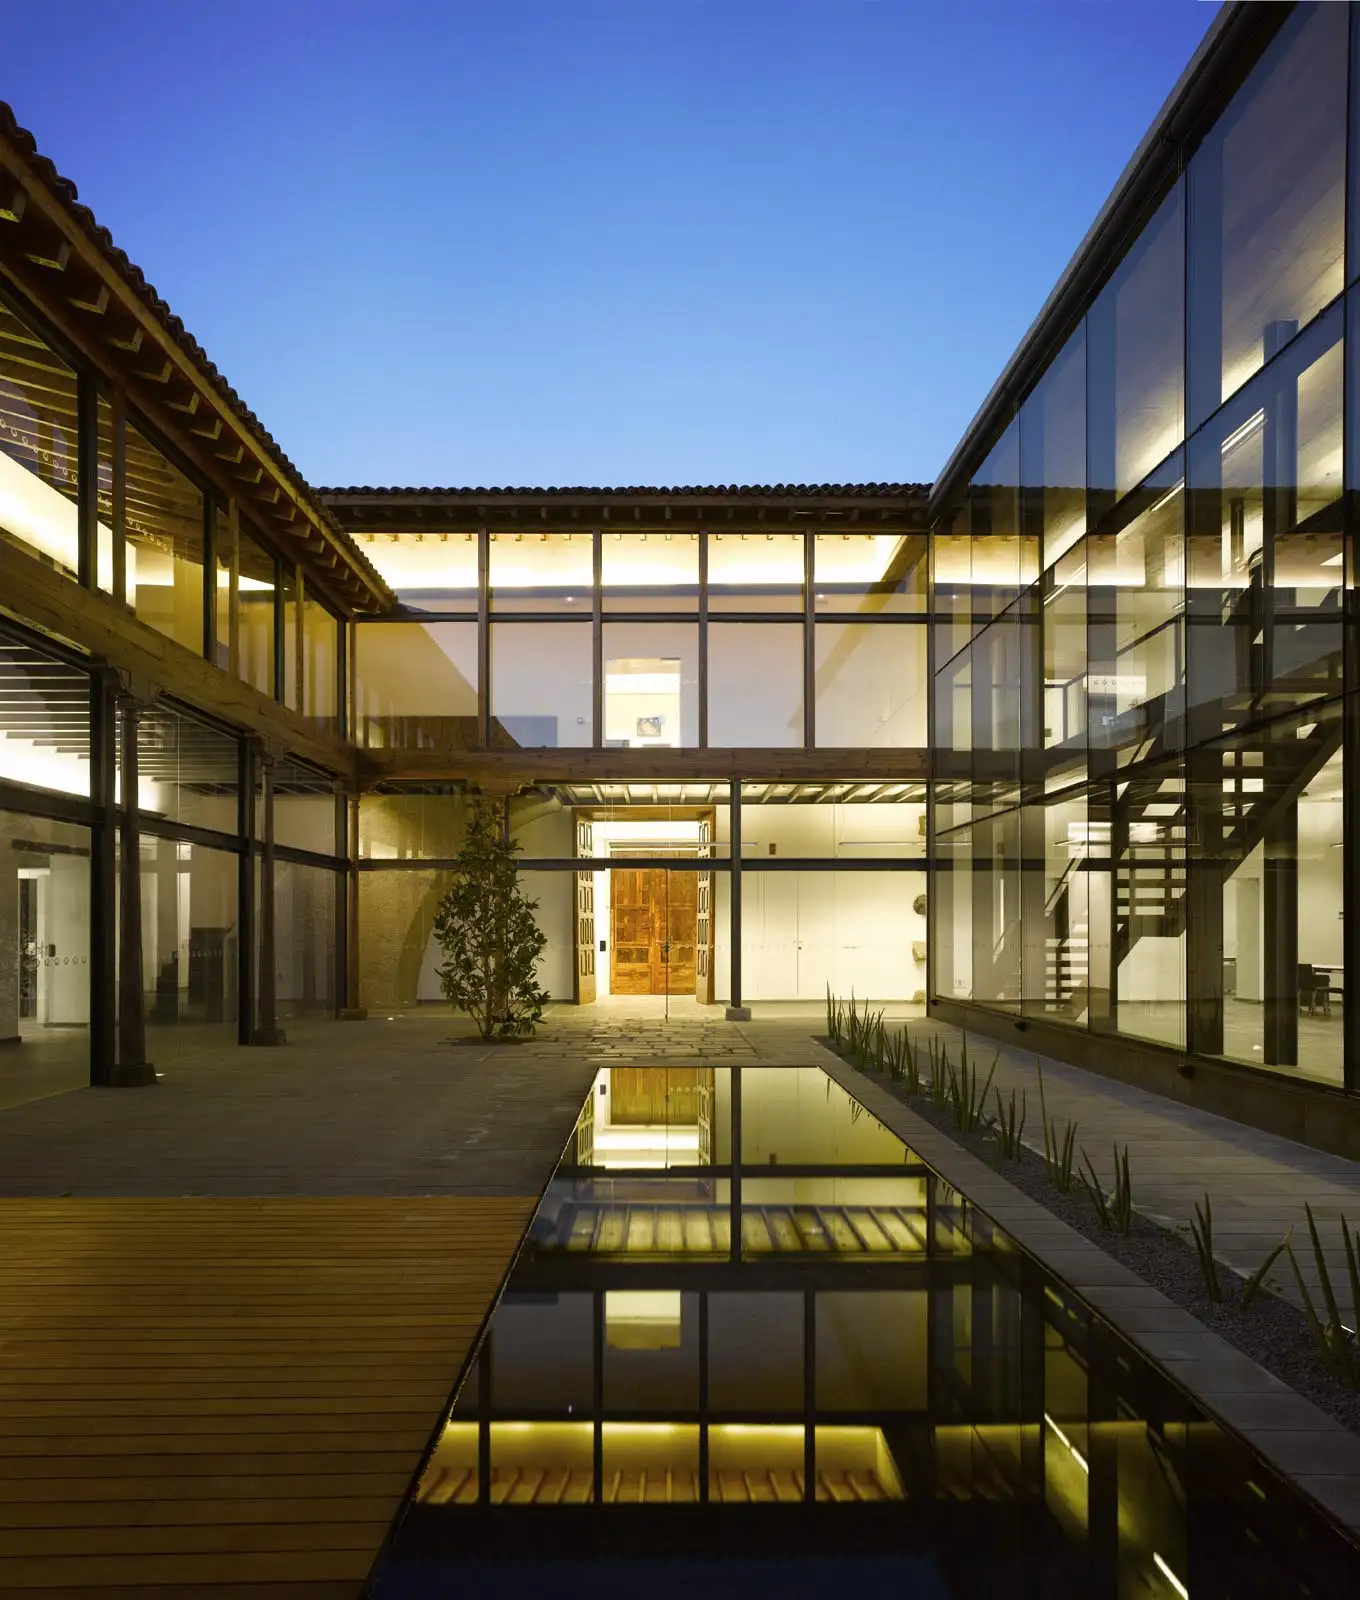
CONVERSION OF A 18TH-CENTURY HOUSE INTO A NOTARY’S OFFICE – Continuity Between Built Memory and Contemporary Use – The intervention restores an eighteenth-century building in an advanced state of deterioration, altered by successive additions without heritage value and affected by a fire in 1965.

MODERNISATION OF THE AGUSTÍN DE BETANCOURT MARITIME TERMINAL

CAS Transformacion de Estacion Ferrrys Zona Comercial Puerto Santa Cruz de Tenerife portada

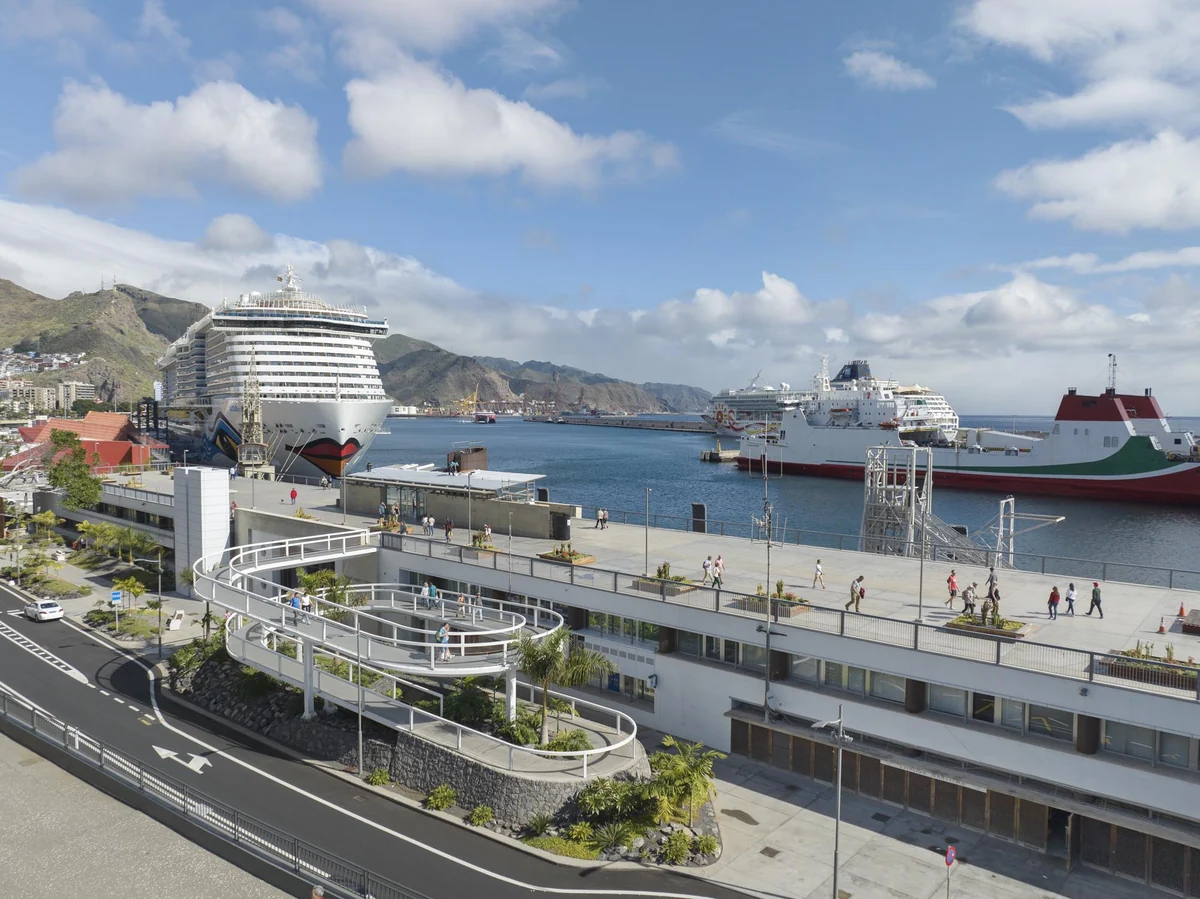
MODERNISATION OF THE AGUSTÍN DE BETANCOURT MARITIME TERMINAL – A New Sequence of Arrival Between Port and City – The project reorganises the outdoor space of the Puerto Ciudad building in Santa Cruz de Tenerife, at a time of transformation in port mobility and the relationship between cruise terminals and the urban fabric

JET FOIL TERMINAL

CAS Estacion Jet Foil Portada

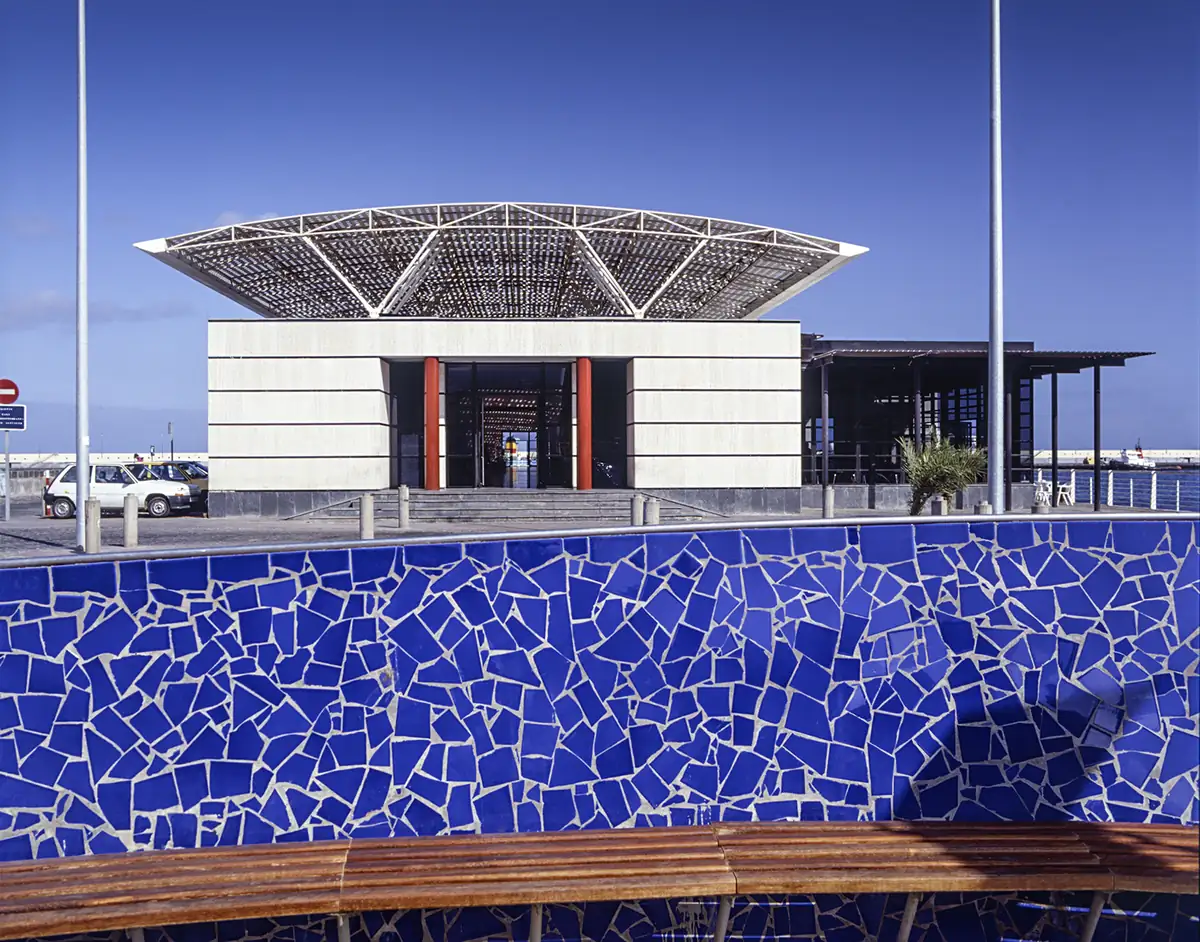
JET FOIL TERMINAL – Public Facilities – A Light Roof Over Contained Volumes – The terminal reuses the footprint of a former shed on the historic northern quay of Santa Cruz de Tenerife to accommodate a high-speed maritime transport system – First Architecture Manuel de Oraá Regional Prize

AN INDUSTRIAL WAREHOUSE FOR A GARDENING COMPANY

CAS Nave POA NP 0 portada

AN INDUSTRIAL WAREHOUSE FOR A GARDENING COMPANY – A metal wrapping with translucent façade – This small industrial warehouse, situated on a rural estate on the island of Tenerife, used for the production of plants and lawn for a landscape company, was designed to store horticultural products with offices and staff changing rooms