Tenerife North Airport




PLANS AND TECHNICAL DETAILS

An Inhabited Hill of Light, Warmth and Transparency
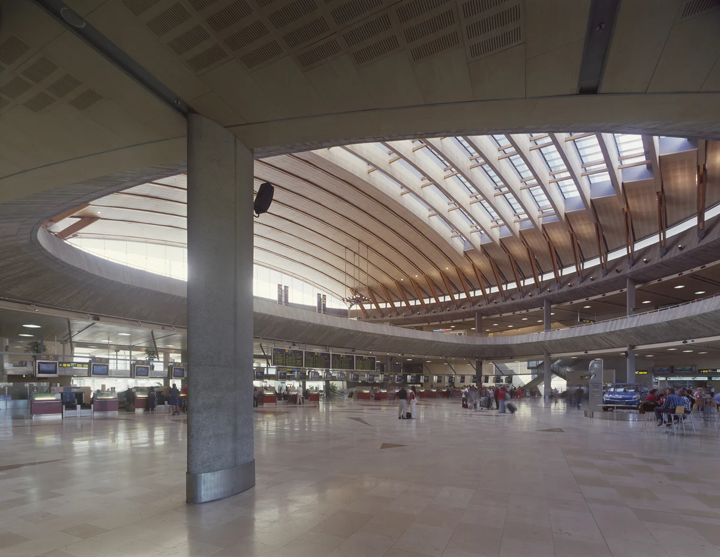
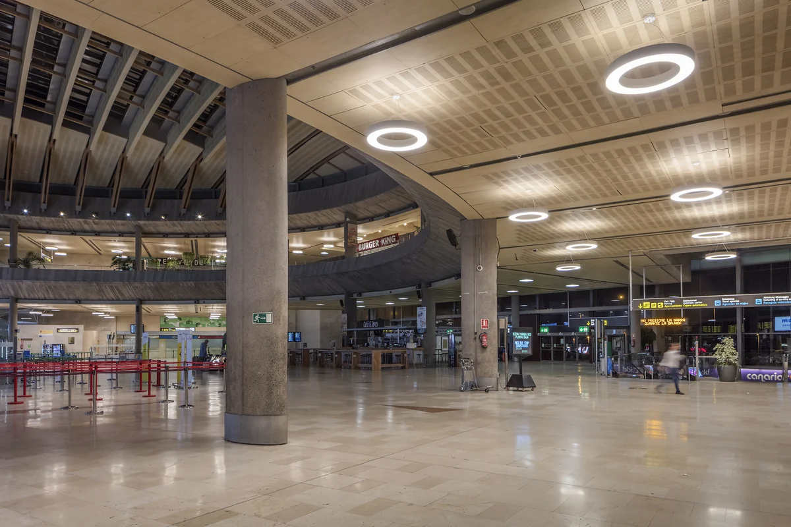
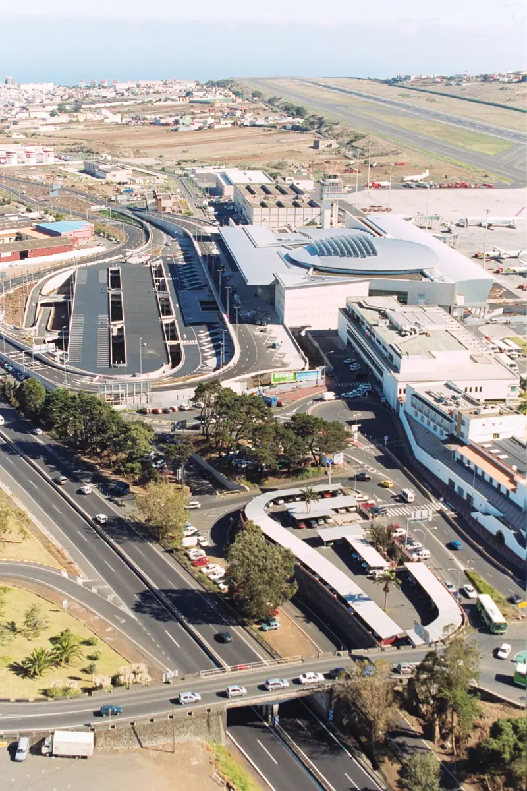
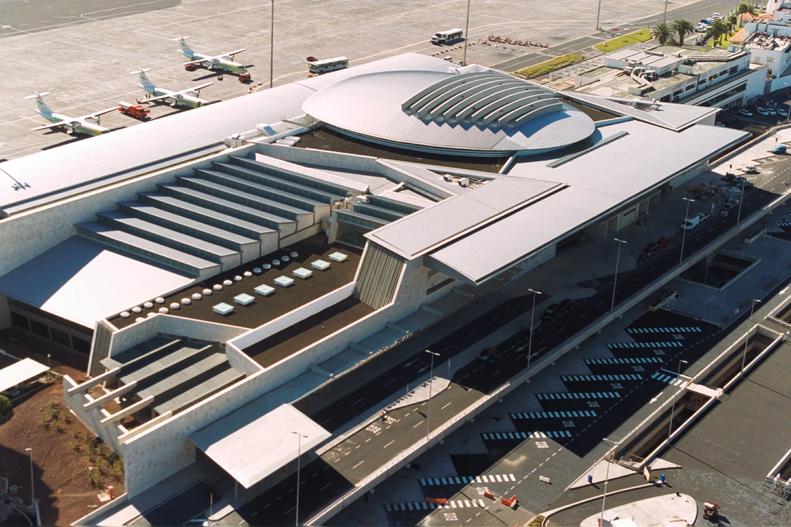
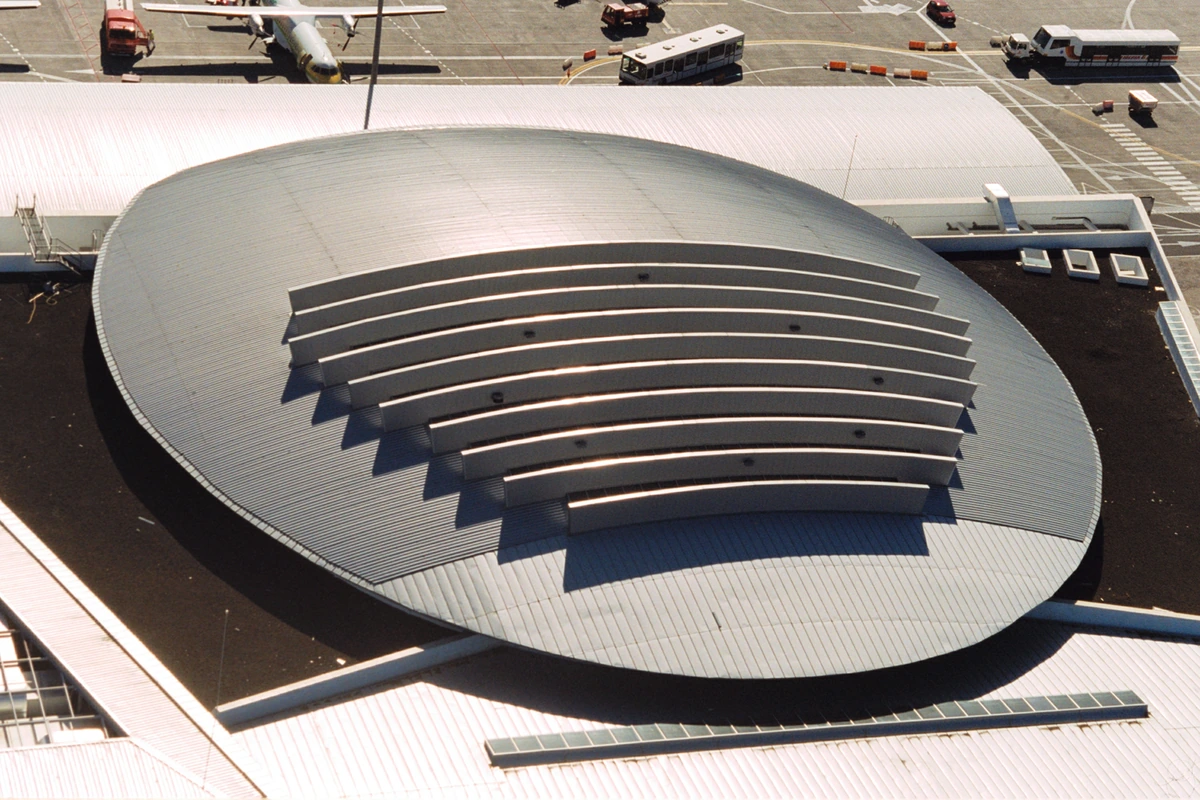
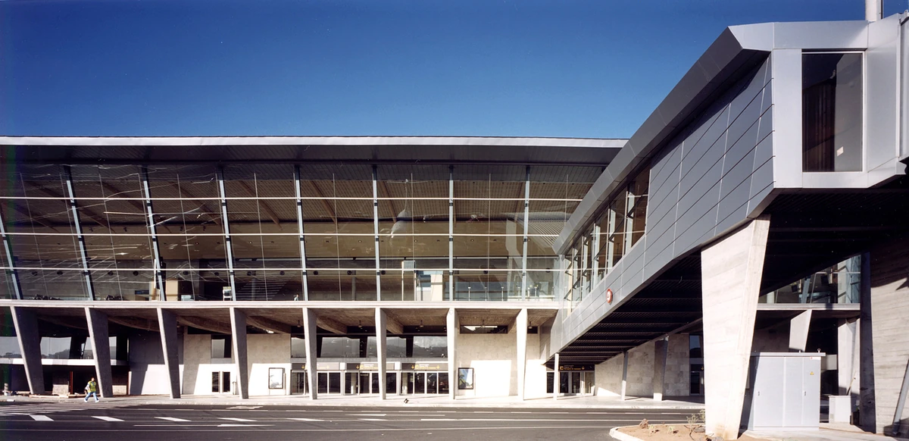
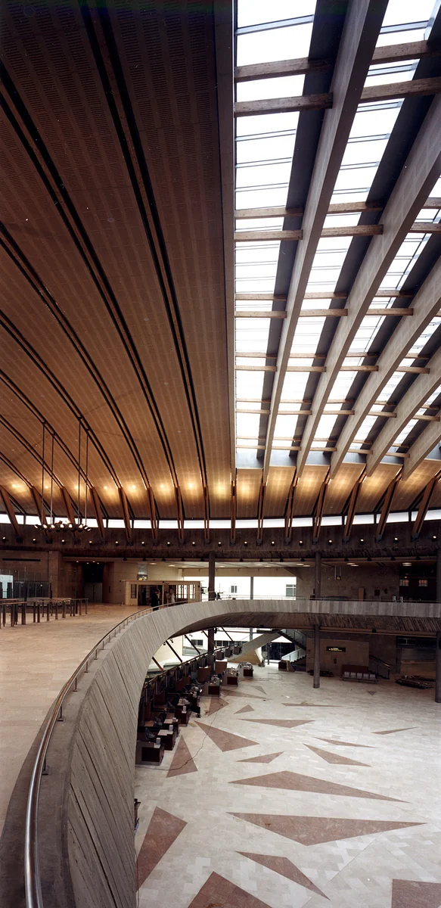
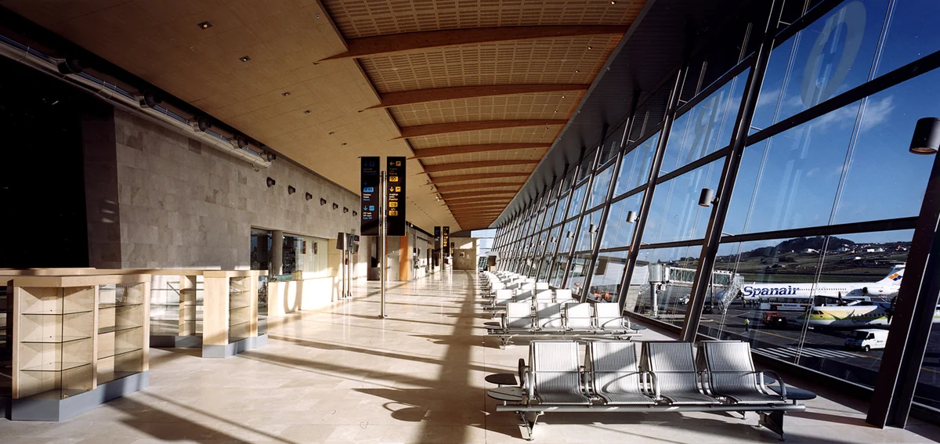
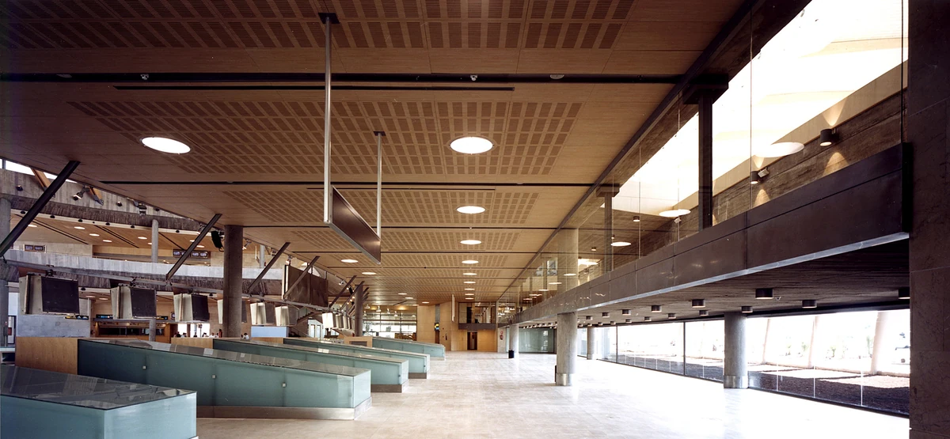
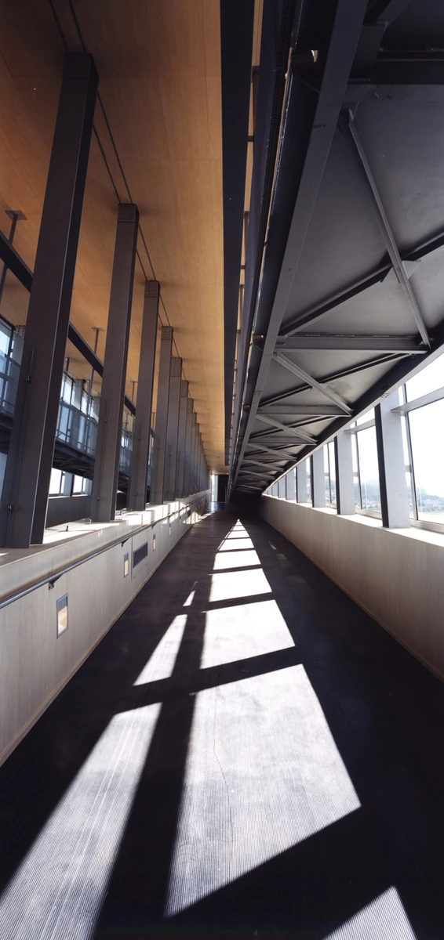
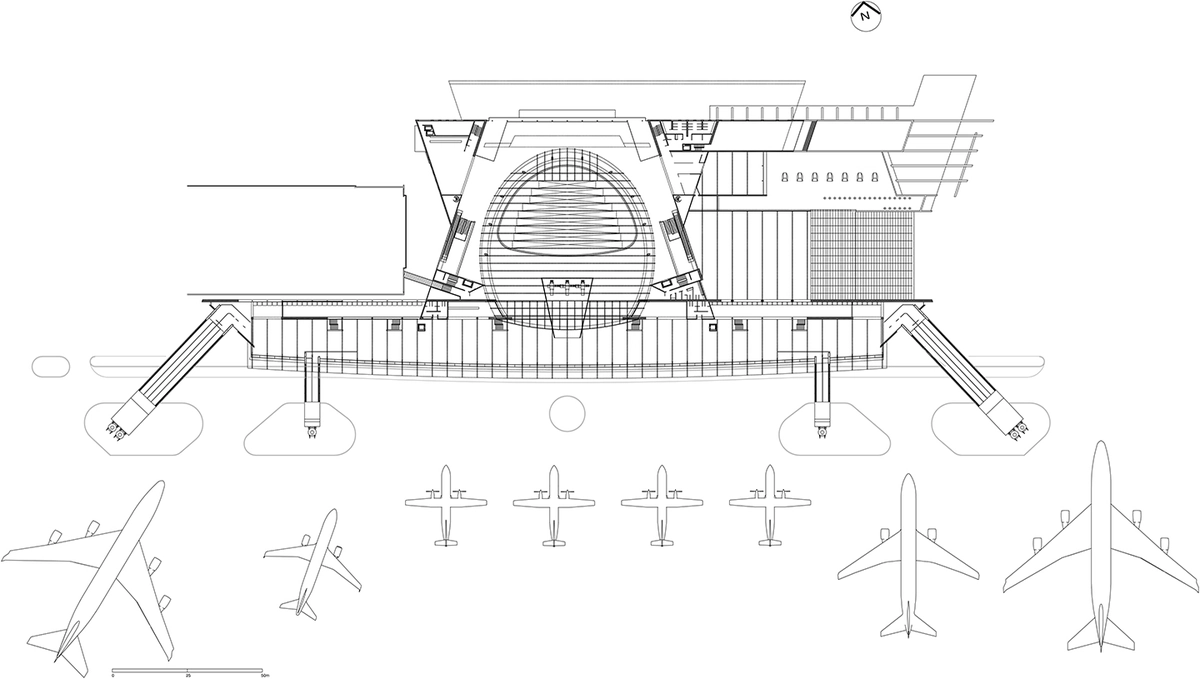
Tenerife North Airport is integrated into the landscape through rounded forms that echo the silhouette of the surrounding mountains. The building offers luminous, warm and transparent interiors, where passengers experience open views towards both the natural landscape and the interconnected interior spaces.
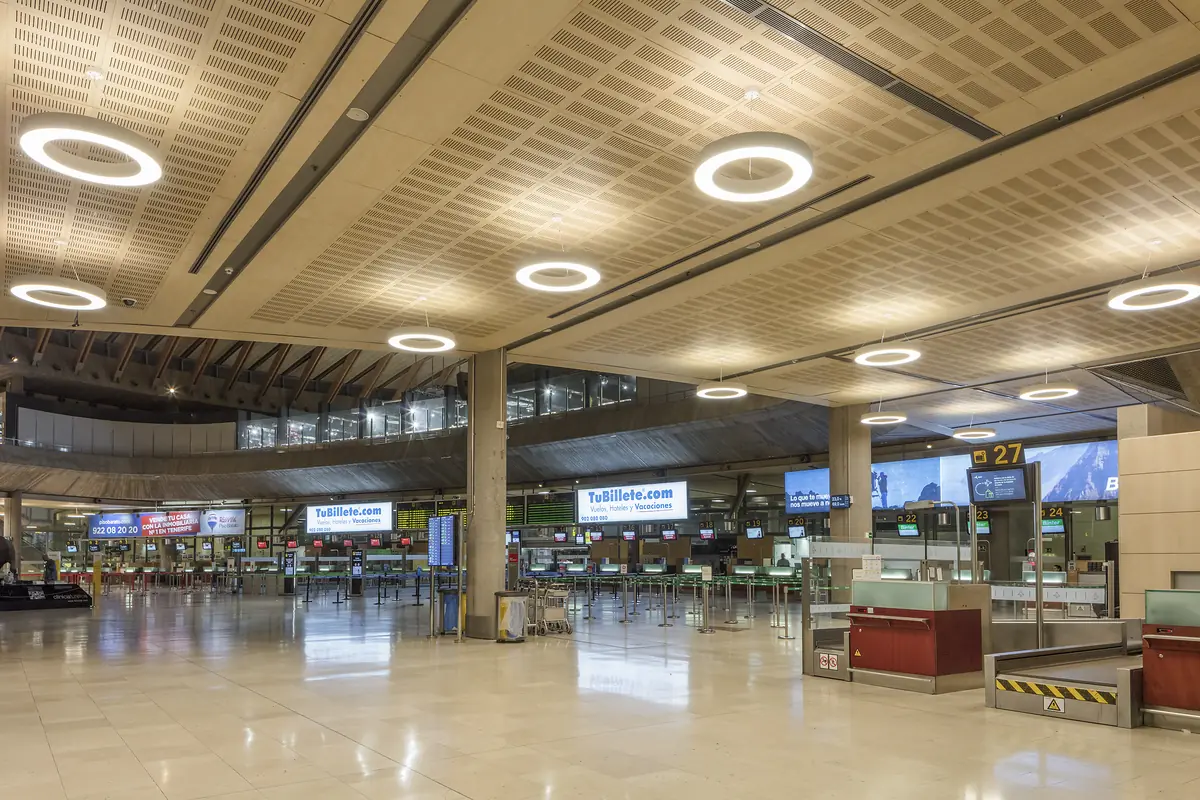
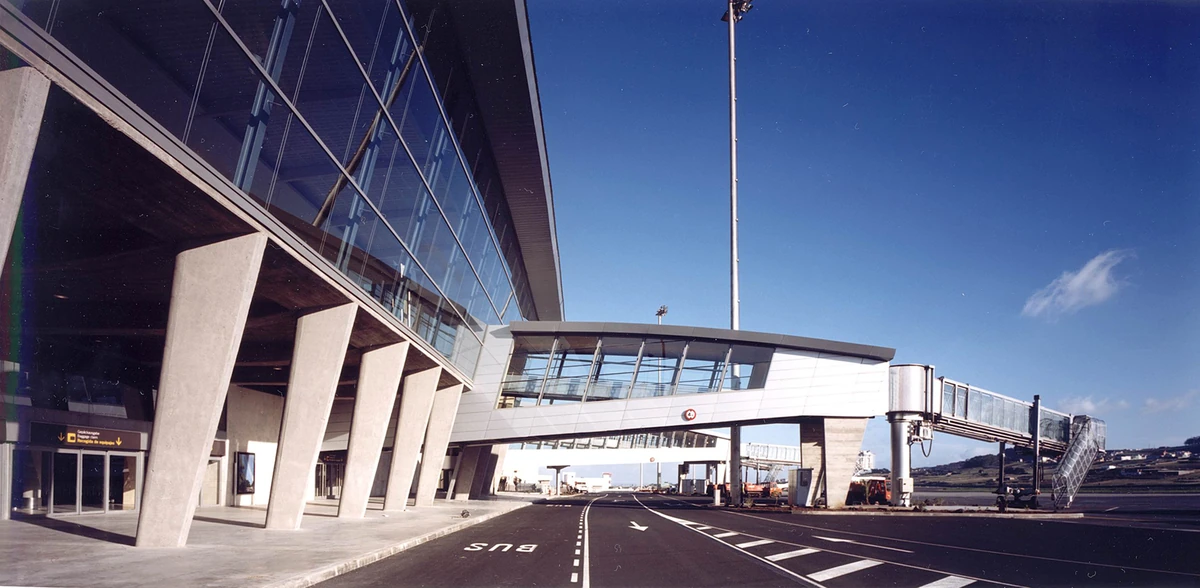
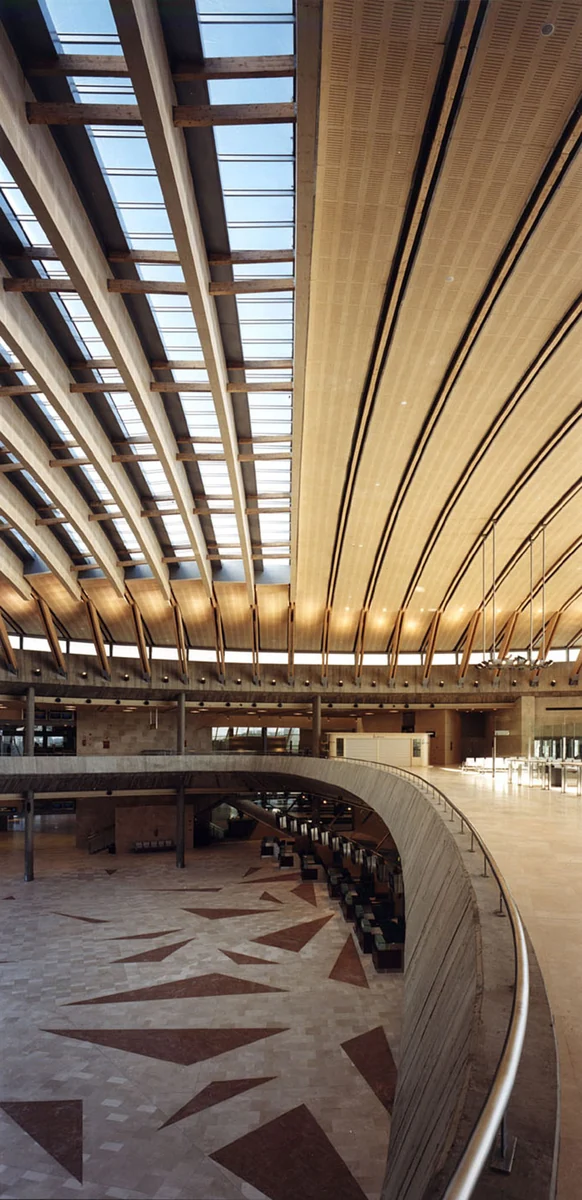
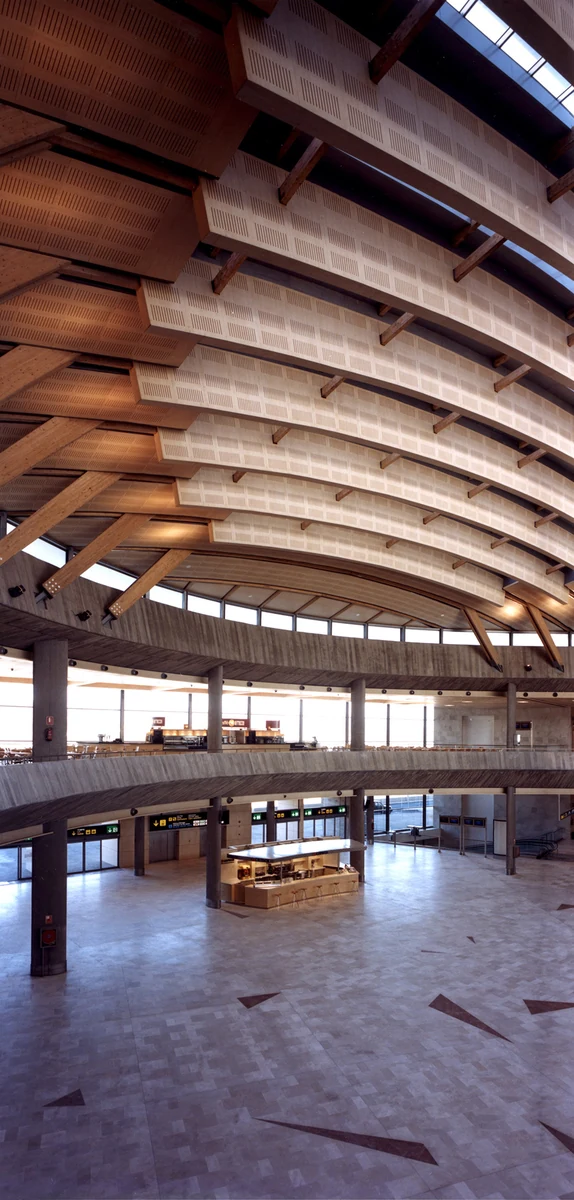
The material palette combines light stone flooring, birch panels and laminated timber beams, creating warm and bright spaces in deliberate contrast with the solidity of exposed concrete. The timber roof of the central space, illuminated from above, becomes the defining element of the building.
The baggage reclaim hall, with its stepped timber ceiling, introduces a rich and controlled quality of light, while the airside connection volume, conceived as a large timber wing, organizes visual relationships across the terminal.
The airport becomes an architectural experience in which light, scale and spatial continuity combine to produce a distinctive and memorable identity.
TECHNICAL DATA: Year 1996-2002. Location: La Laguna, Tenerife. Project: Architects: Antonio Corona Bosch, Arsenio Pérez Amaral, Eustaquio Martínez García. Client: AENA. Collaborators: Alicia Perez Ojeda, Nuria Tort Lecuona, José Ramón Fragoso (Architects), INECO (Engineering) and DD7 (Quantity Surveyors). Site Management: Arsenio Pérez Amaral, Antonio Corona Bosch and Laura Gil Cabrero. Photography: Roland Halbe, Jordi Bernadó, José Ramón Oller.
AWARDS: First Prize in the international contest of architectural ideas in 1995. Selected architectural work for the exhibition “On site, New Architecture in Spain” held in the MoMA of New York in 2006 and exhibited in Madrid 2006.