JET FOIL TERMINAL
PLANS AND TECHNICAL DETAILS
A Light Roof Over Contained Volumes
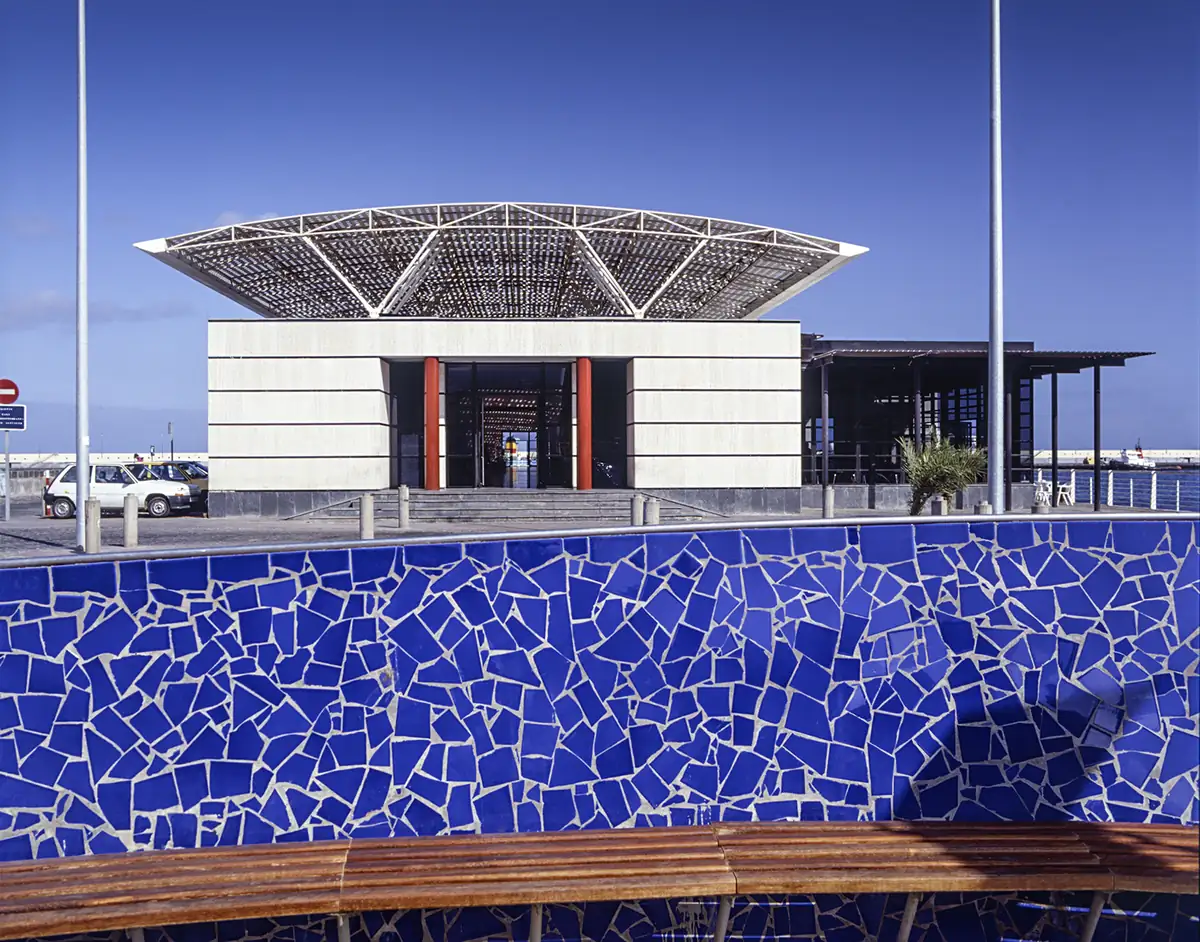
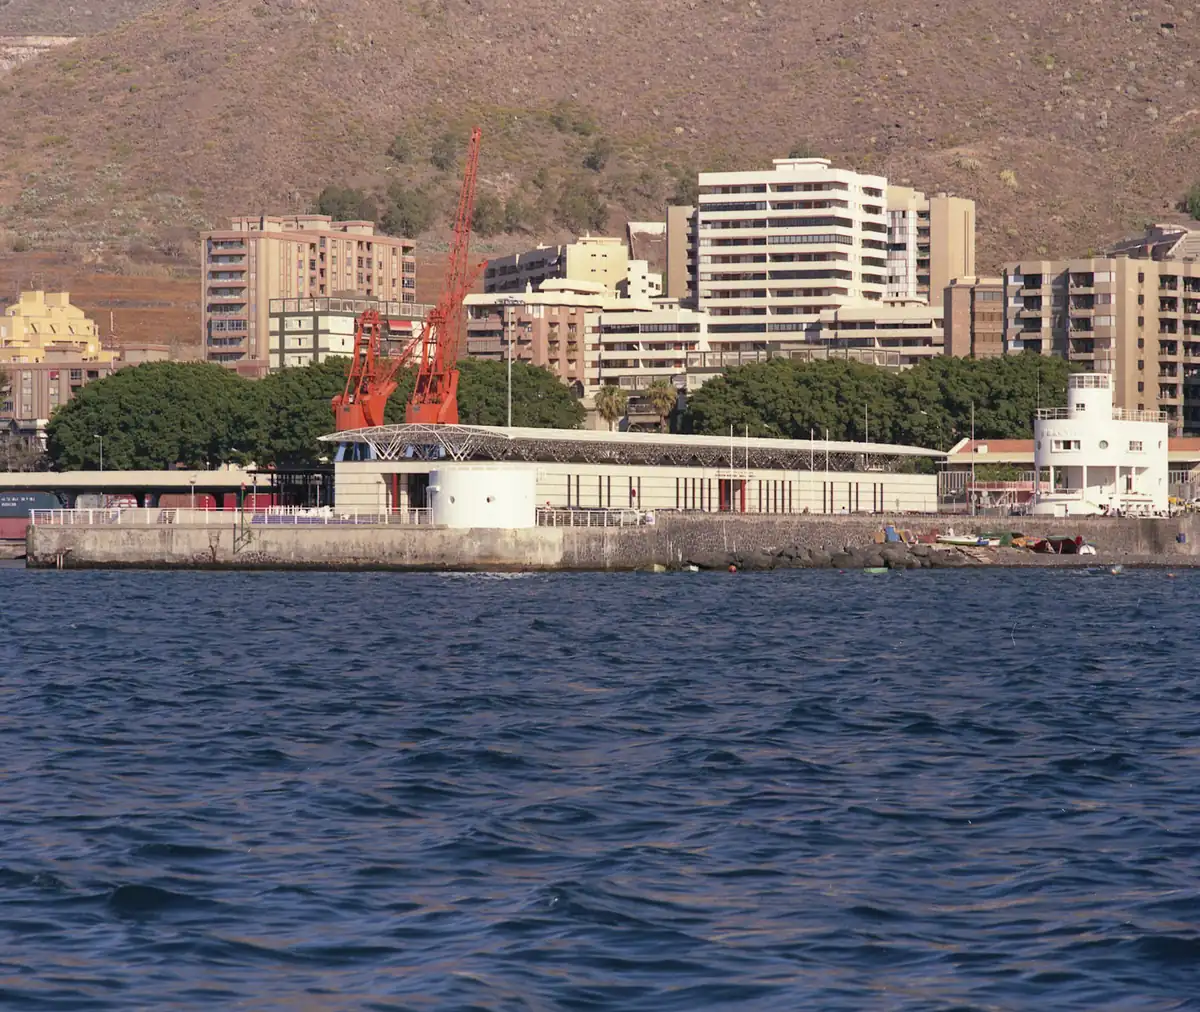
The terminal reuses the footprint of a former shed on the historic northern quay of Santa Cruz de Tenerife to accommodate a high-speed maritime transport system.
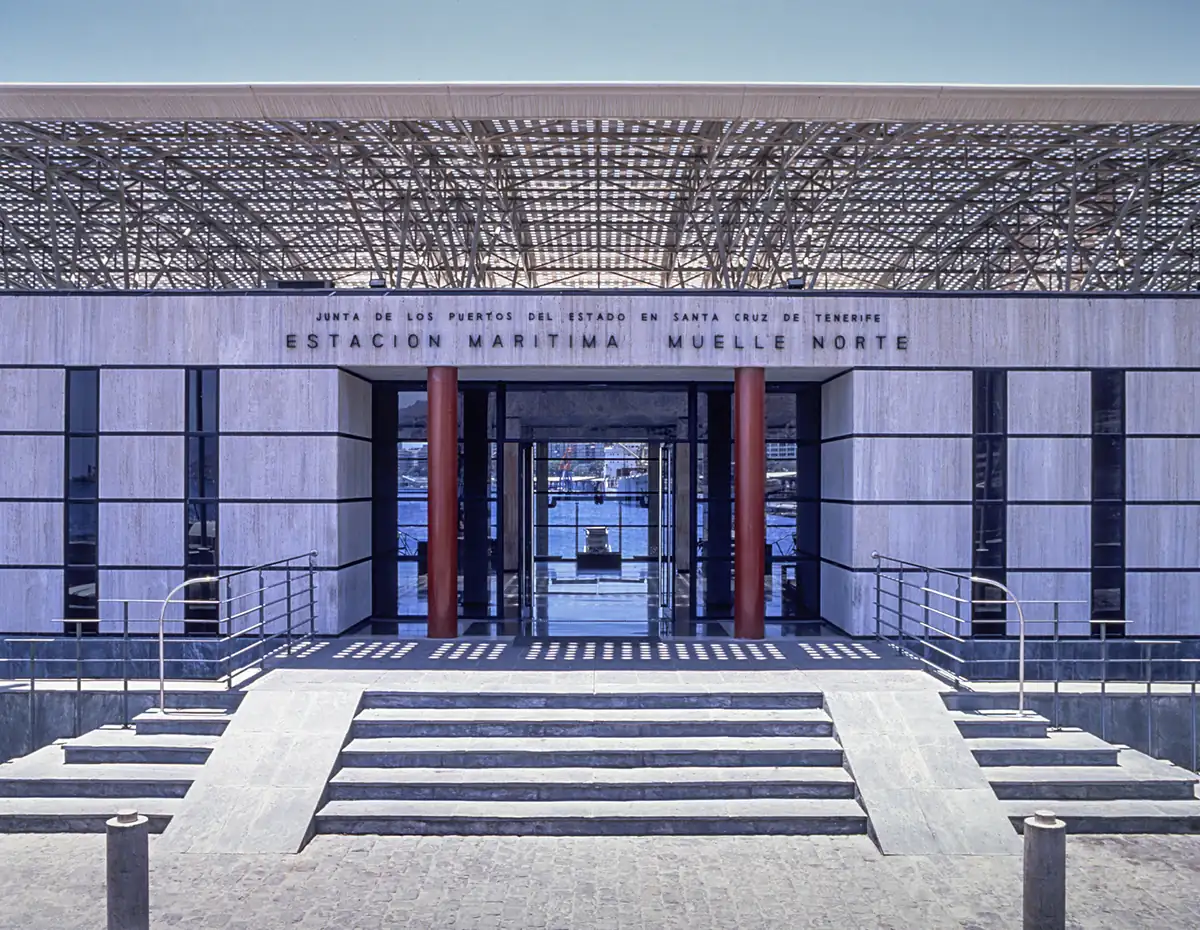
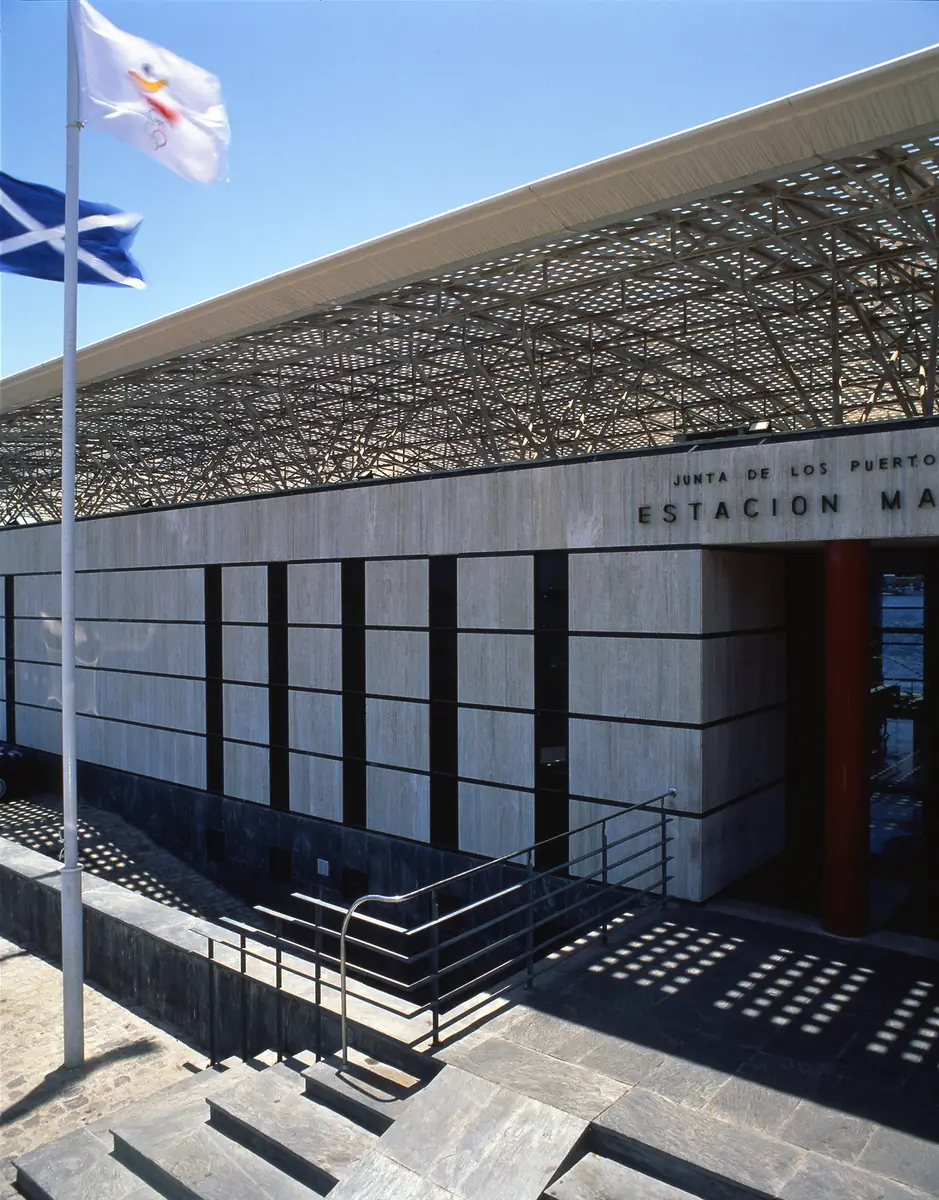
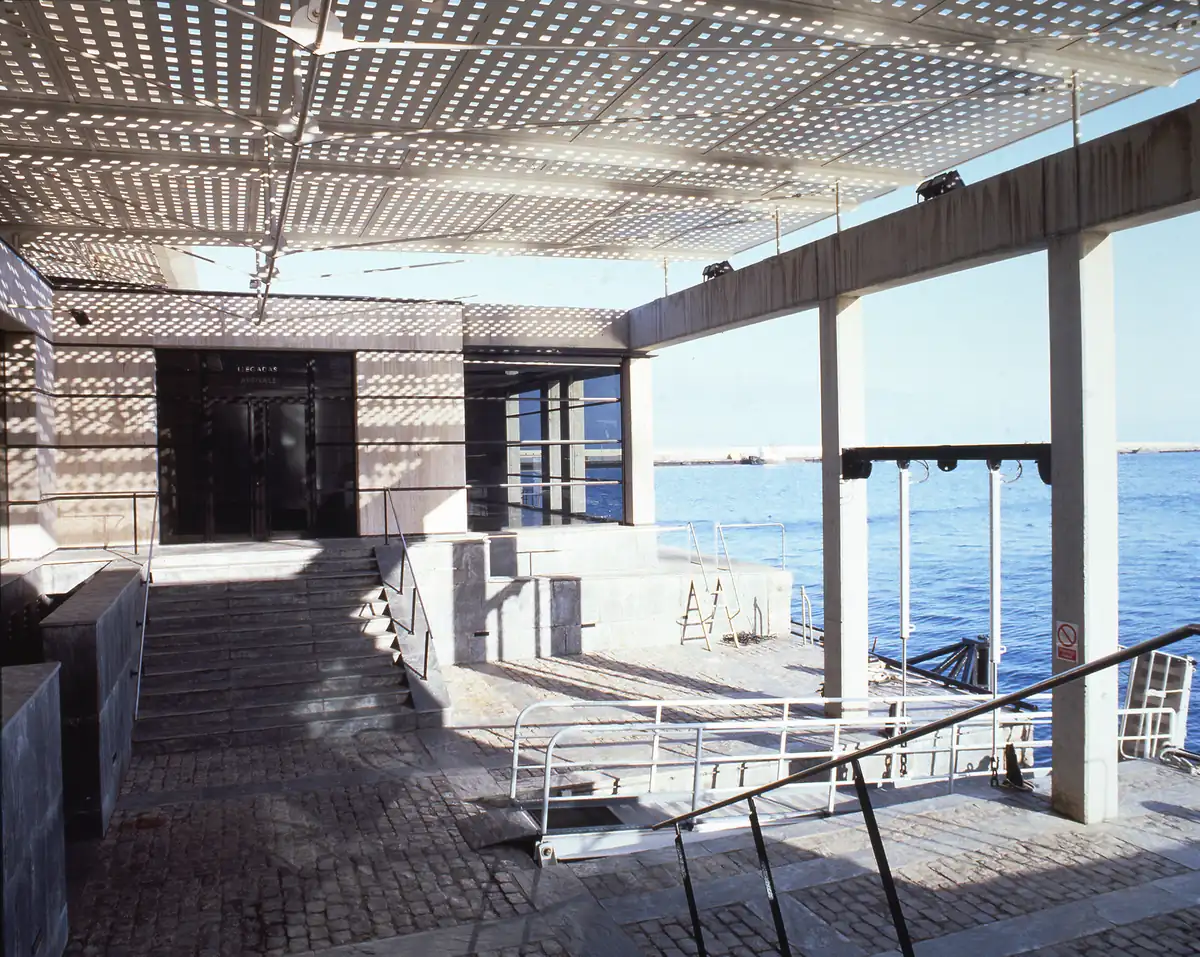
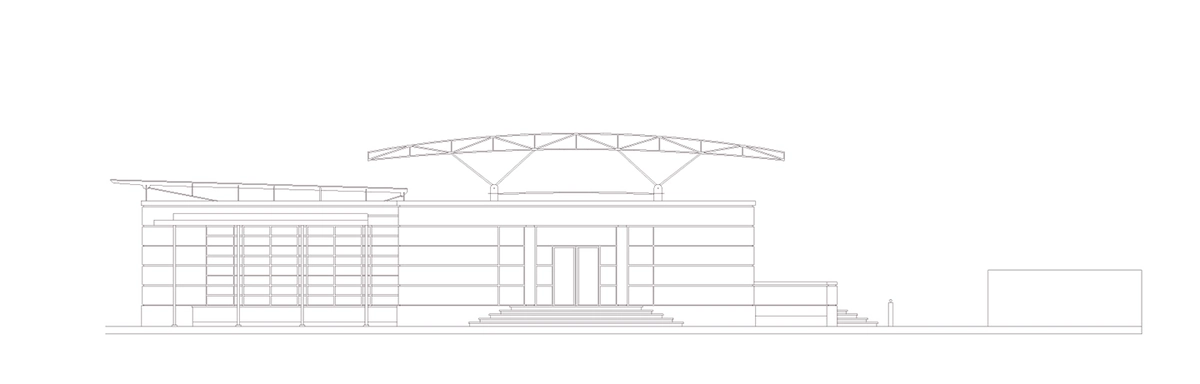
The project organises the building as a sequence of contained volumes placed beneath a large lightweight perforated roof, replacing the original structure while preserving its scale and port character.
Certain elements project towards the edge of the quay, accompanying boarding operations and bringing the architecture closer to the movement of the vessels.
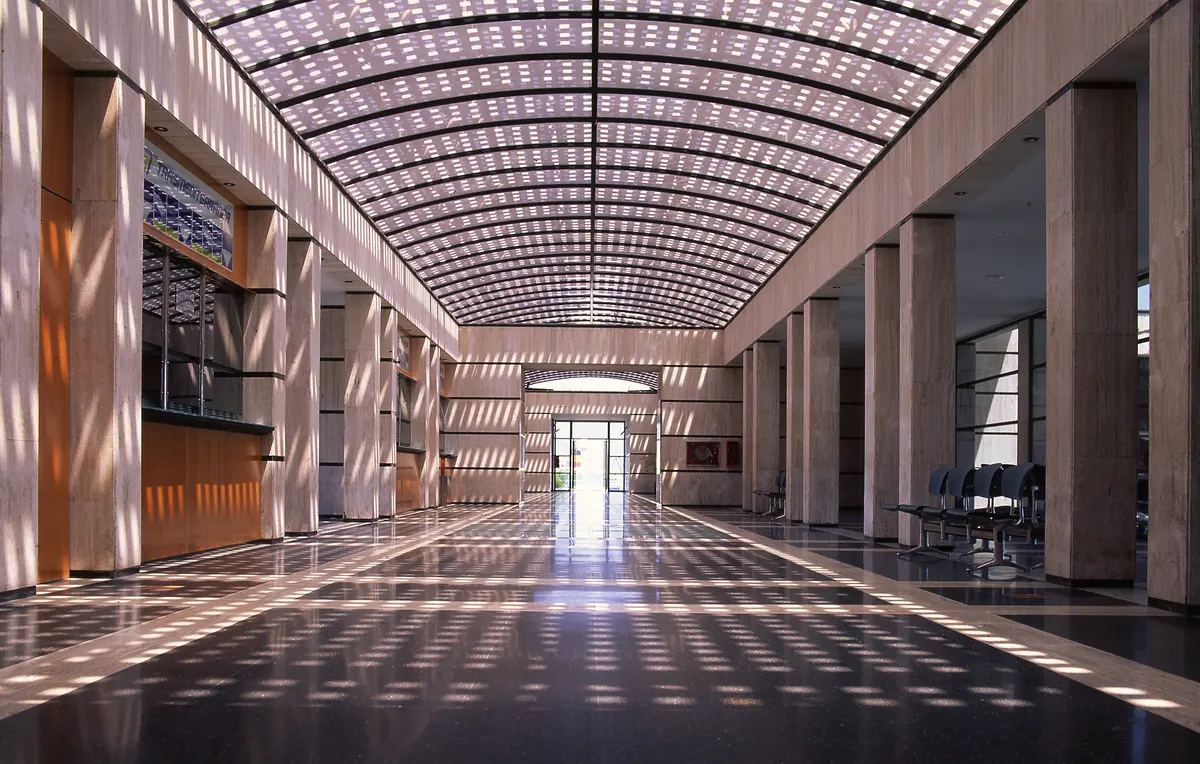
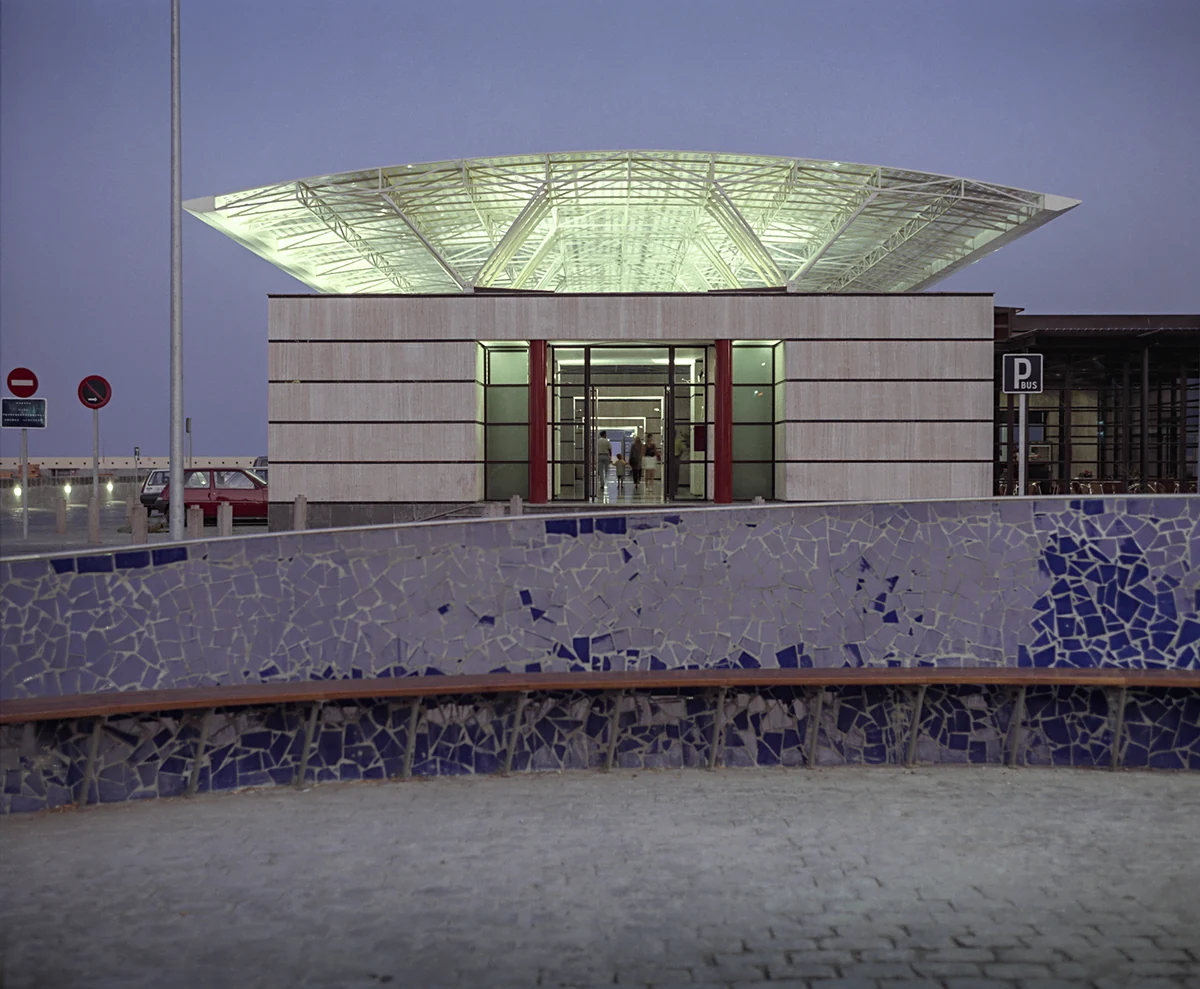
The central space is illuminated from above through a transparent roof section that filters light and allows the upper envelope to be perceived as a suspended second plane.
During the day, this skin acts as a solar filter; at night, it turns the building into a luminous volume facing the sea.
The architecture combines lightness, protection and functional clarity in an intervention precisely adjusted to the industrial character of the site.
The building is understood as a port structure where roof, light and movement define the experience of transit.
TECHNICAL DATA: Year 1986-1987. Location: The Port of Santa Cruz de Tenerife. Architects: Antonio Corona Bosch, Arsenio Pérez Amaral, Eustaquio Martínez García. Client: Santa Cruz de Tenerife Port Authority Works Board.
PRIZES: First Architecture Manuel de Oraá Regional Prize