SPA AND GARDENS · Iberostar Heritage Grand Mencey

PLANS AND TECHNICAL DETAILS

Light Pavilions Within a Continuous Garden
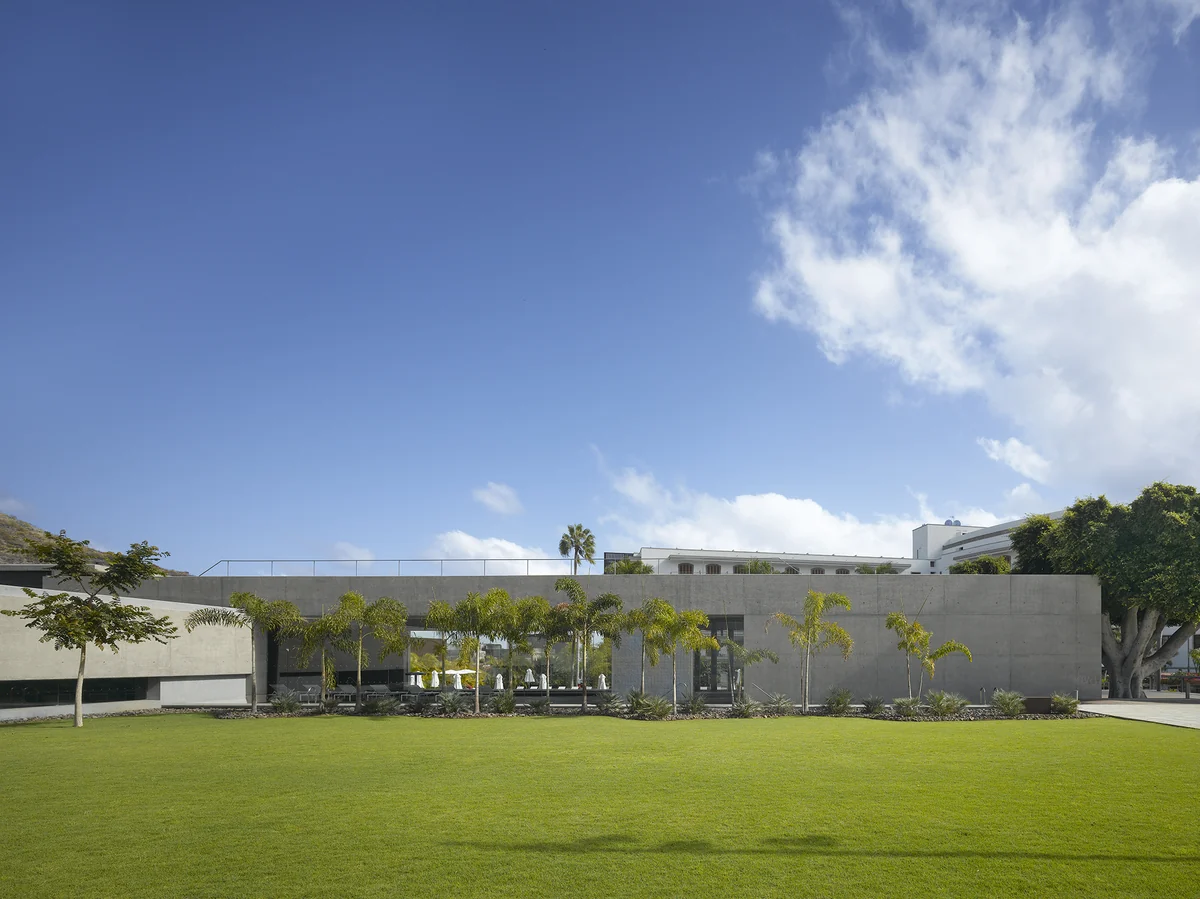
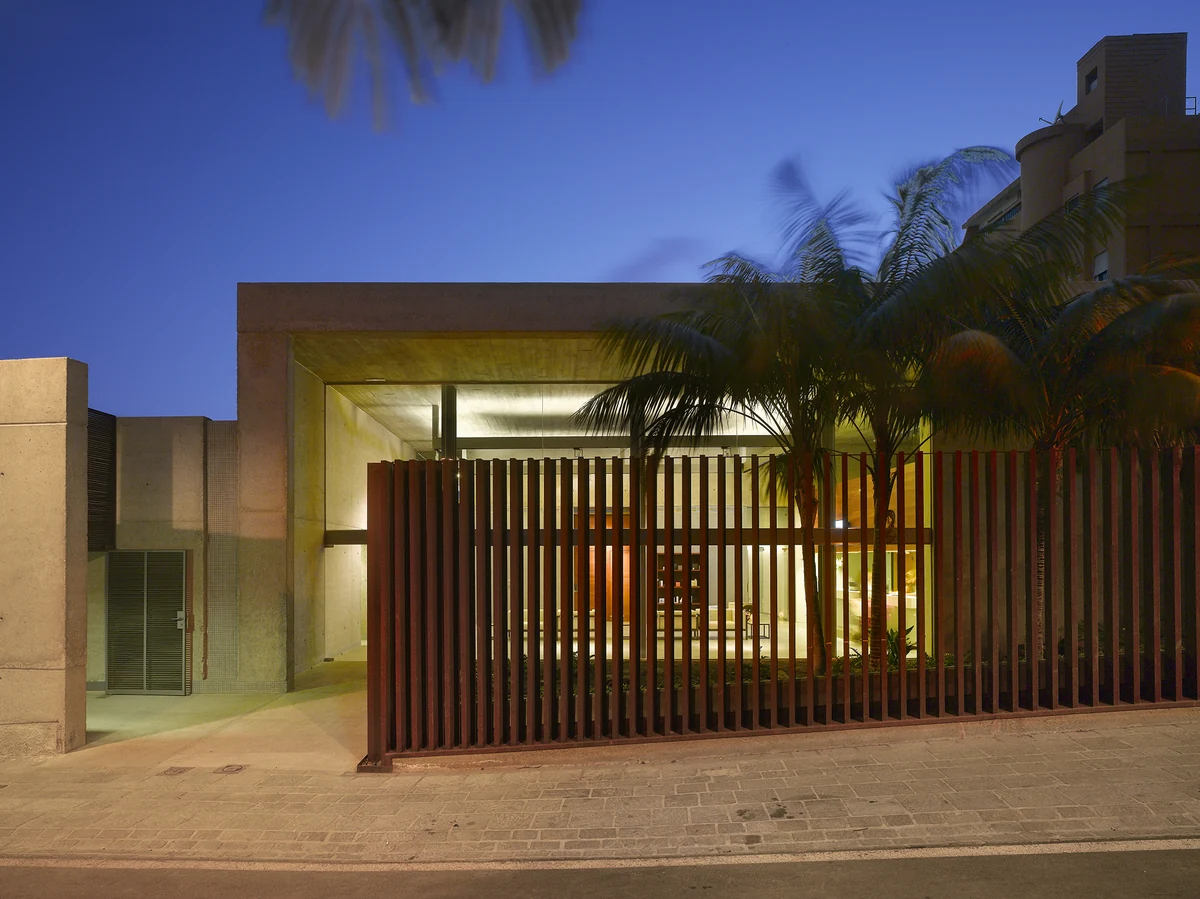
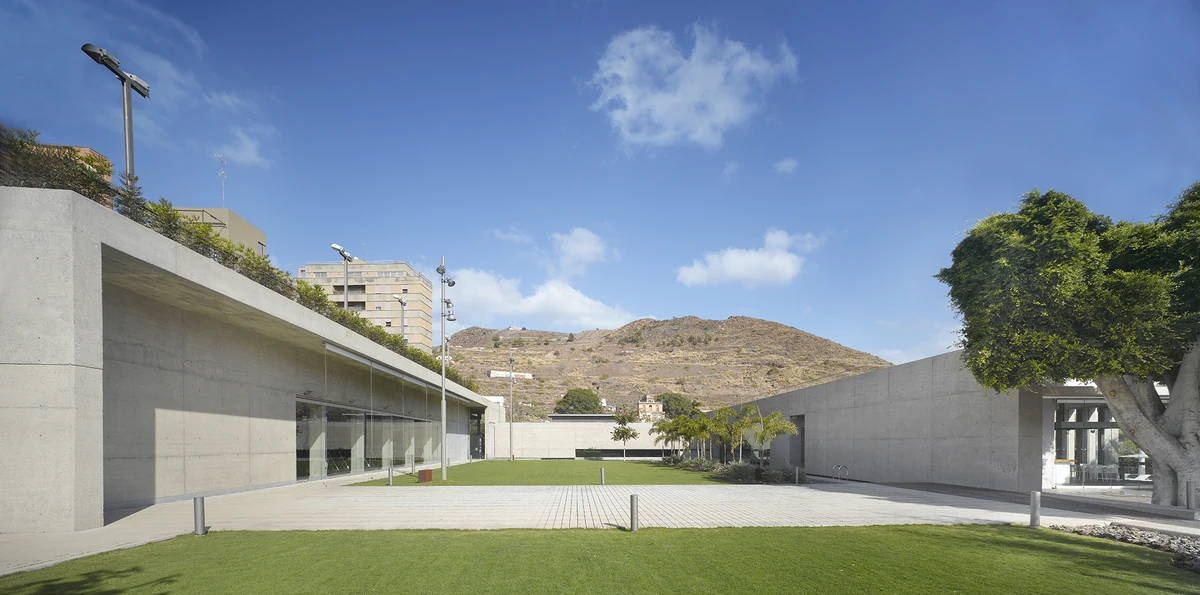
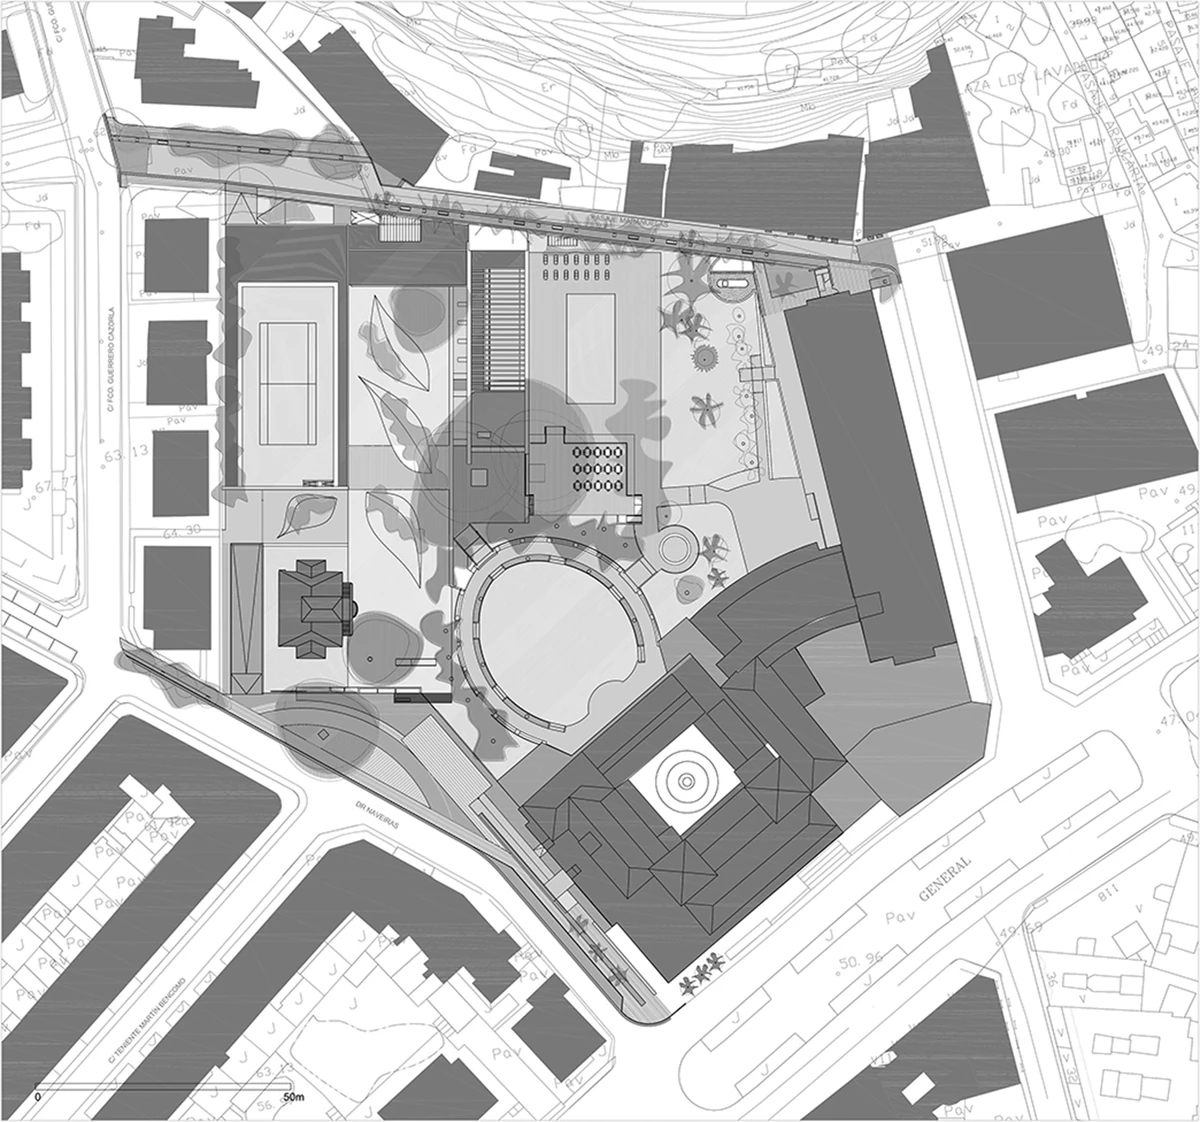
The intervention extends the programme of Iberostar Heritage Grand Mencey through three pavilions positioned above the underground parking structure and integrated into the landscaped continuity of the hotel’s historic gardens.
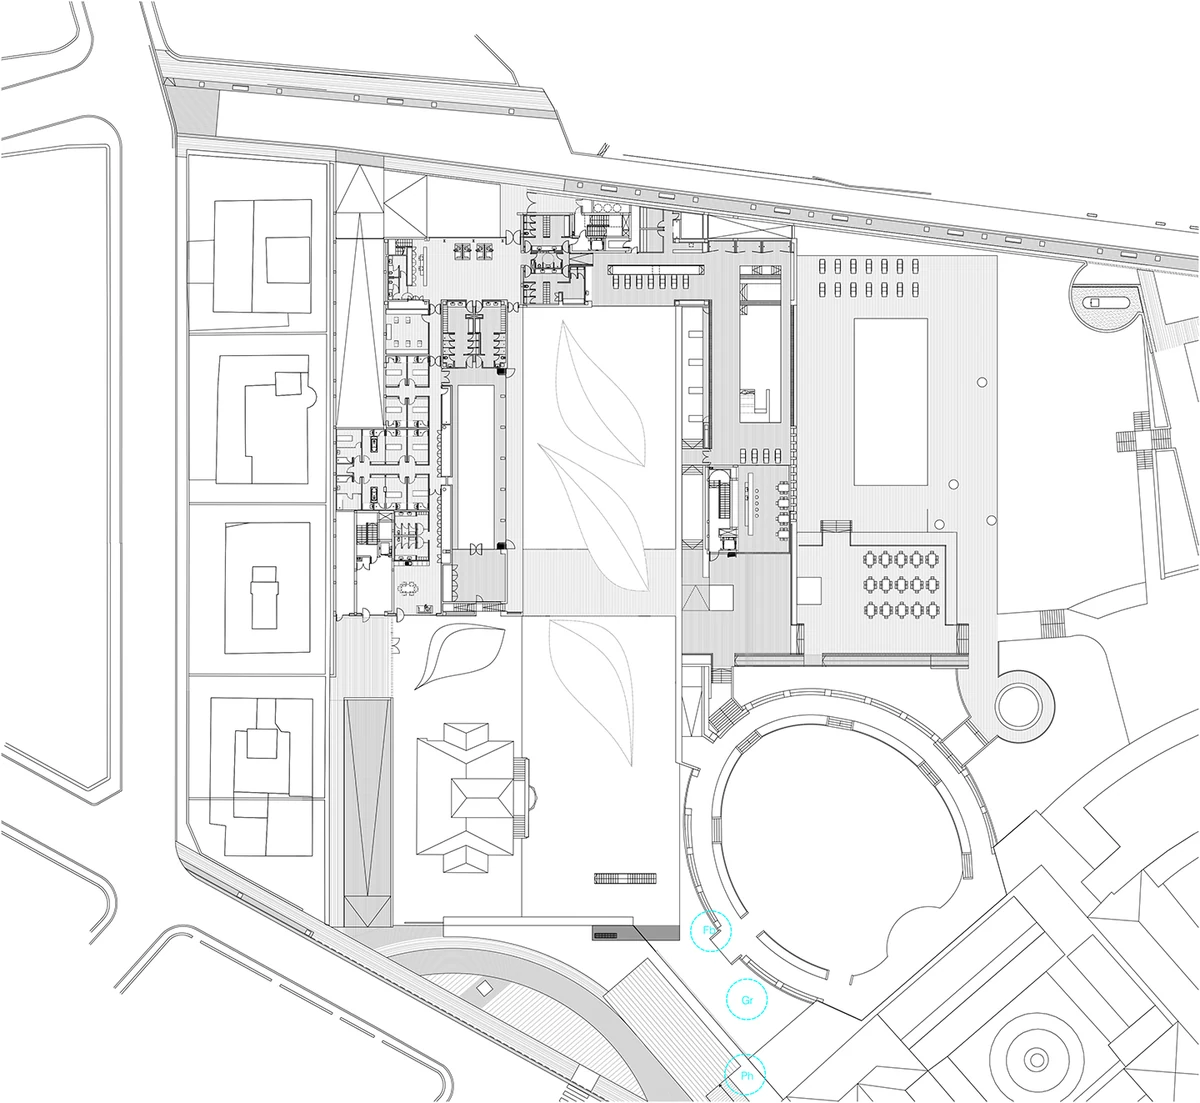
The project organises the programme around a central rectangular garden, conceived as the element that articulates the different leisure and wellness activities.
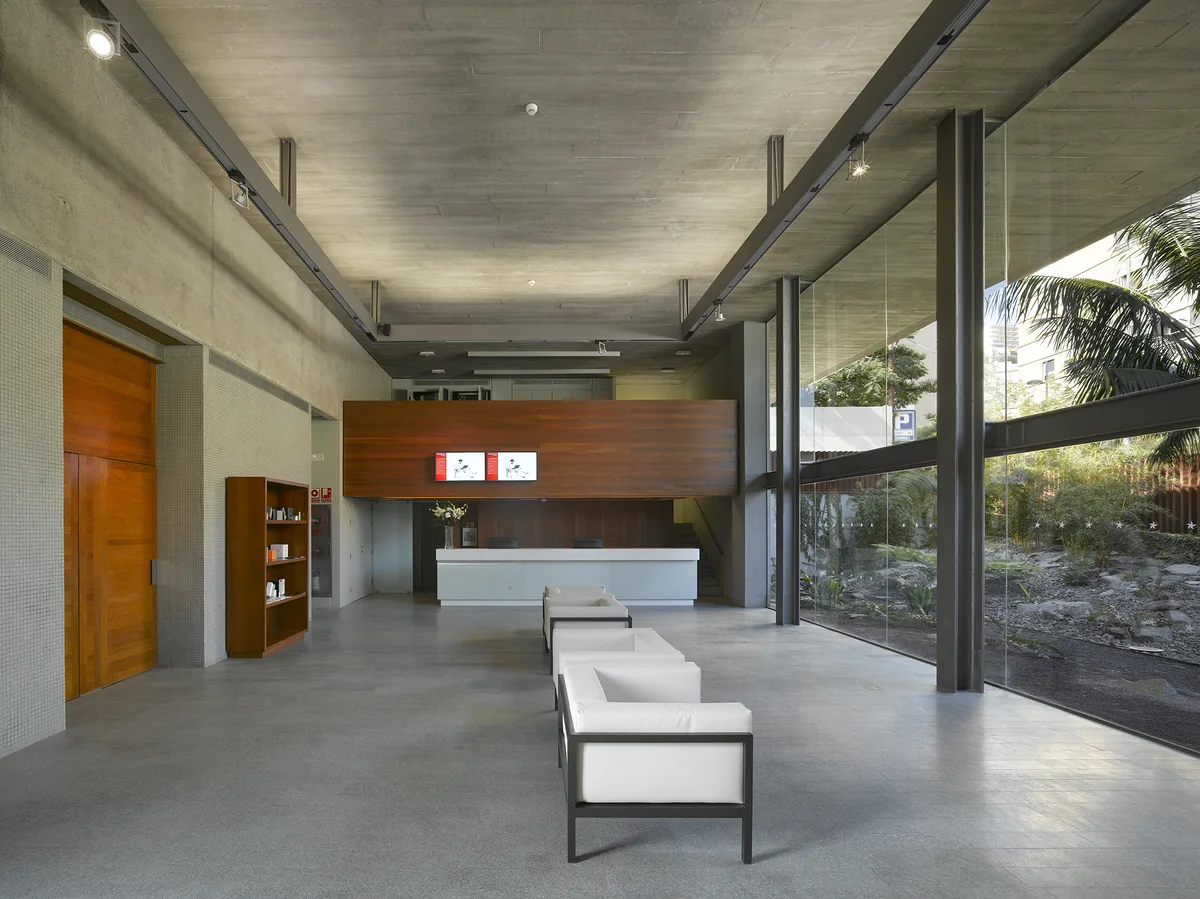
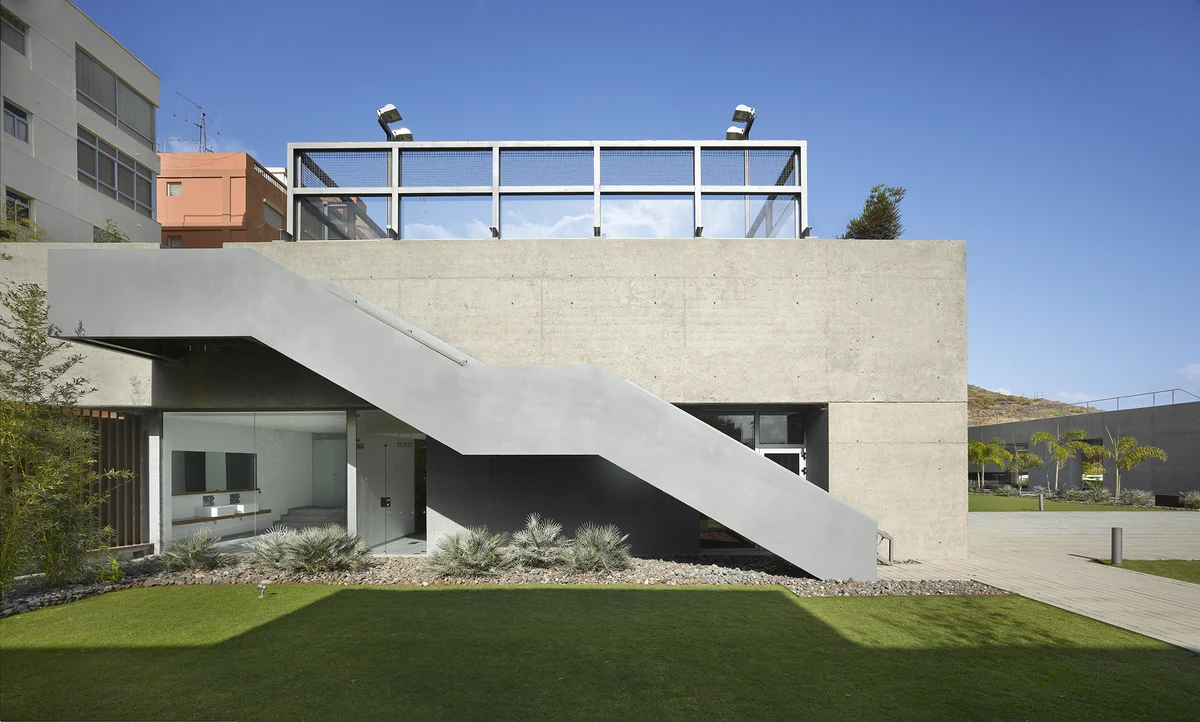
The main volume accommodates the entrance lobby, gymnasium, treatment rooms and changing facilities, while its roof incorporates planted surfaces and sports courts.
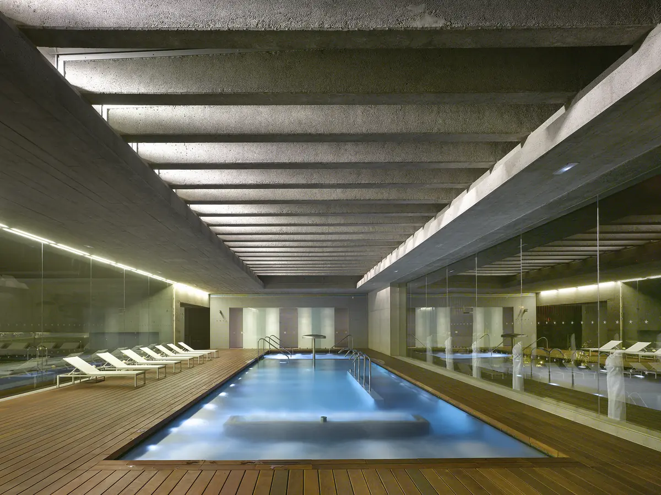
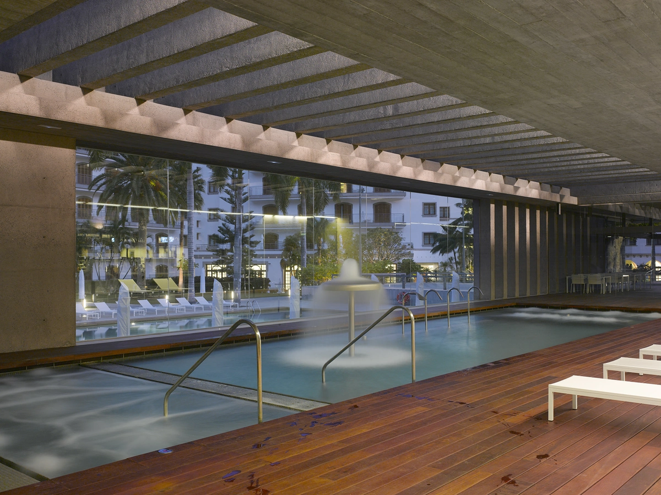
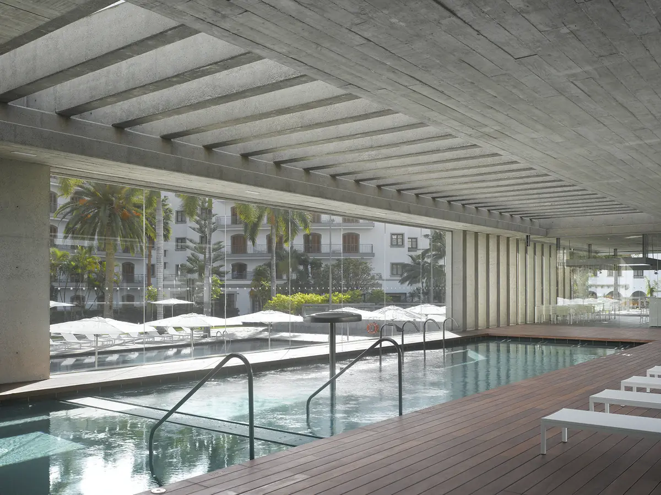
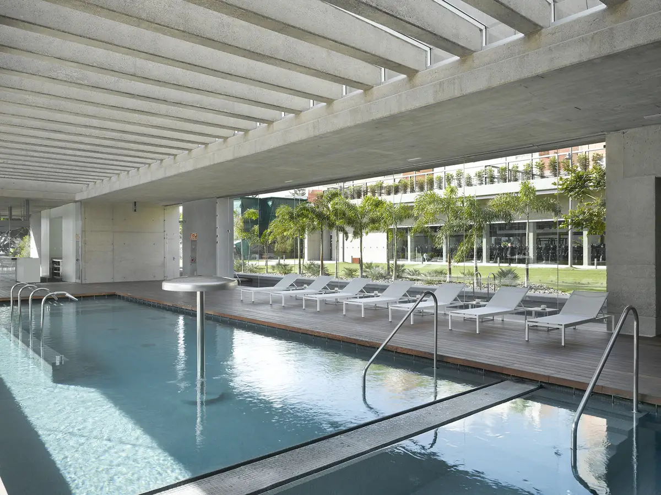
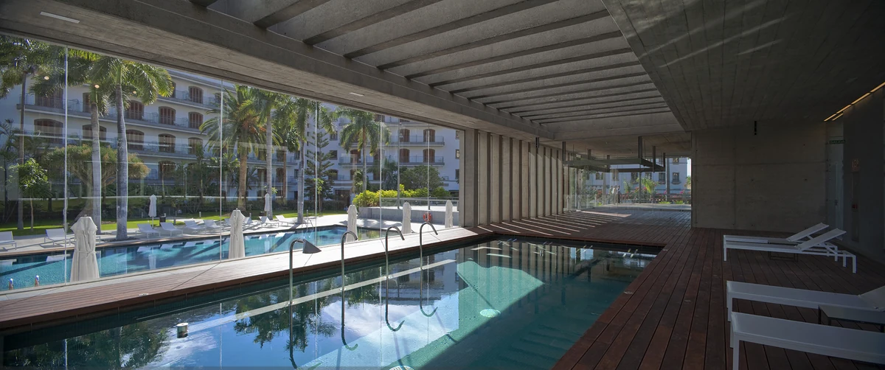
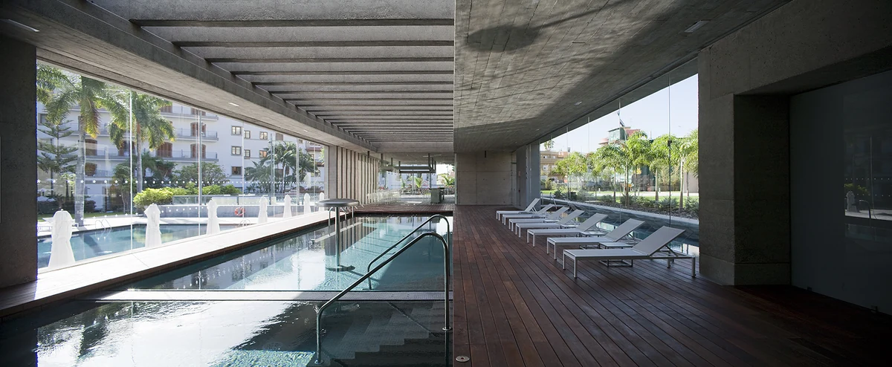
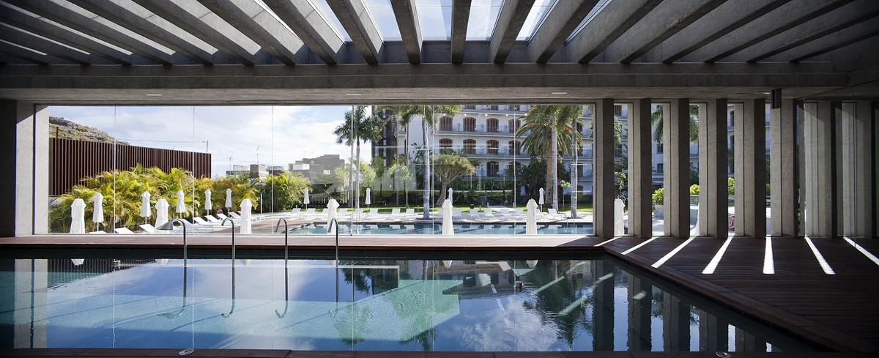
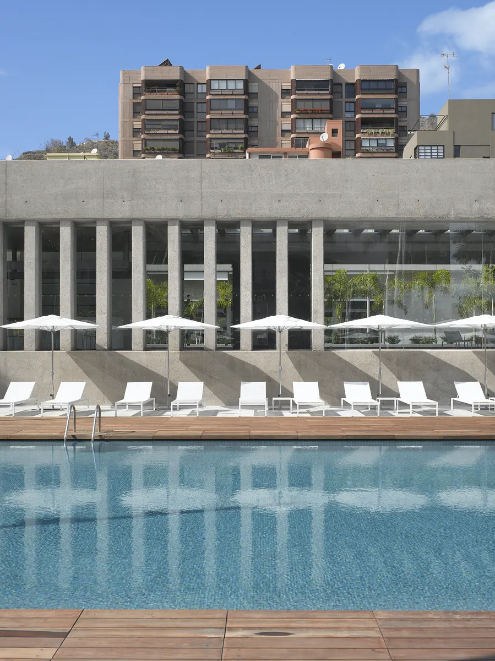
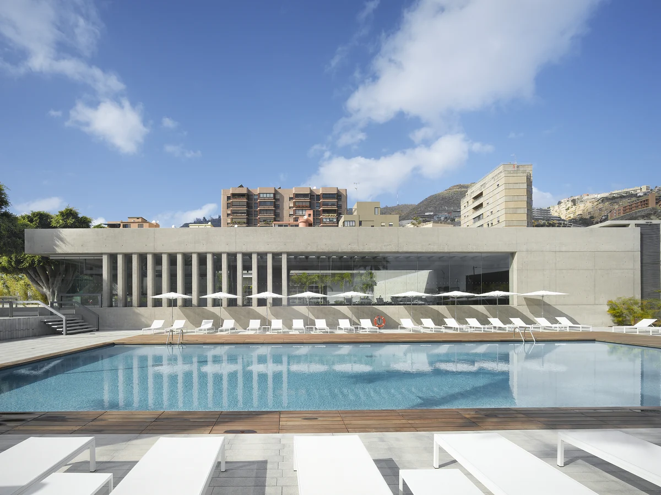
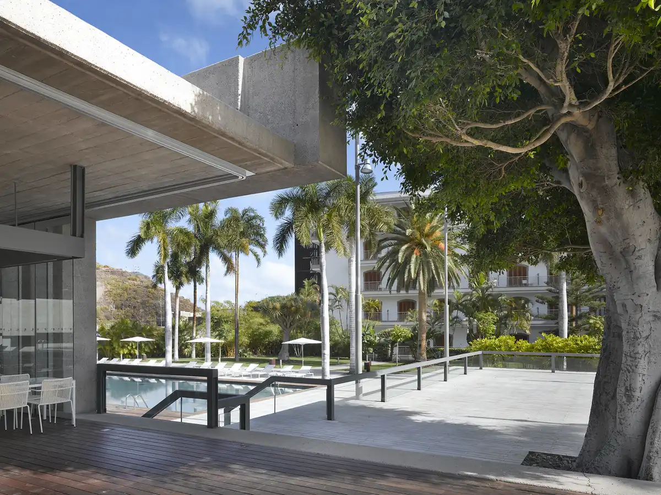
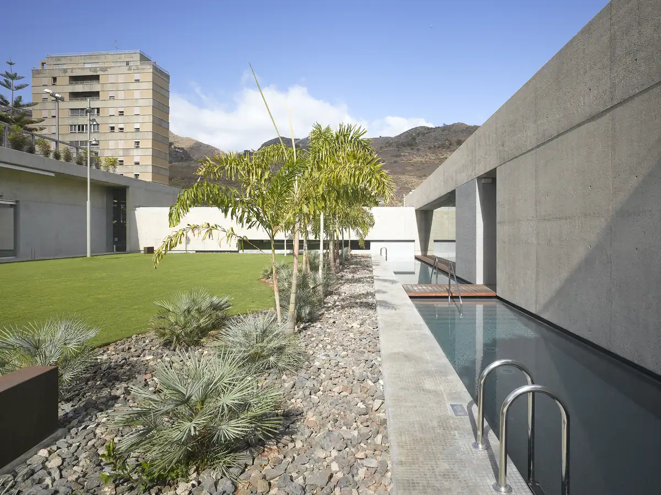
Opposite, a concrete pavilion contains the thermal pool, water circuit and spaces linked to the exterior terrace, sheltered by mature existing trees.
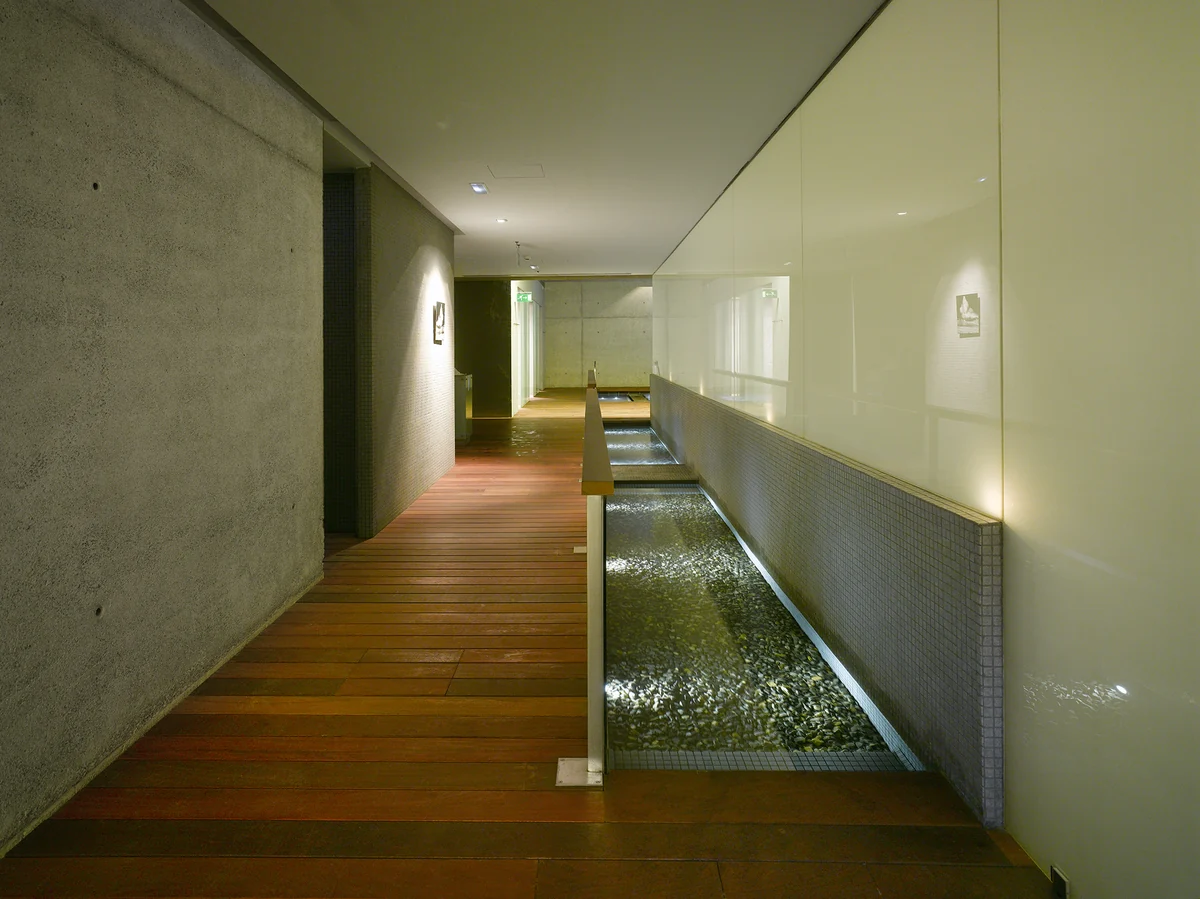
A third connecting element links both buildings and incorporates sauna, hammam, flotarium and rest areas visually open to the garden.
The planted roof and the continuity of the landscape allow the architecture to reduce its physical presence and extend the green character of the ensemble within the city.
TECHNICAL DATA: year: 2008-2011. Location: Santa Cruz de Tenerife. Architects: Antonio Corona Bosch, Arsenio Pérez Amaral, Javier Trujillo Domínguez. Collaborators: Mark Senning (Architect), Arquiestructuras Tenerife (Structures), ICA (installations), DD7 (Quantity Surveyors). POA (Landscaping and Gardens). Photography: Roland Halbe, José Ramón Oller.