VILLA FRISSON
PLANS AND TECHNICAL DETAILS
Matter, Light and Volumetric Balance
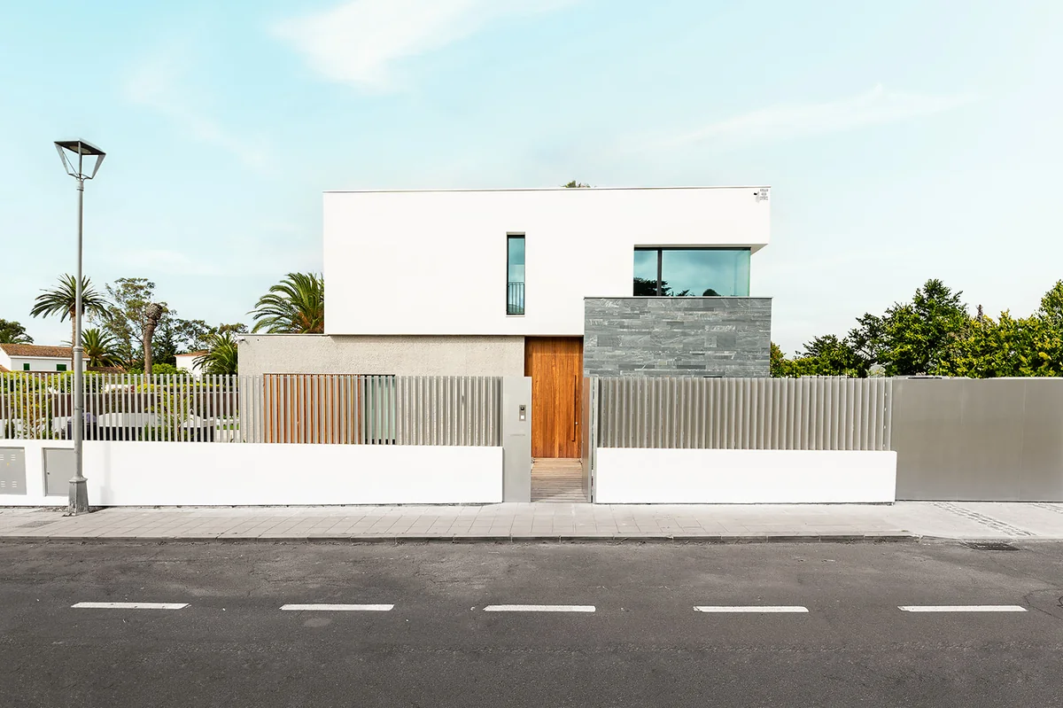
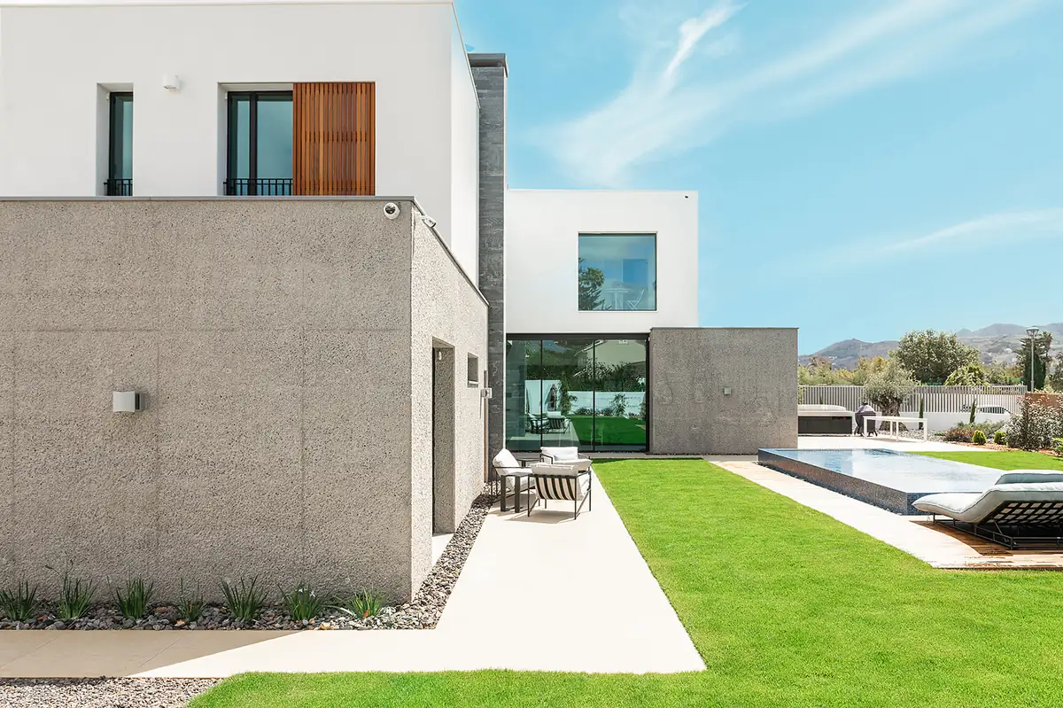
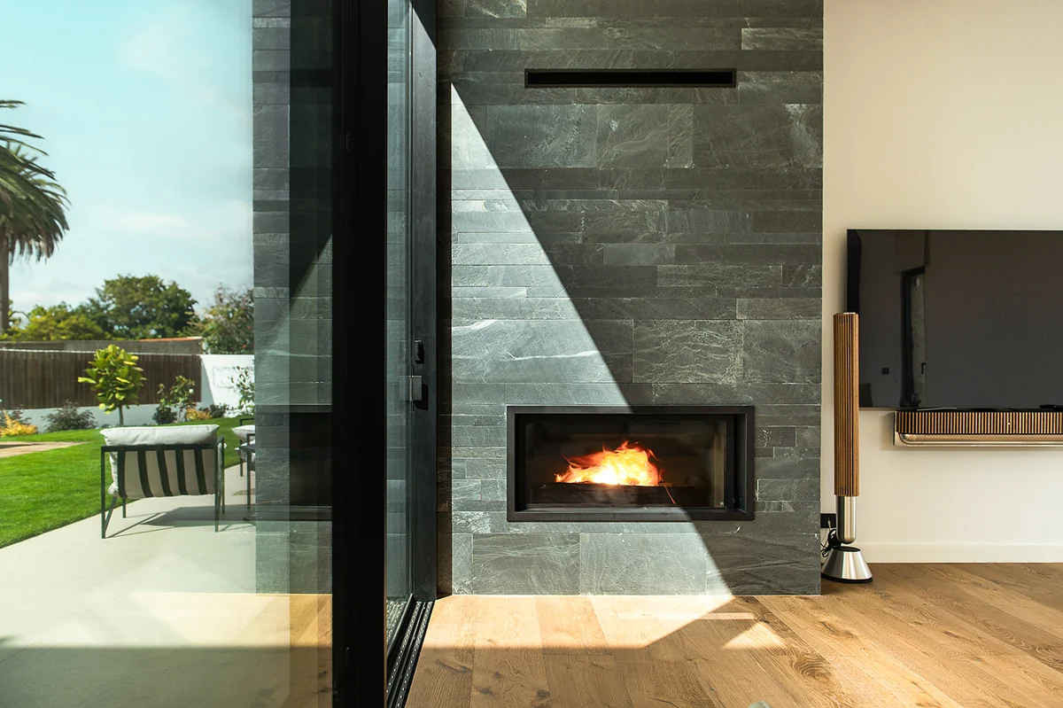
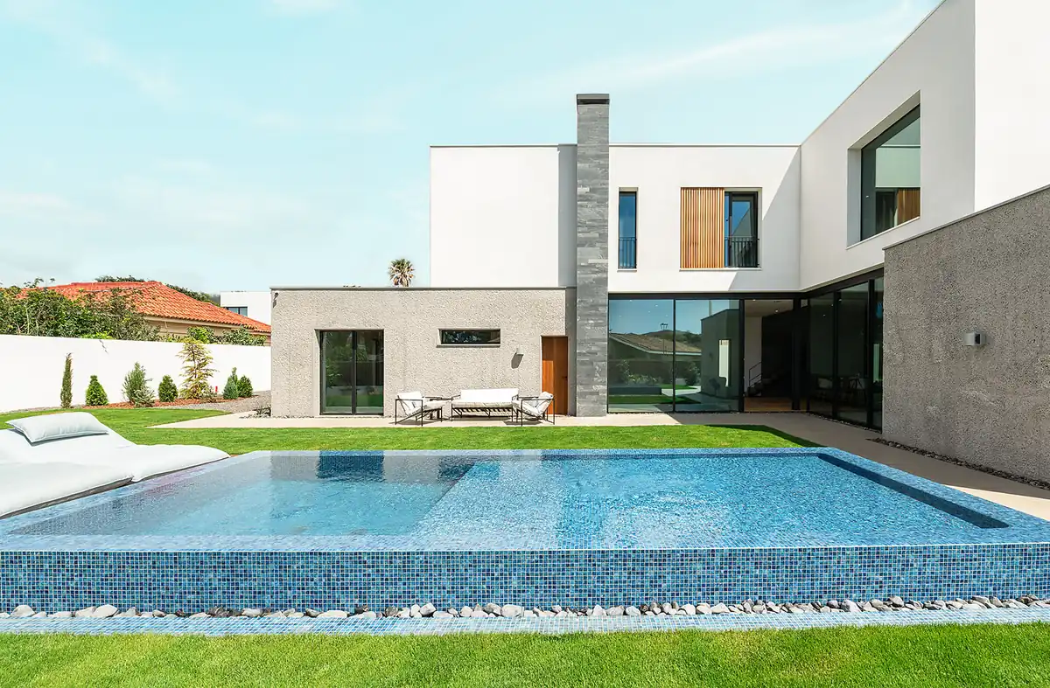
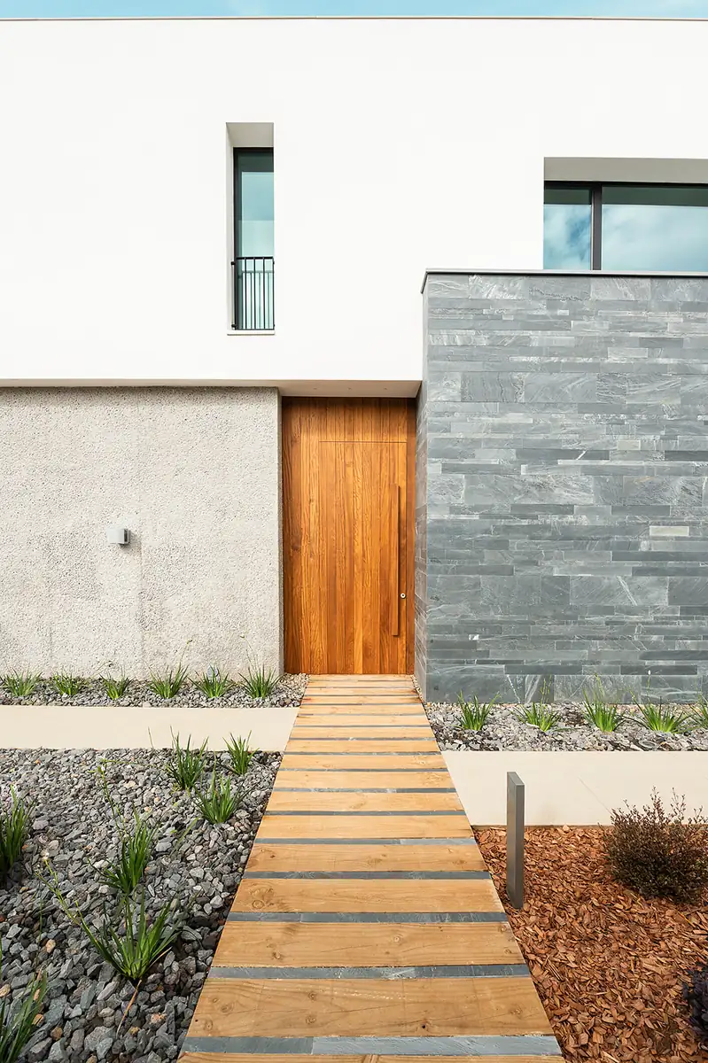
Villa Frisson is conceived as the precise superposition of two distinct material conditions: a textured mineral base and a light, abstract upper volume.
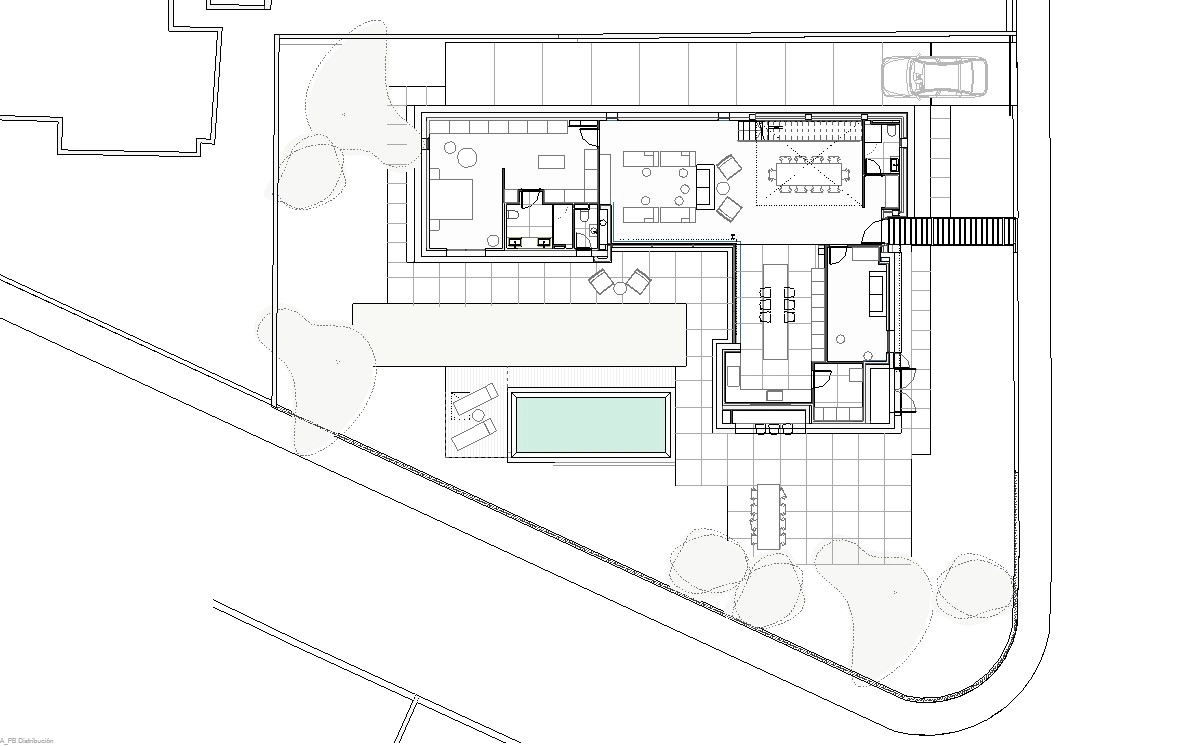
The house is organised across two levels, responding both to the topography of the site and to the intention of establishing a direct relationship with the surrounding landscape and distant views.
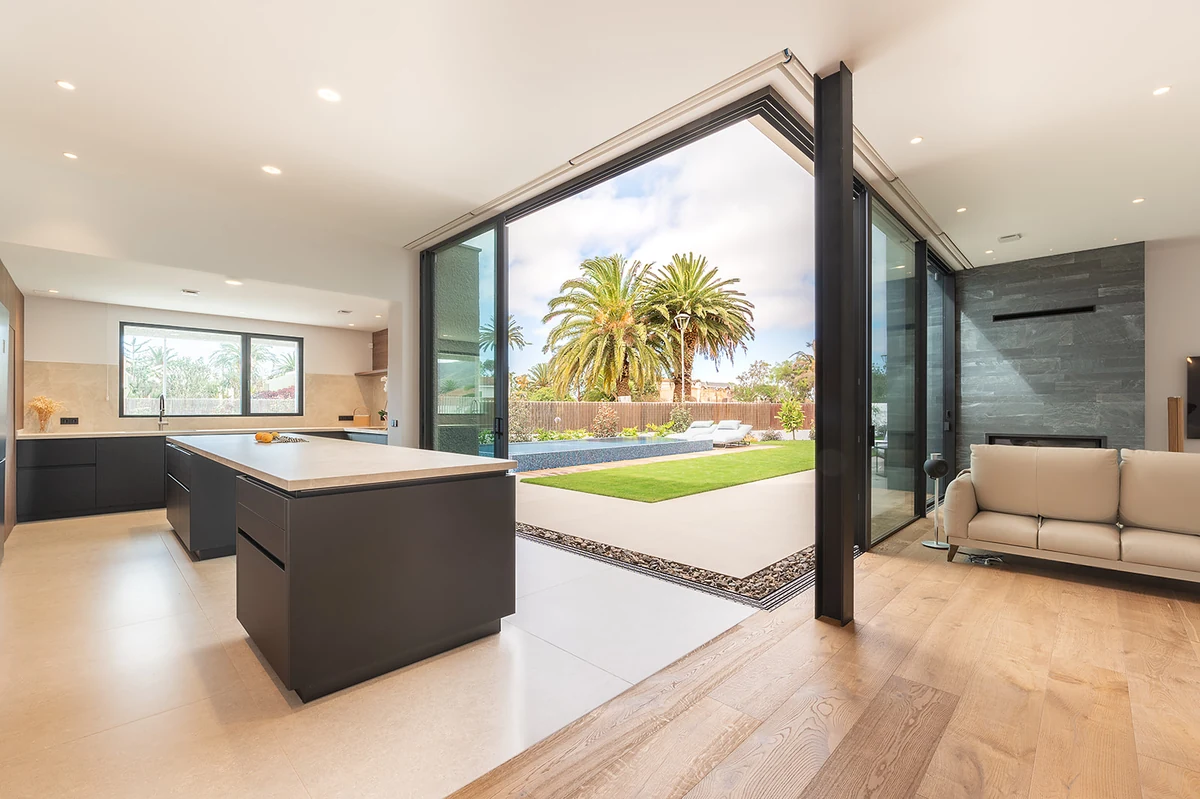
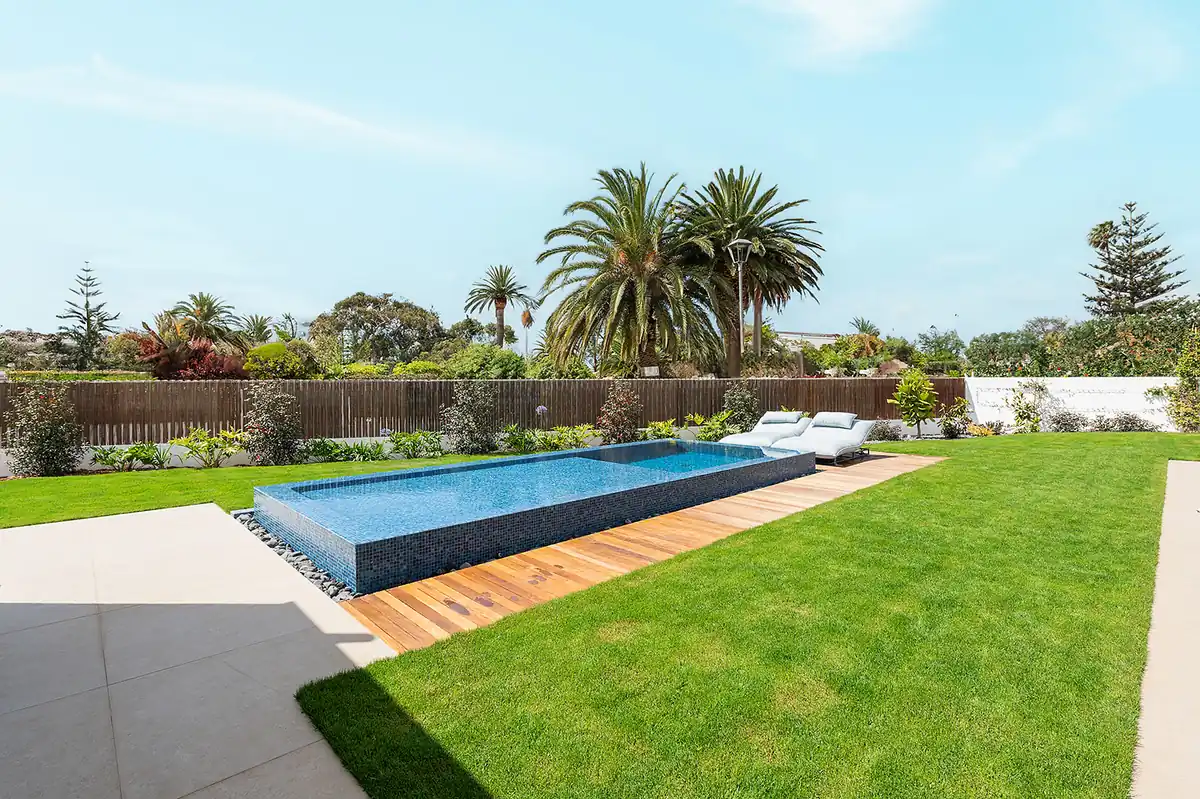
At ground level, two rough concrete volumes arranged in an L-shape contain the primary domestic programme. Their intersection defines the central living and dining space, opening directly onto the garden and water plane.
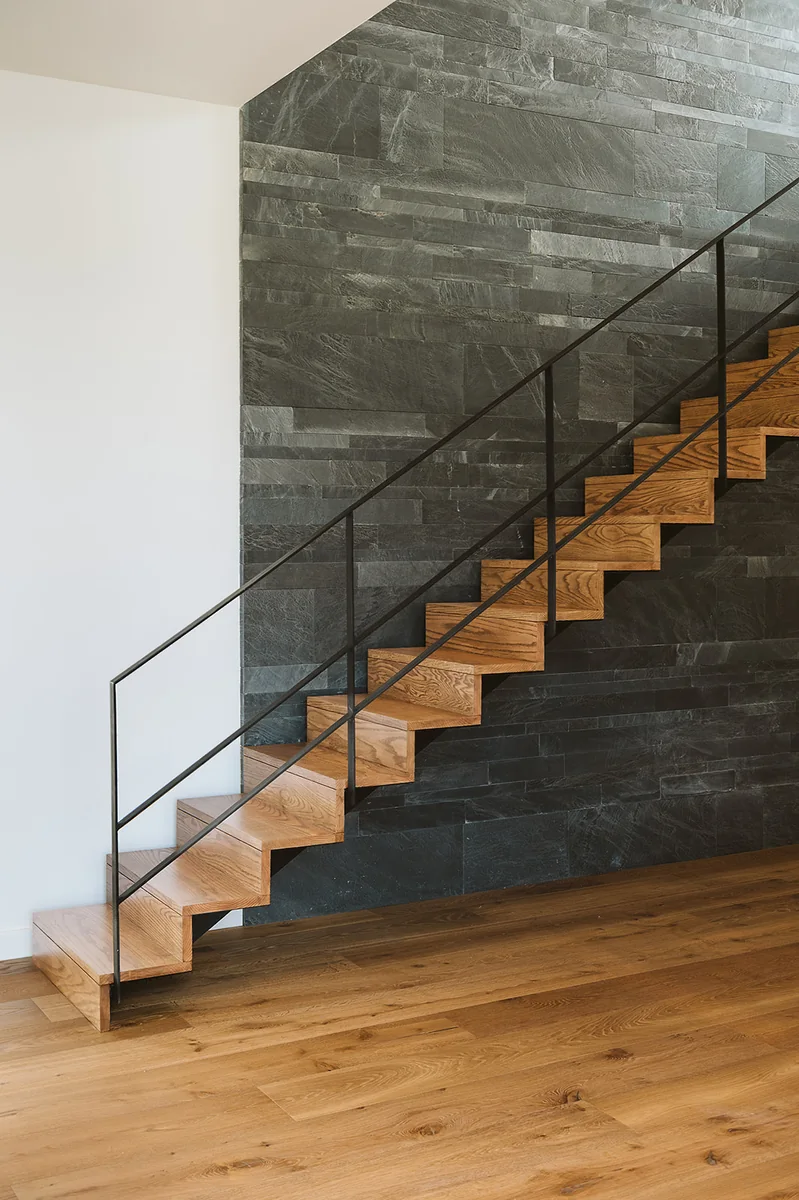
A double-height space introduces vertical continuity and extends the perception of light and depth throughout the interior.
Above this tectonic base, a smooth white volume accommodates the secondary rooms, its restrained presence introducing a deliberate contrast to the weight of the lower structure.
The project is defined by a controlled balance between mass and lightness, texture and abstraction, openness and enclosure.
TECHNICAL DATA: Year 2023-2024. Location: La Laguna. Tenerife. Architects: Arsenio Pérez Amaral. Mark Senning Antonio Corona Bosch. Technical architect. Ceferino Domínguez González Client: Private. Collaborators: Prisma (installations), Biogarden (gardening). Photography: Tenerife Foto Arquitectura.