VILLA PLAYA DE LA ARENA

PLANS AND TECHNICAL DETAILS
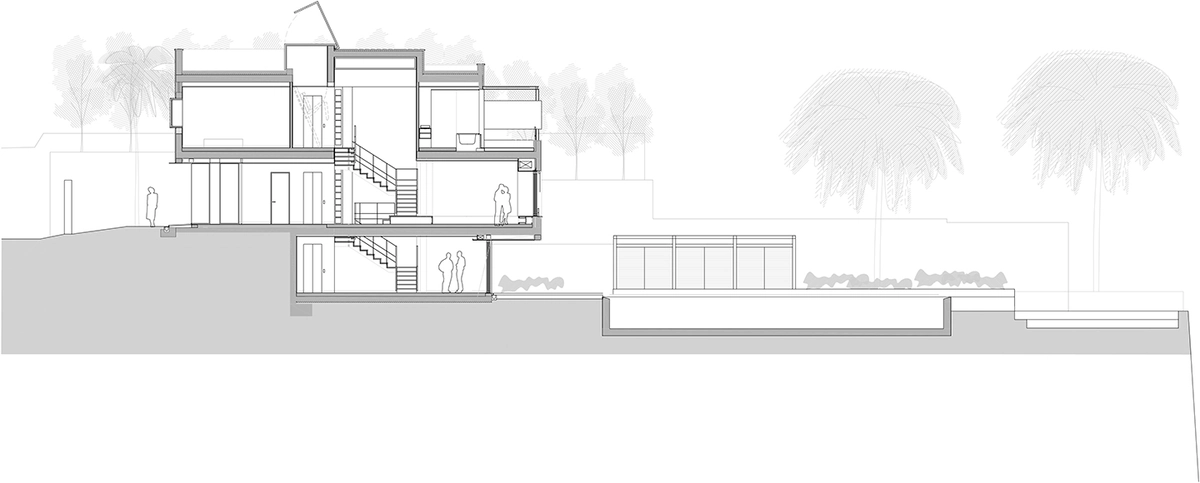
An Open Volume Facing the Atlantic Horizon
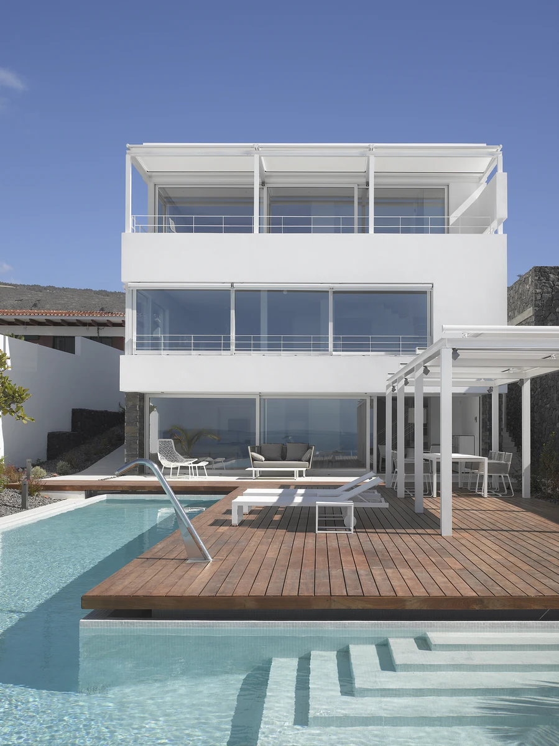
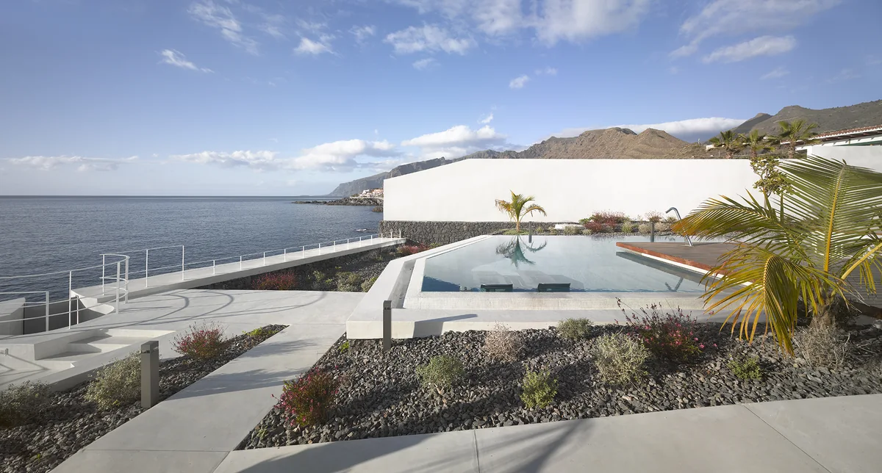
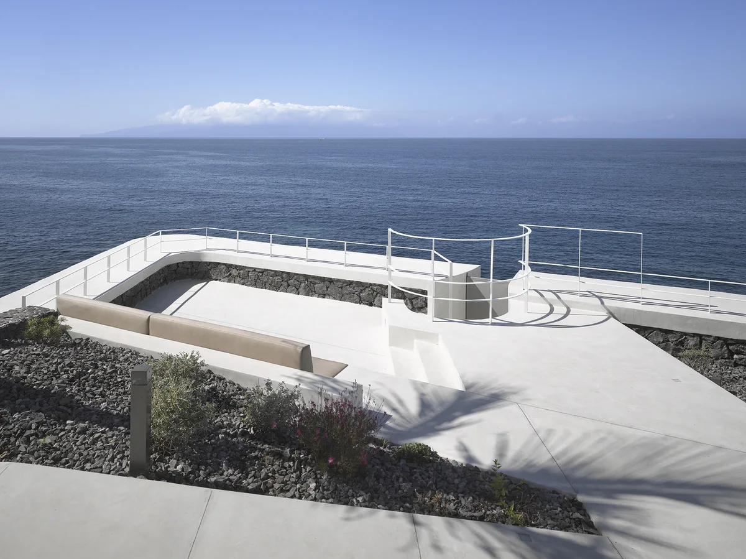
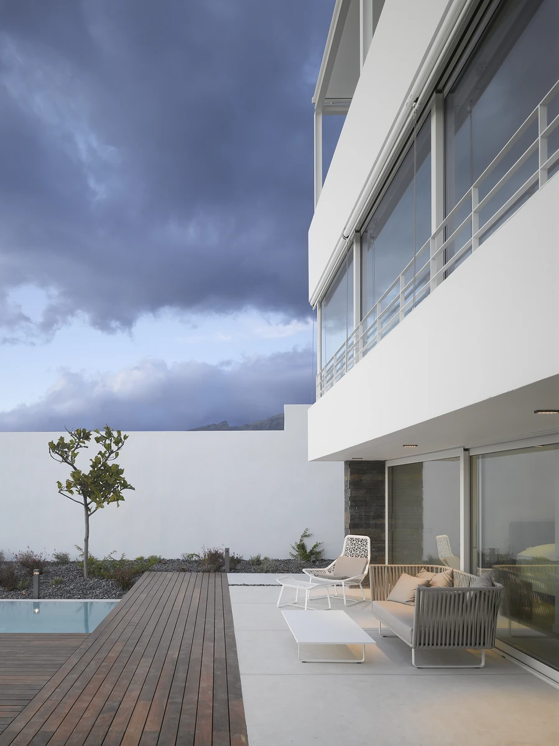
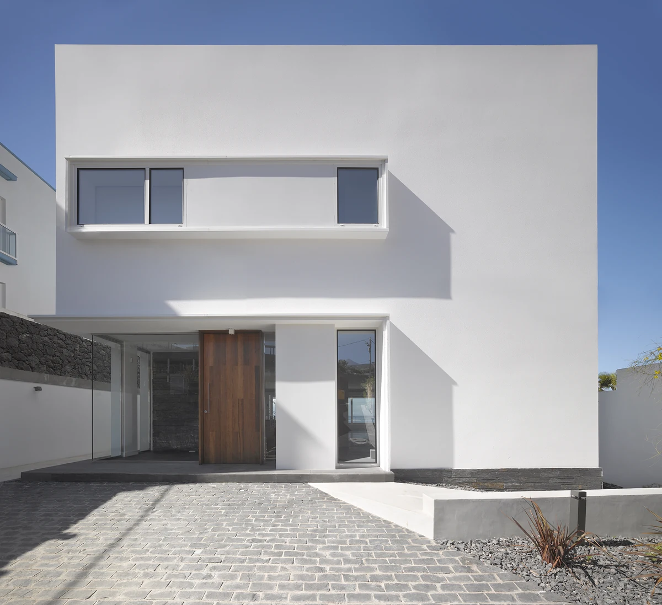
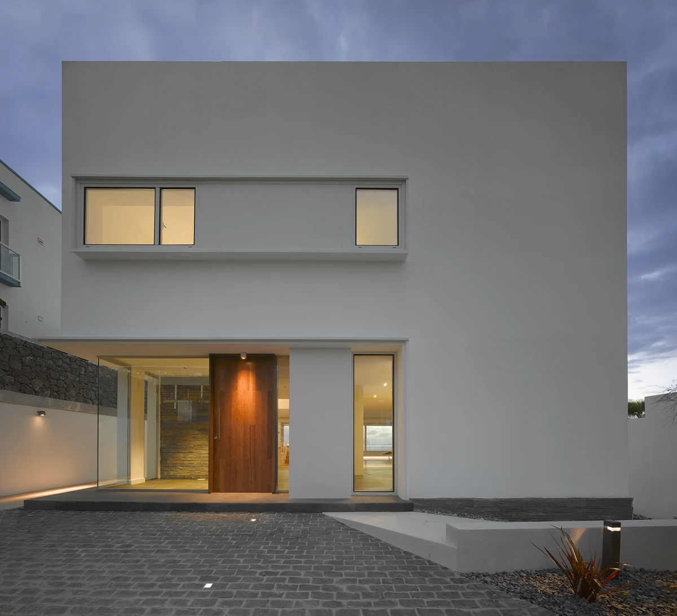
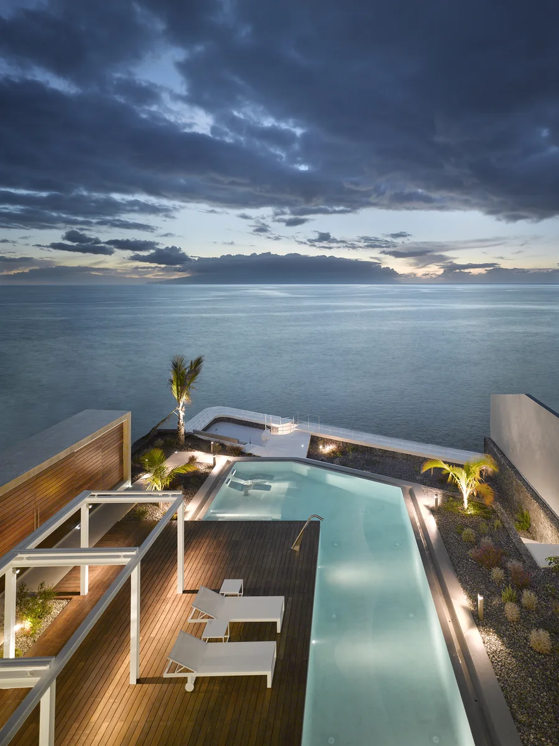
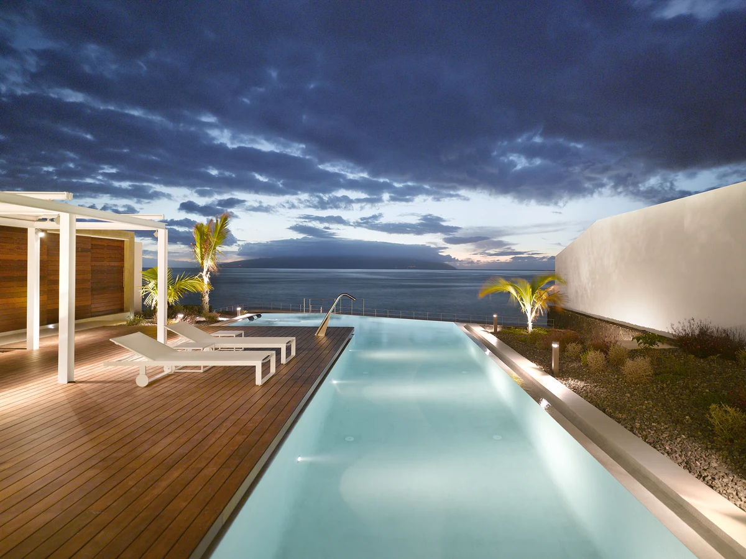
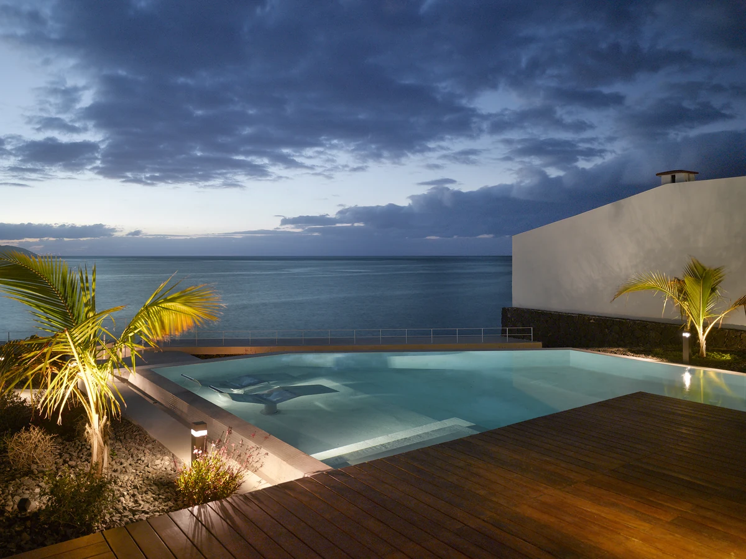
The house is conceived as a white, open volume positioned on a volcanic rocky platform facing the sea, with direct views towards La Gomera and the profile of Los Gigantes Cliffs.
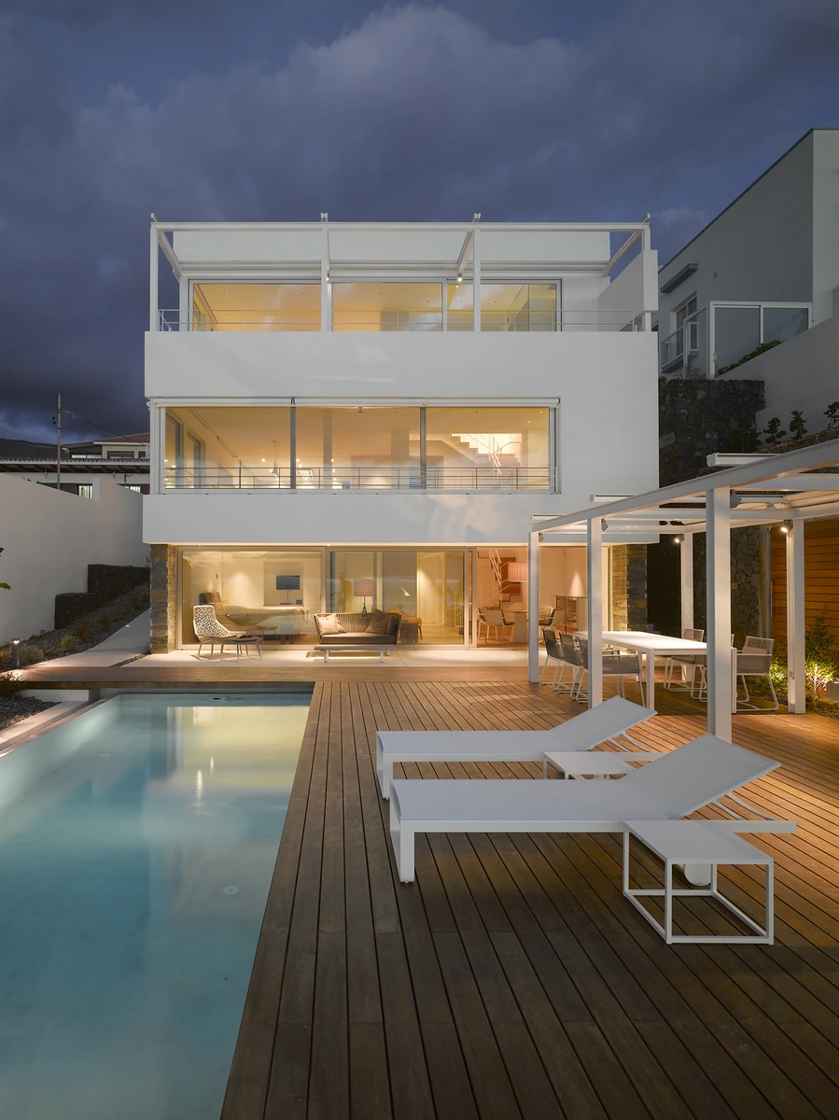
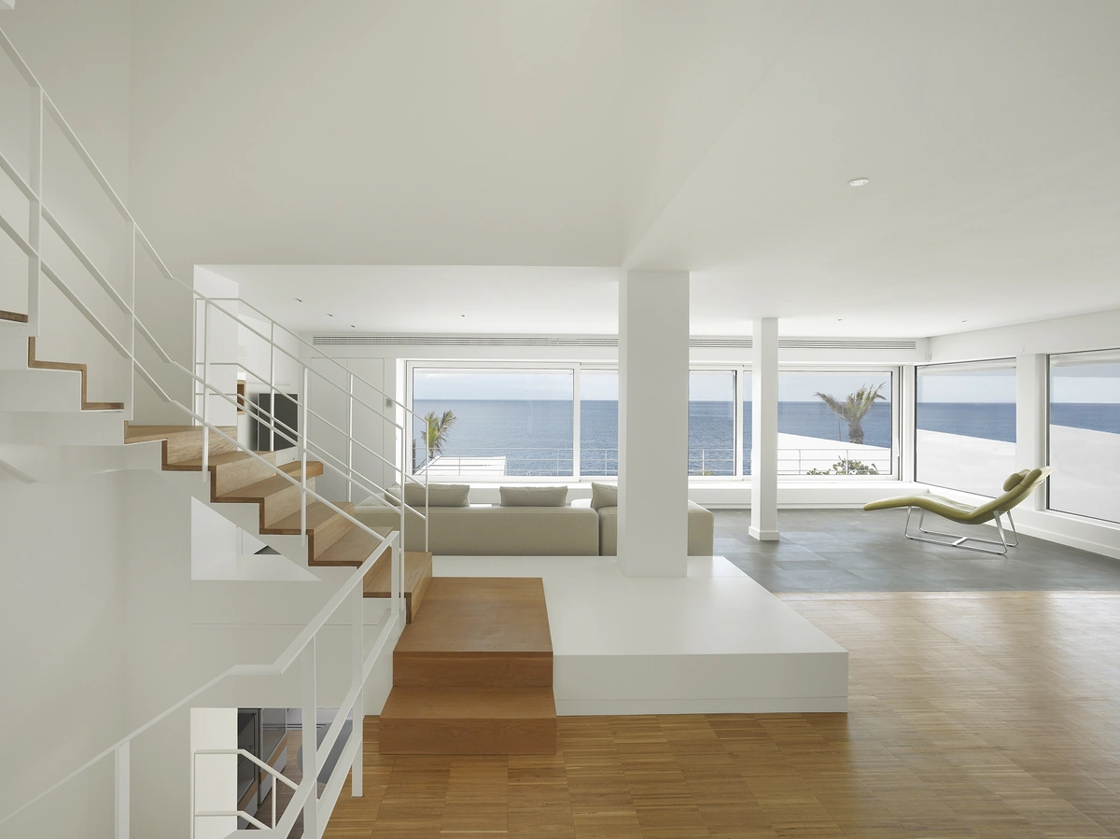
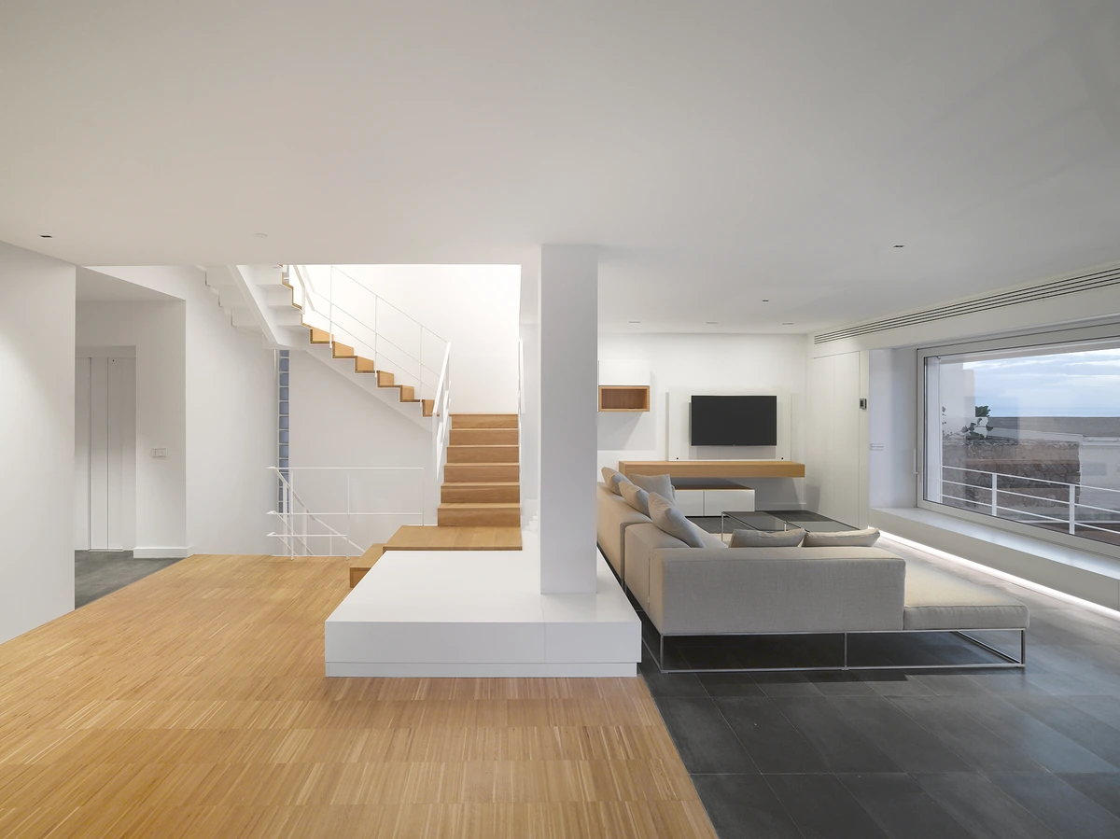
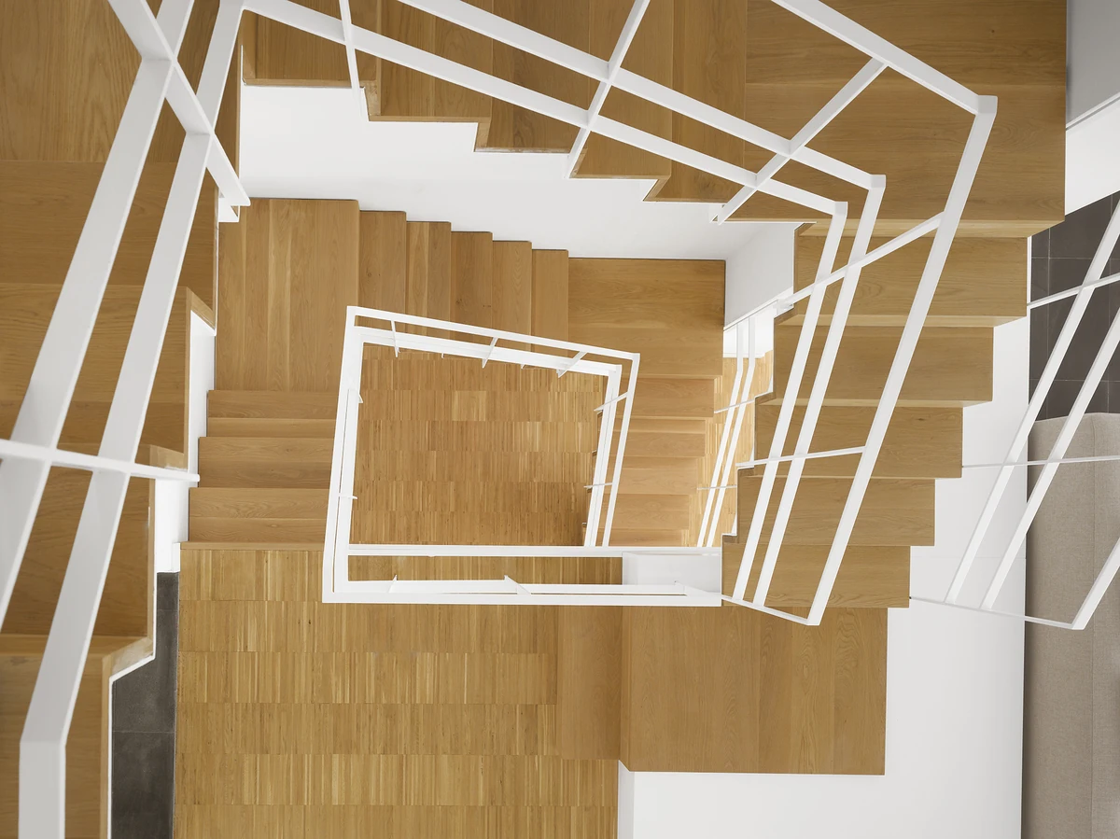
Organised across three levels connected by a lift and a sculptural central staircase, the house arranges its spaces through a continuous sequence of rooms visually linked to the landscape.
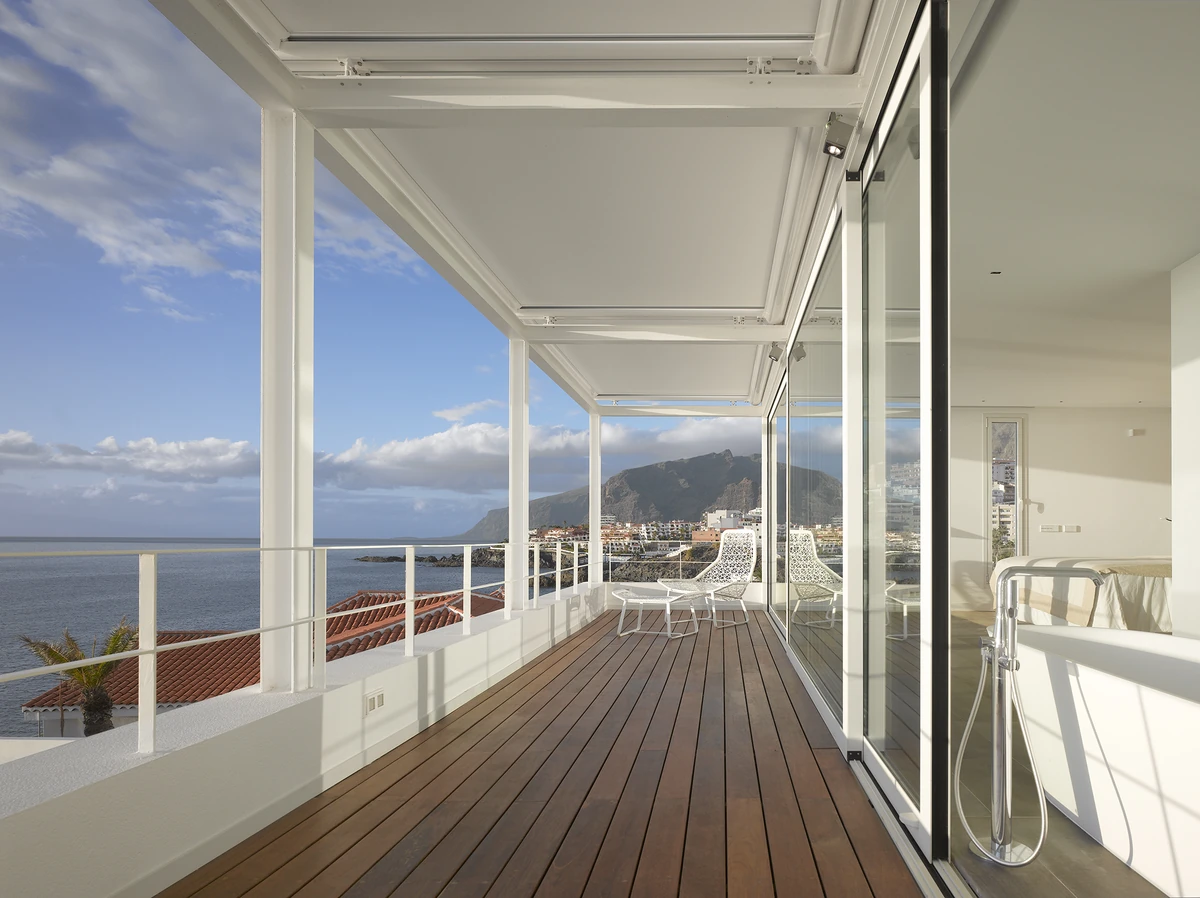
The interior material palette is deliberately restrained, combining white surfaces, oak timber and basalt stone.
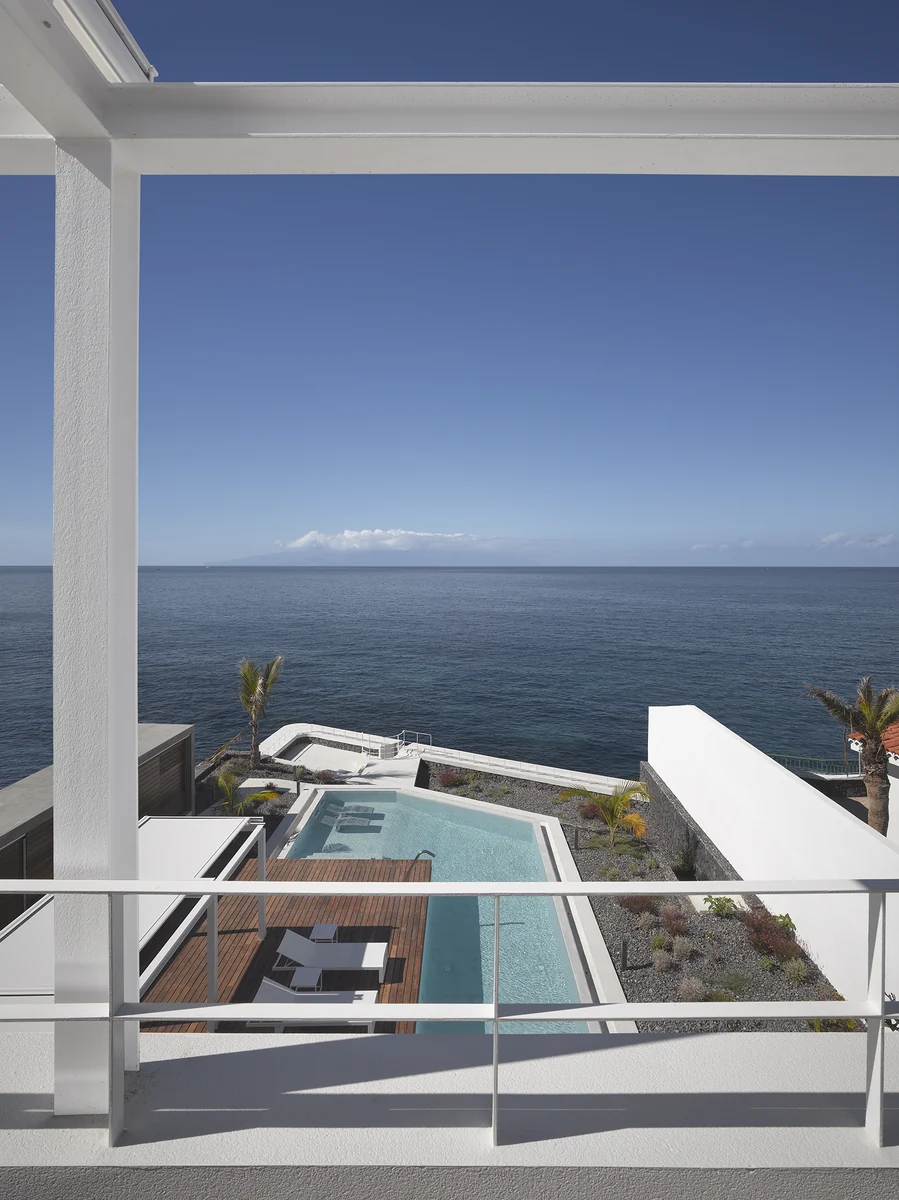
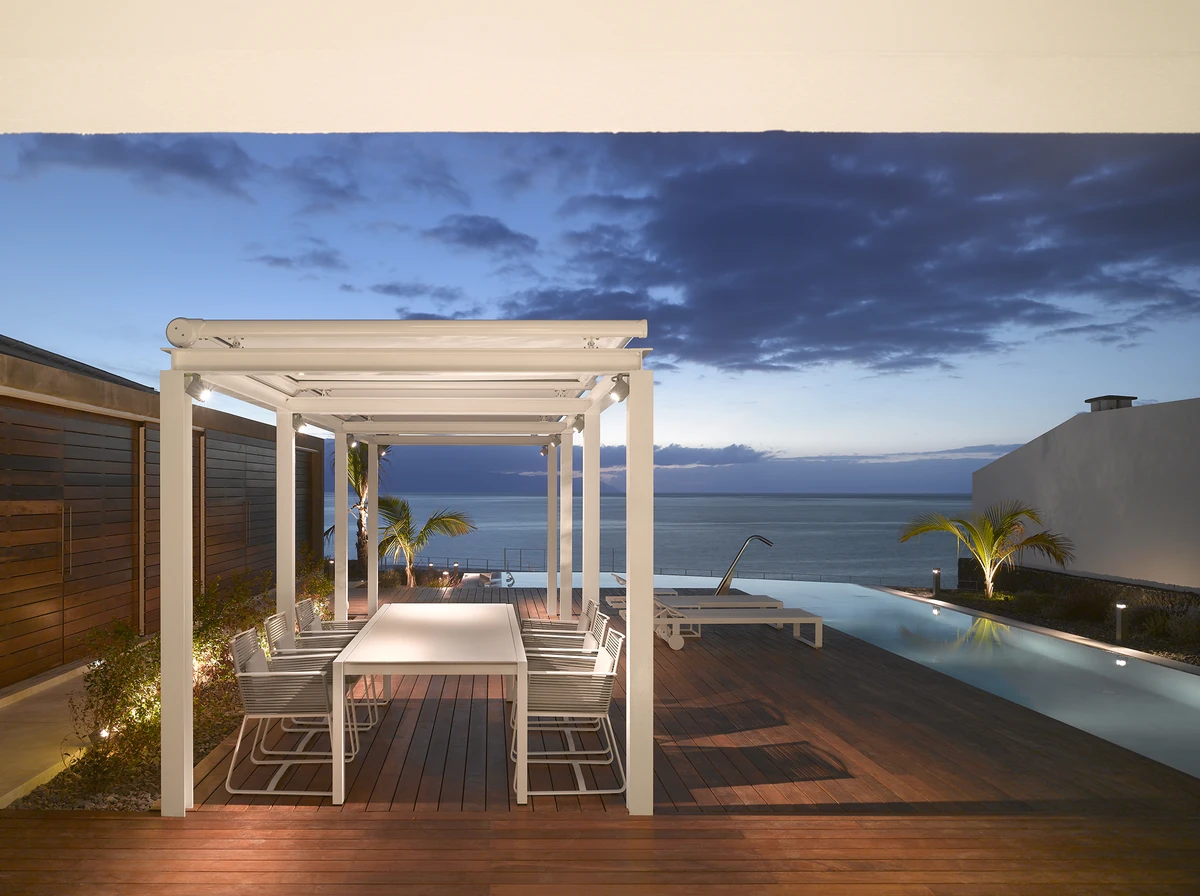
The principal living area extends onto the exterior garden terrace, where the swimming pool, solarium, outdoor dining space and seating area are directly connected to the edge of the sea.
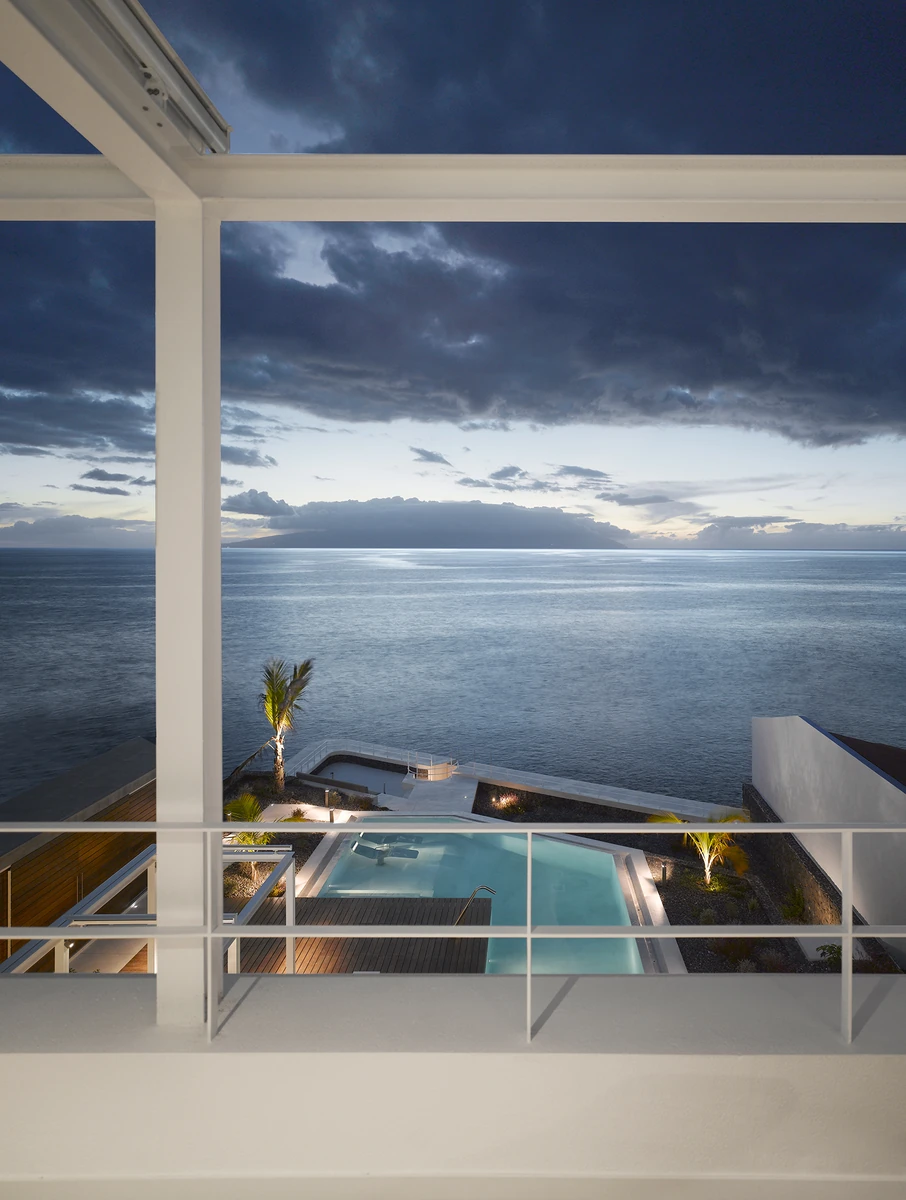
The placement of openings intensifies different visual directions and transforms the house into an inhabited viewpoint over the Atlantic.
The project is defined by the precision with which it frames the landscape and extends the experience of dwelling towards the horizon.
TECHNICAL DATA: Year 2015-2016. Location: Playa de la Arena, Santiago del Teide, Tenerife. Architets: Mark Senning, Antonio Corona Bosch, Arsenio Pérez Amaral. Client: Private. Collaborators: David Rojo Pascual (Architects), Meco (Quantity Surveyors), Prisma (Installations), POA (Landscaping). Photography: Roland Halbe.