LOS MOLINOS HOUSING


PLANS AND TECHNICAL DETAILS
A Calm Urban Presence
This housing development is located in Santa Cruz de Tenerife, in an area that acts as a link between the historic centre and the newer southern expansions of the city.
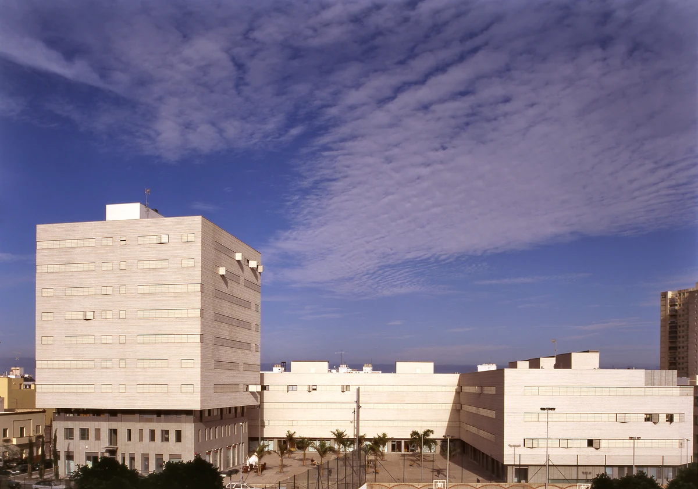
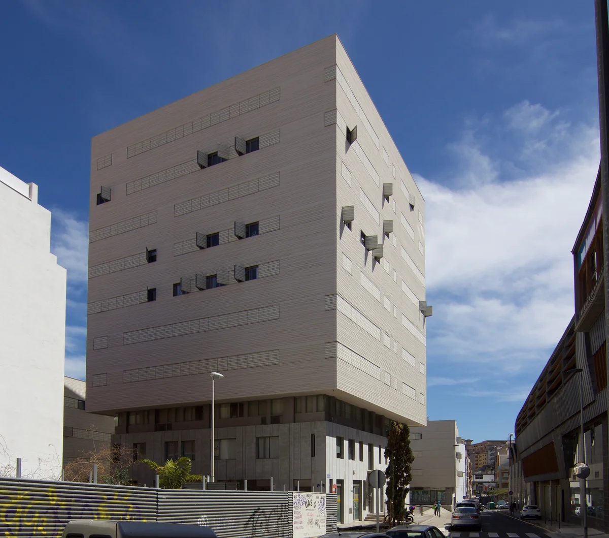
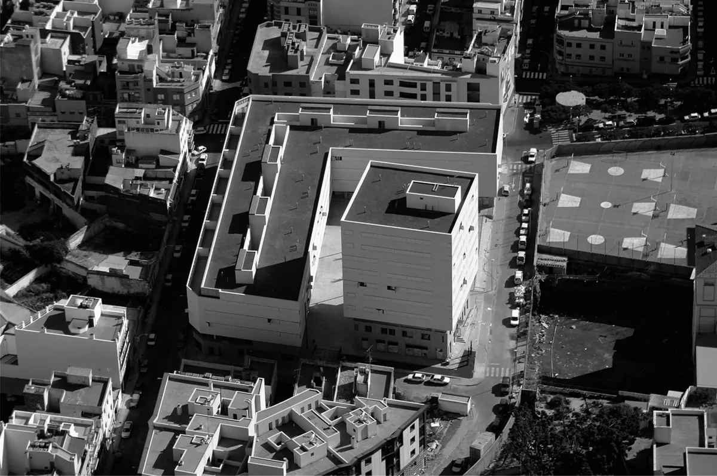
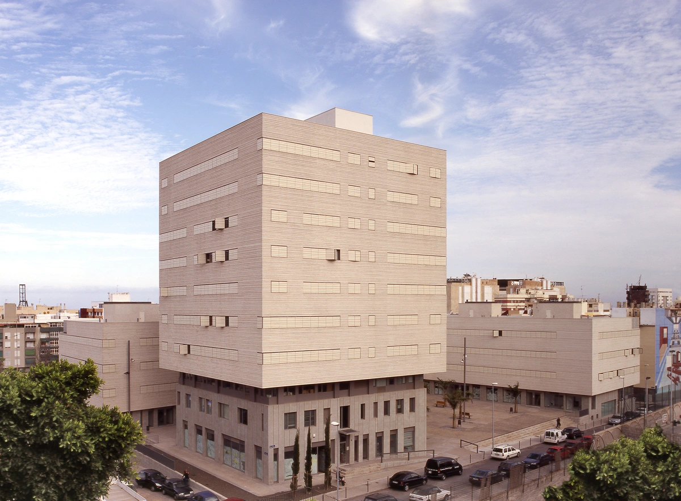
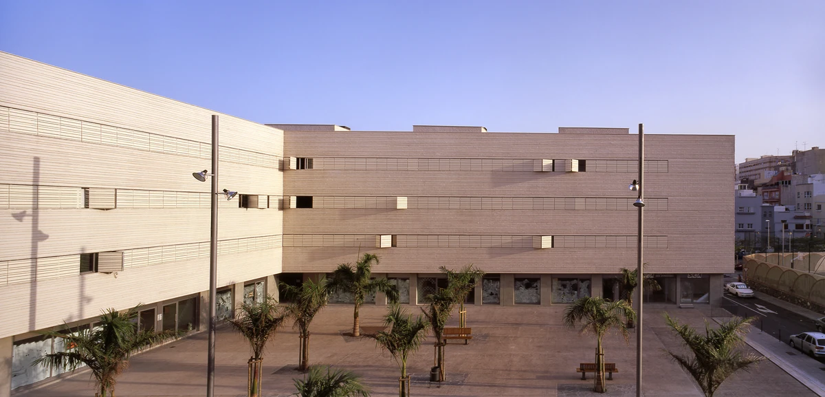
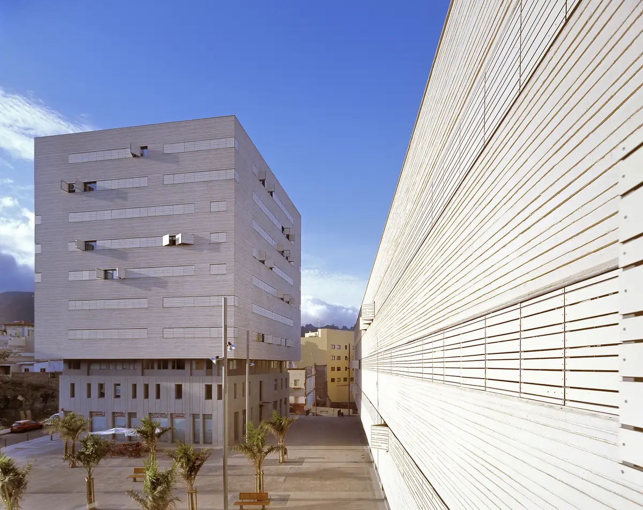
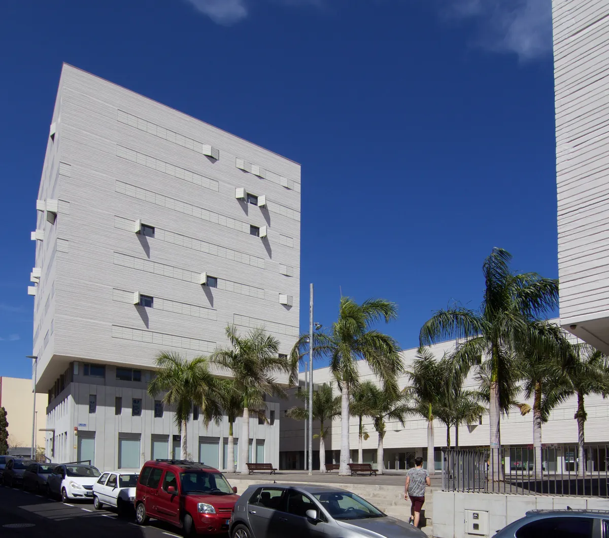
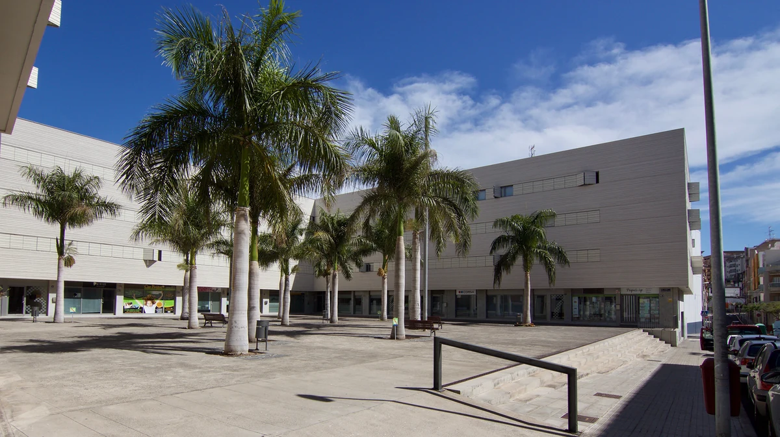
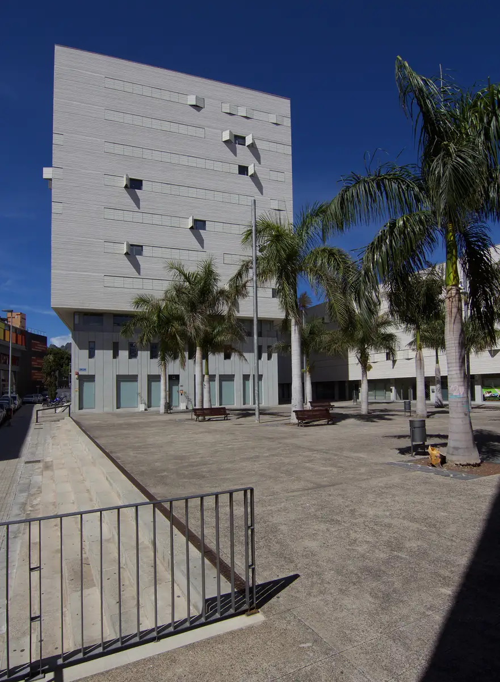
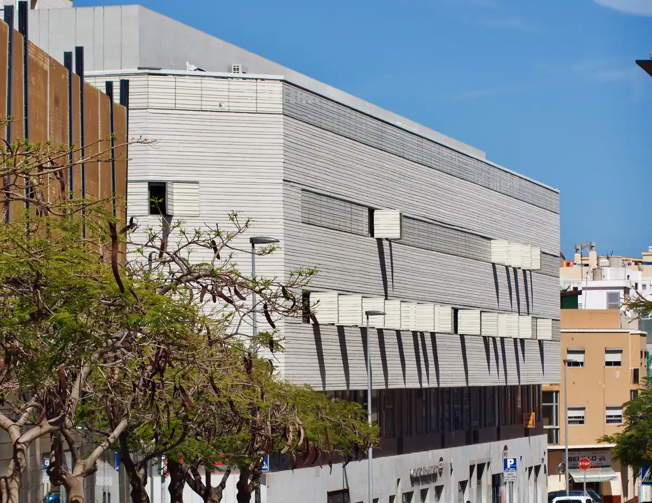
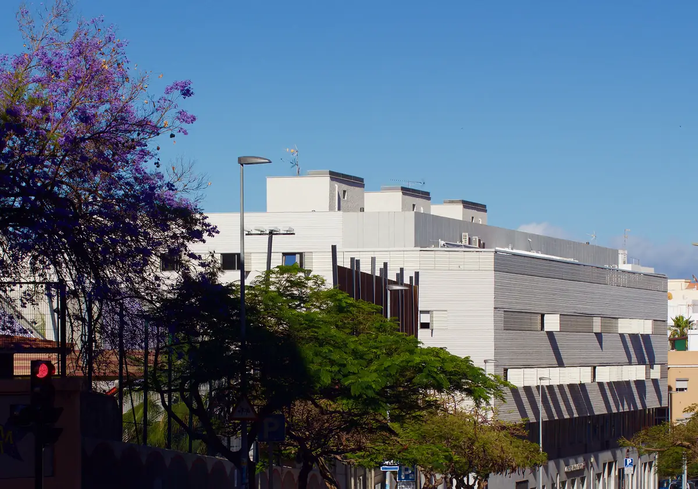
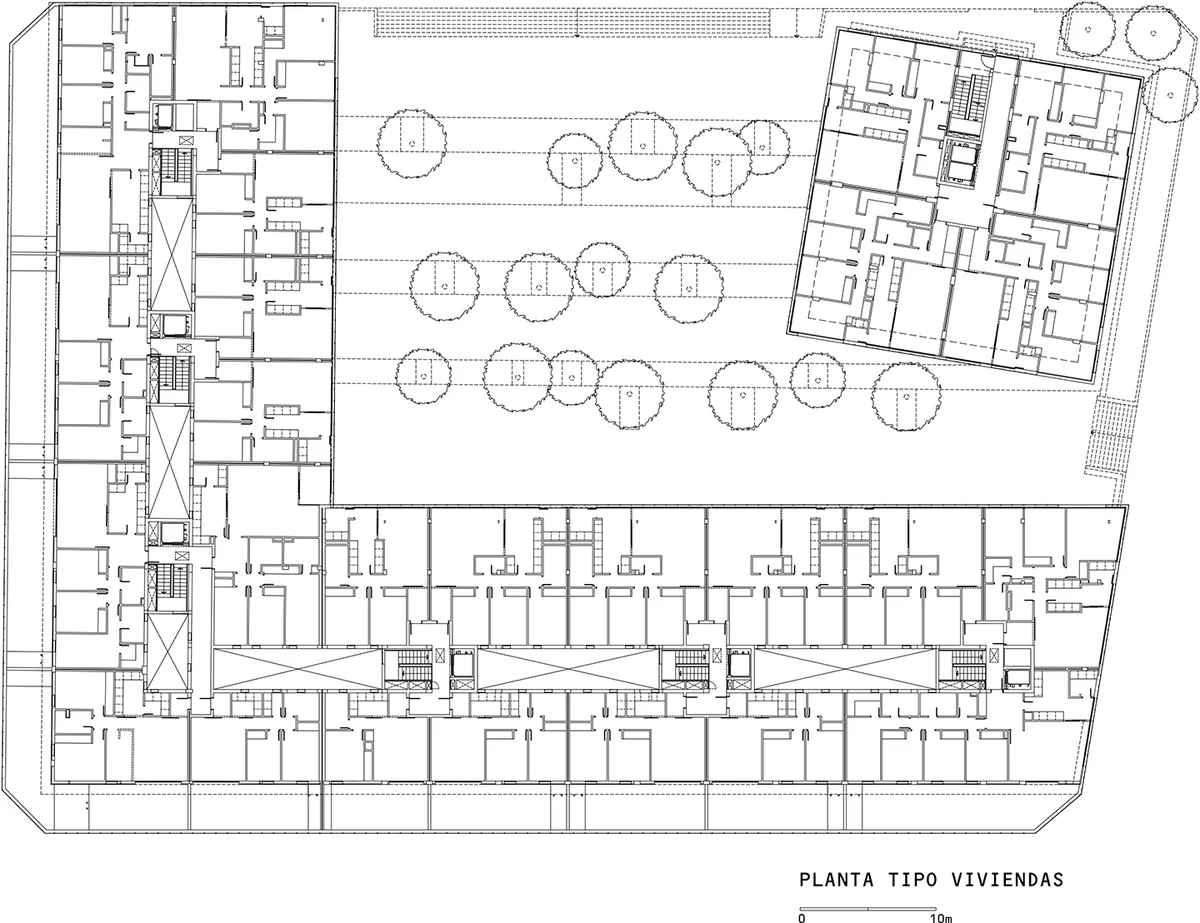
The project is organised through an L-shaped linear block and a freestanding square tower arranged around a large open space, where the void is understood as an essential urban element.
The intervention seeks urban regeneration through a composition that introduces openness and calm within a dense urban condition.
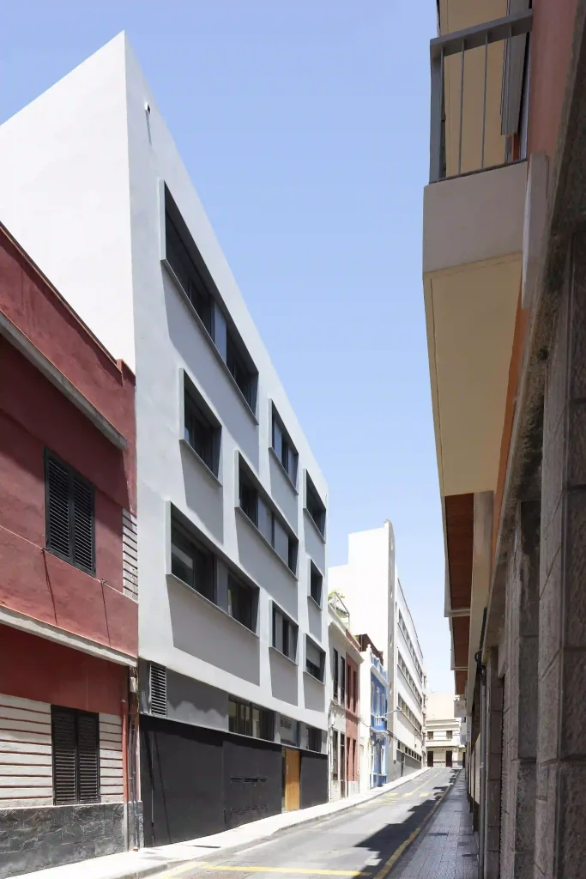
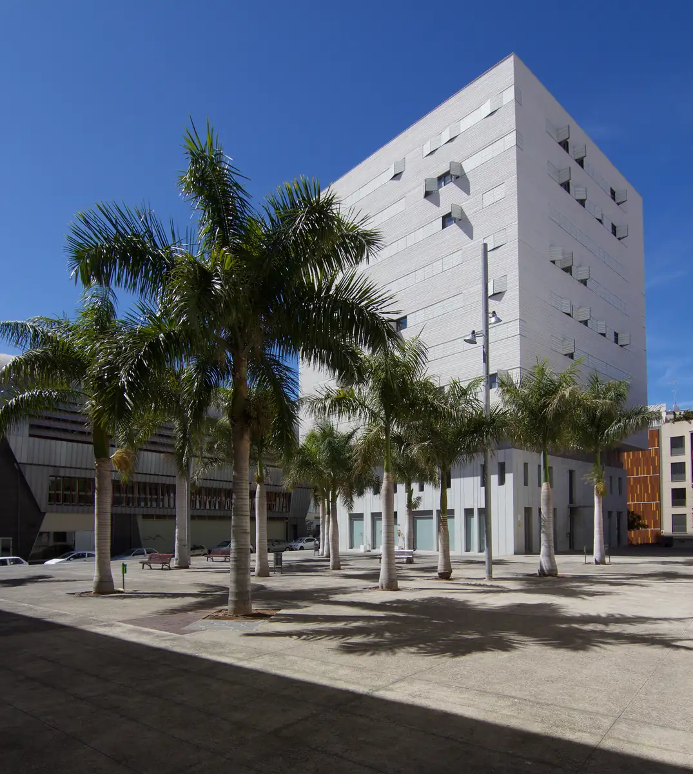
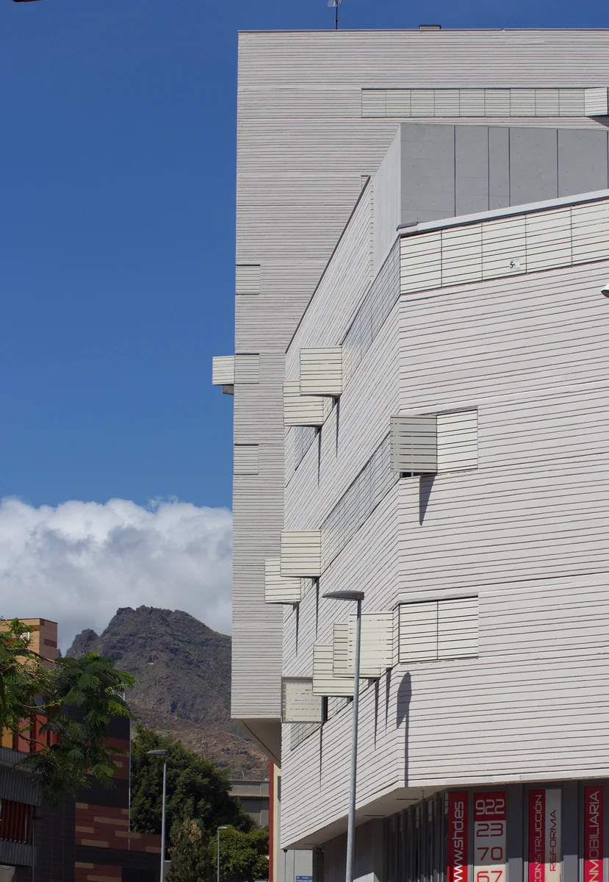
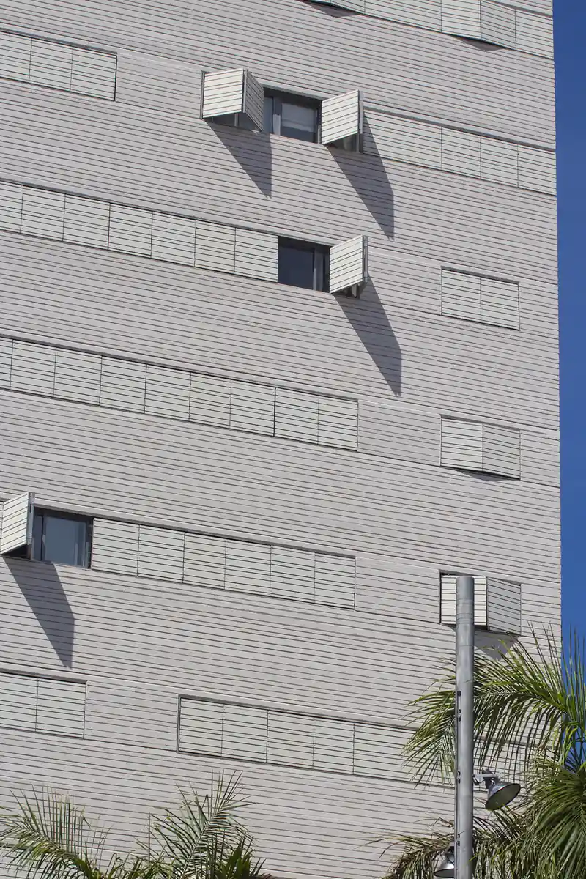
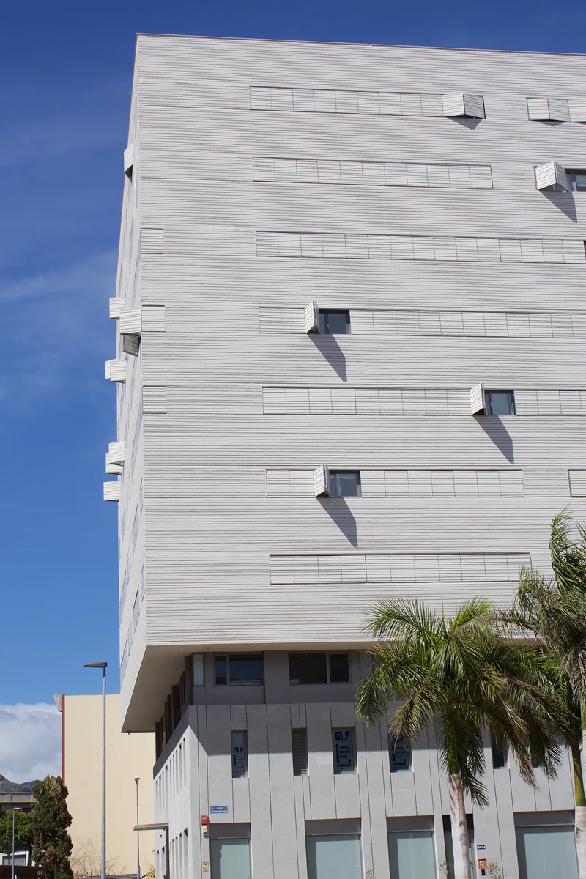
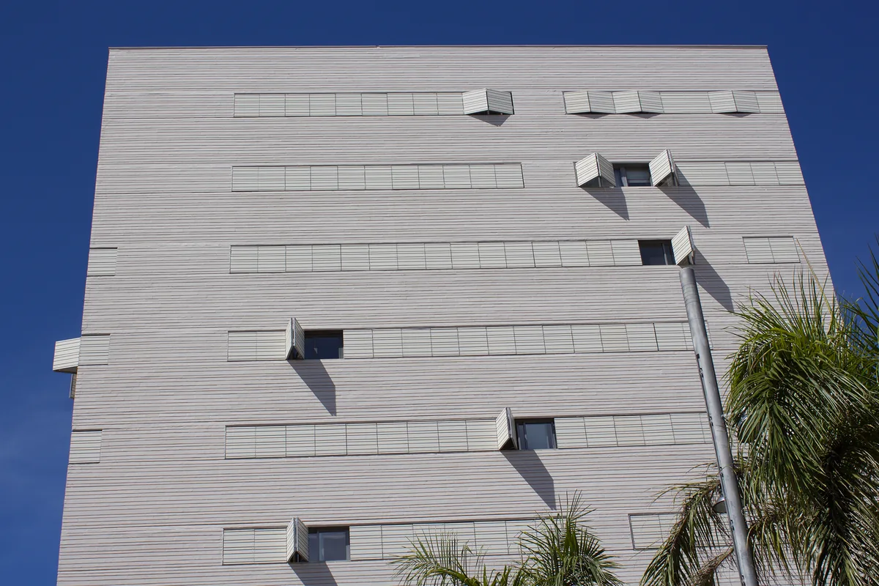
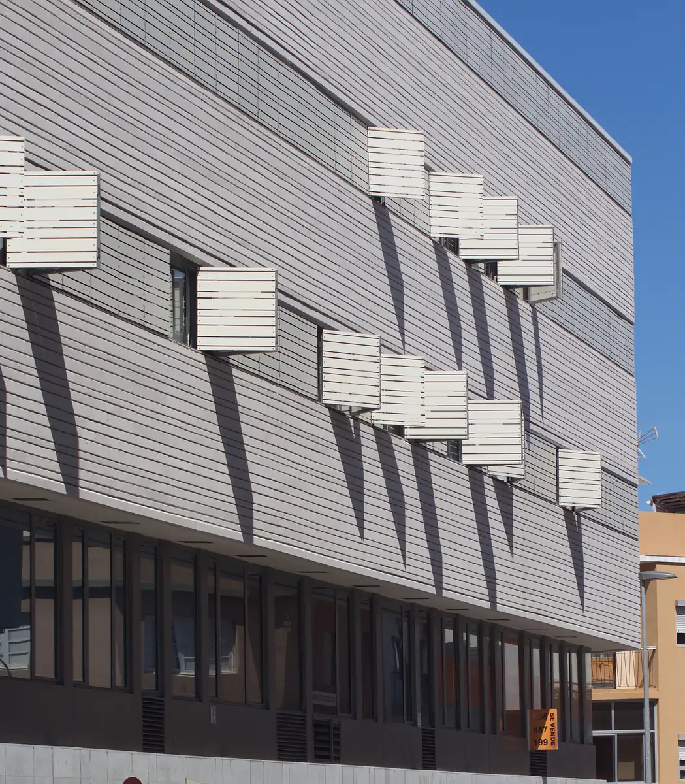
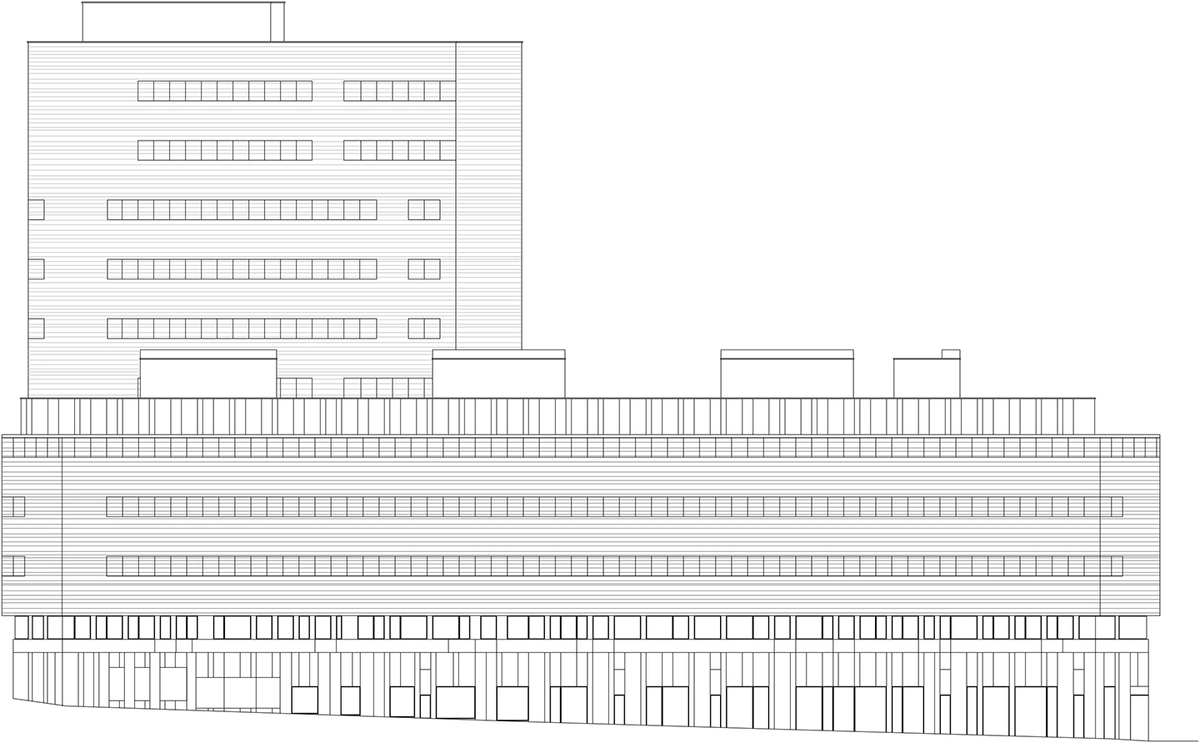
The façade is defined by an irregular horizontal pattern that reinforces the continuity of the envelope and gives the building a restrained and unified character.
Both volumes meet the ground through a natural stone plinth, a material continuity that also defines the upper levels.
In the internal courtyard façades, vertical openings are arranged to prevent direct views between dwellings while preserving light and privacy.
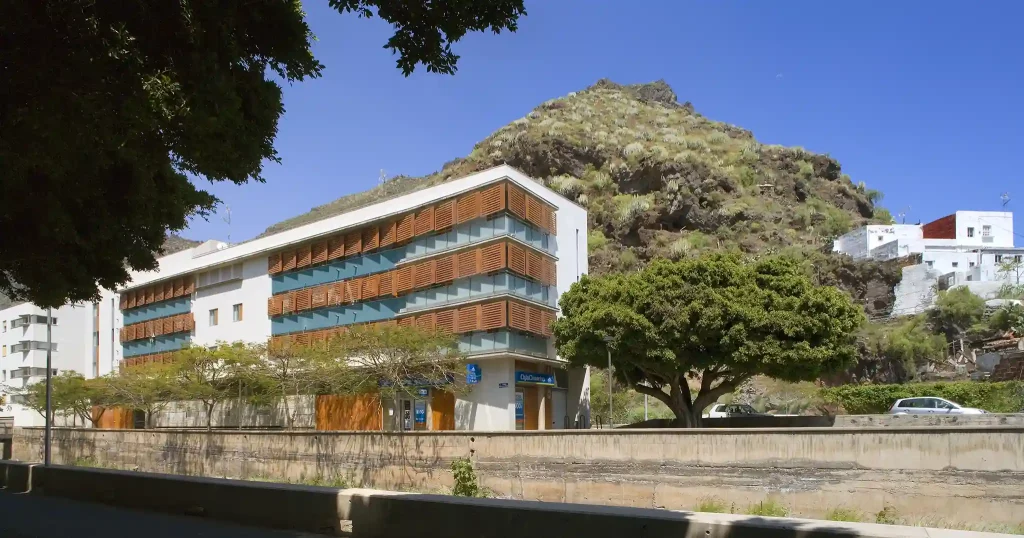
A single façade language, detached from the scale or specific use of the interiors, creates a continuous skin that folds only when shutters open.
The project is conceived as a neutral and coherent urban presence, where repetition, material restraint and the value of open space define its architectural character.
TECHNICAL DATA: Year: 2002-2005. Location: Santa Crus de Tenerife. Architects: Antonio Corona Bosch, Arsenio Pérez Amaral. Eustaquio Martínez García. Client: Sucesores de Pedro Dorta & Hermanos. Collaborators: Alicia Pérez Ojeda (Architect), Gimeno Ingenieros (Engineering) Arturo López (Telecommunications). Photography: José Ramón Oller, Iván Ballesteros.