LAS ATALAYAS DE ABAMA

PLANS AND TECHNICAL DETAILS
Horizontal Slabs Set Within a Landscaped Topography
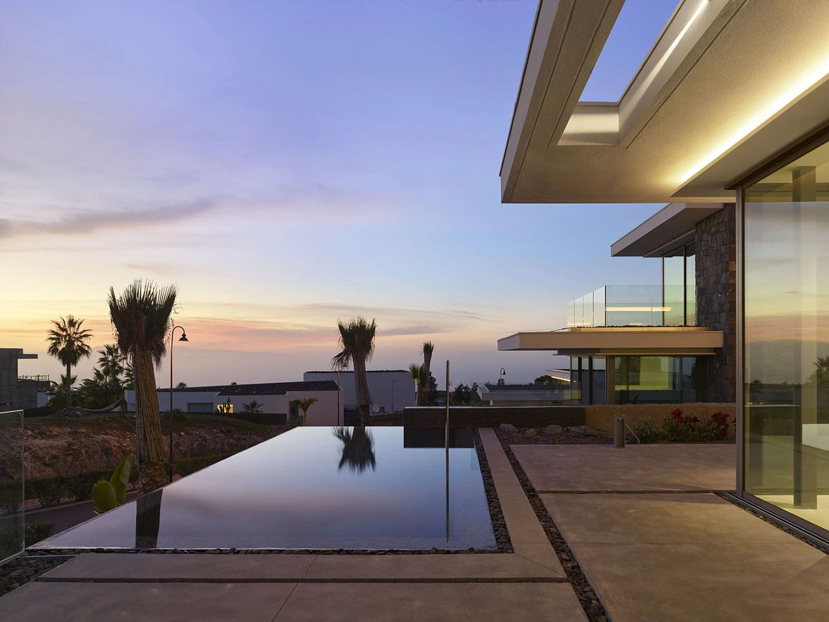
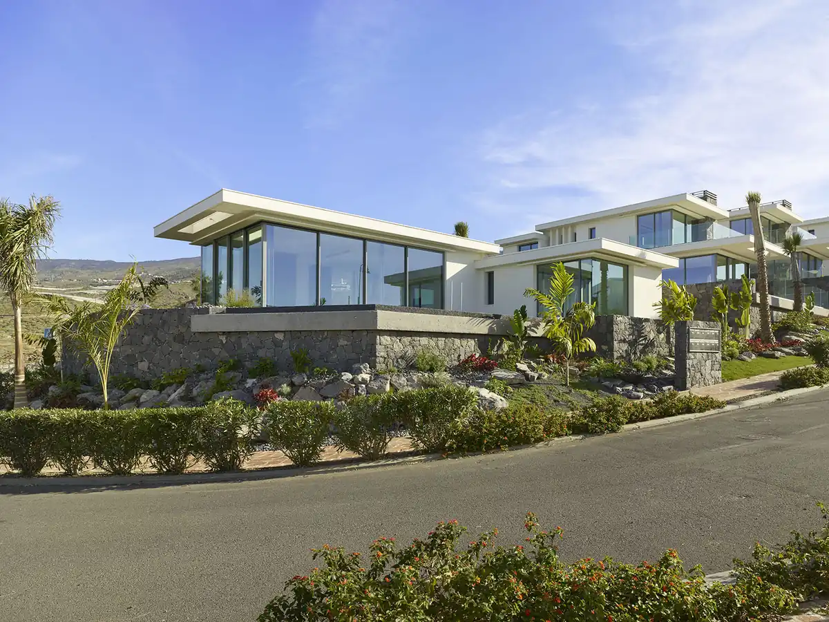
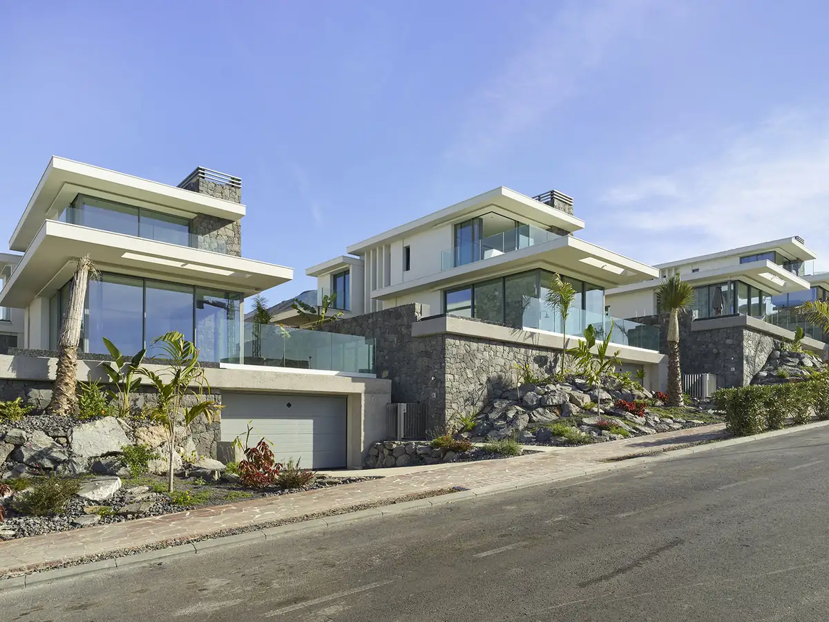
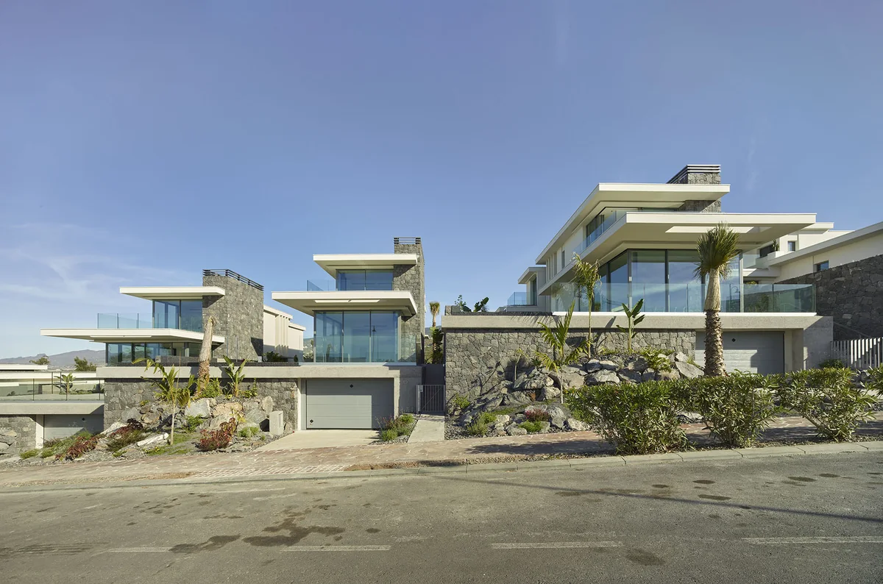
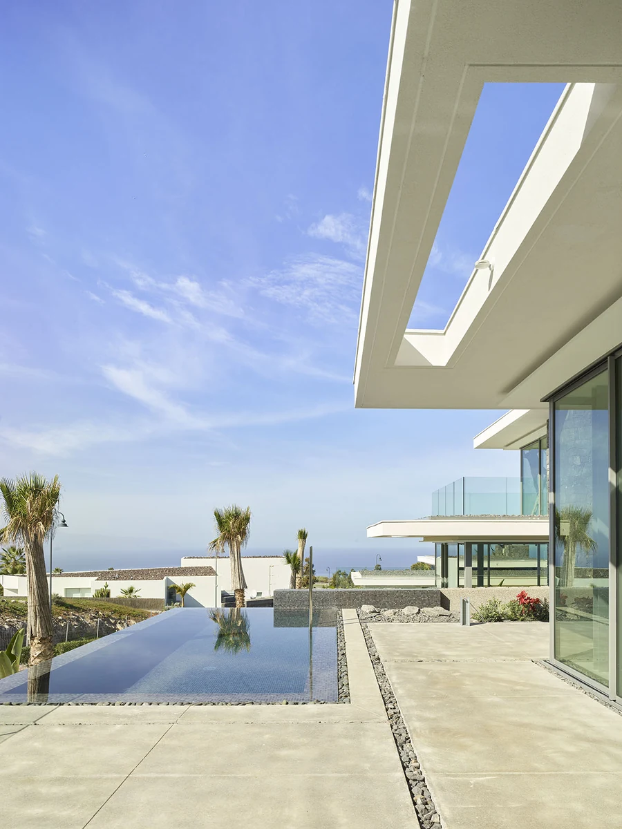
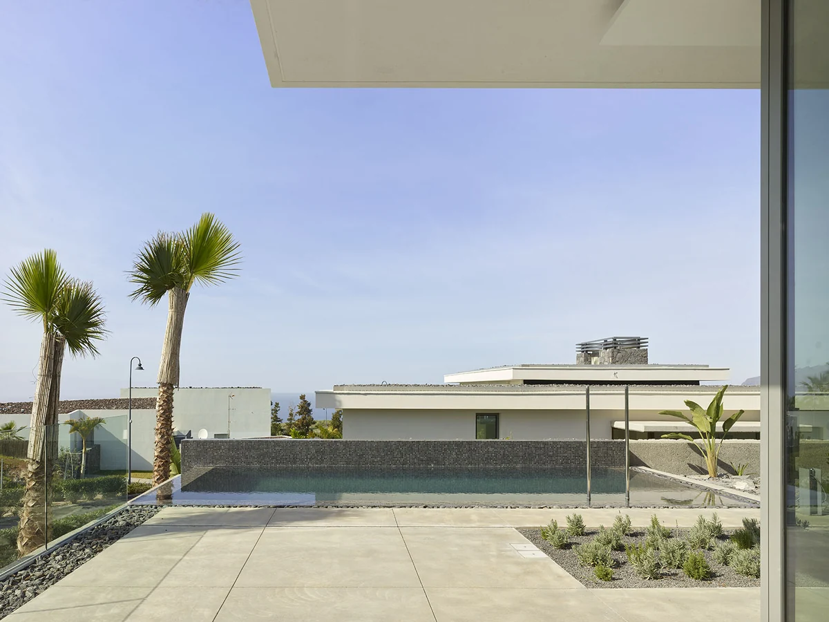
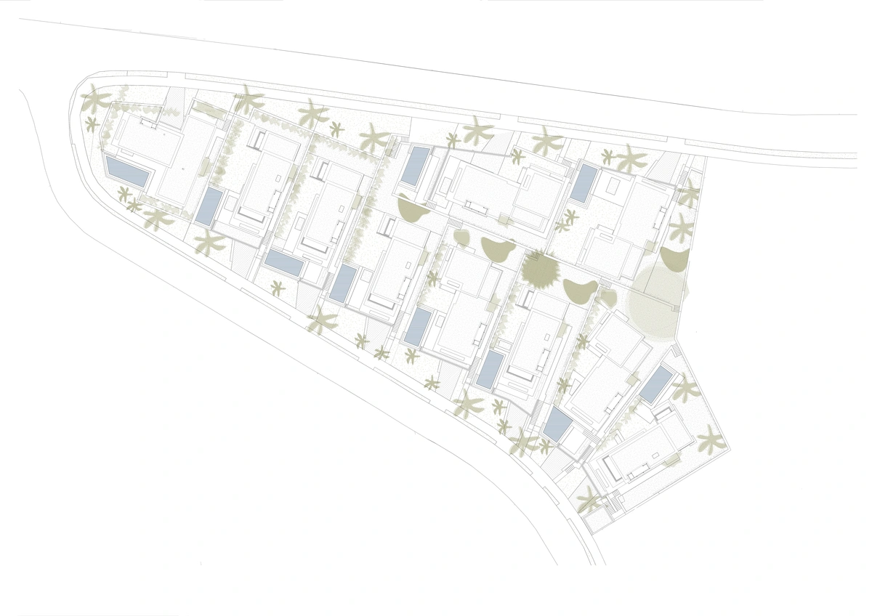
Atalayas de Abama is conceived as a unified ensemble of ten residential units set on a hillside and carefully oriented to take advantage of the expansive landscape and privileged views.
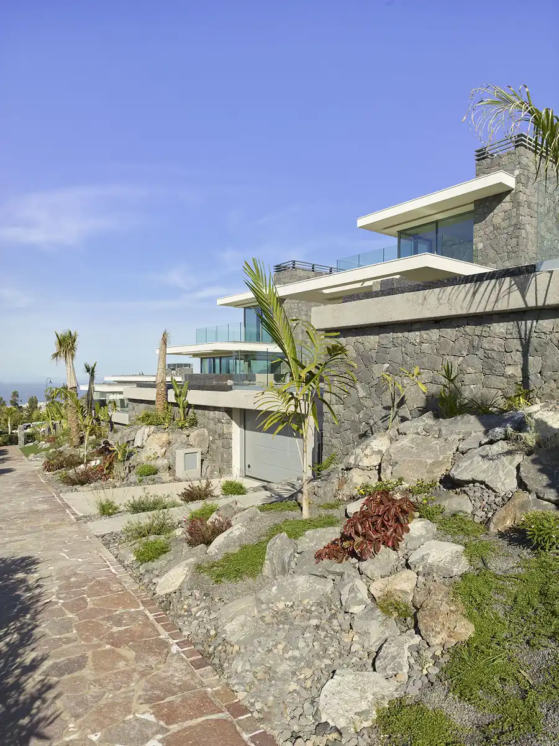
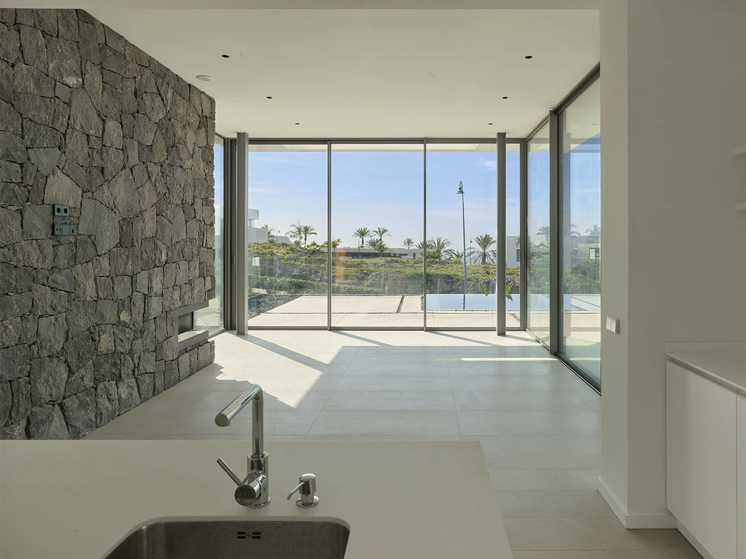
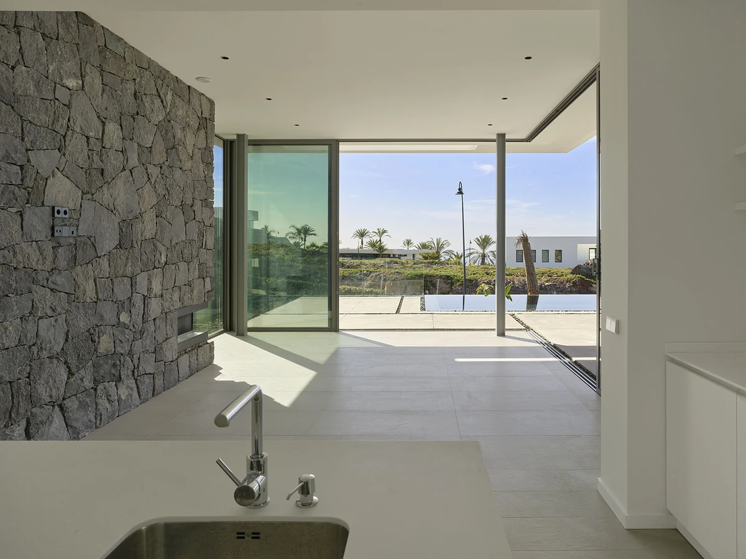
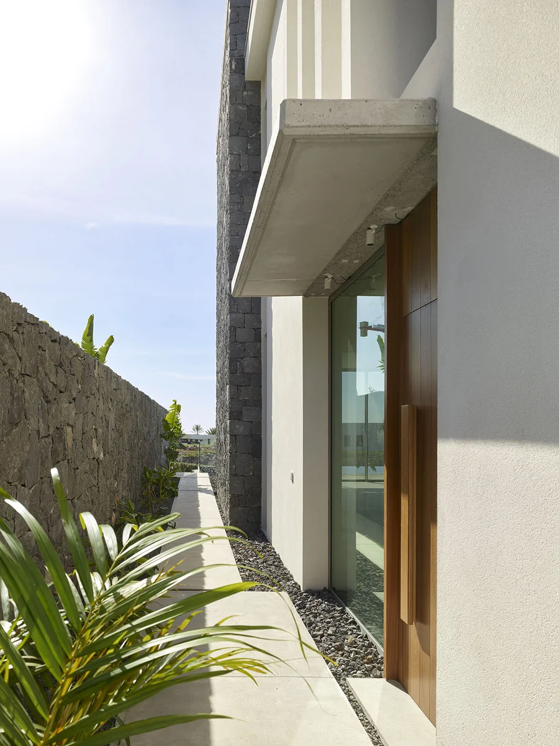
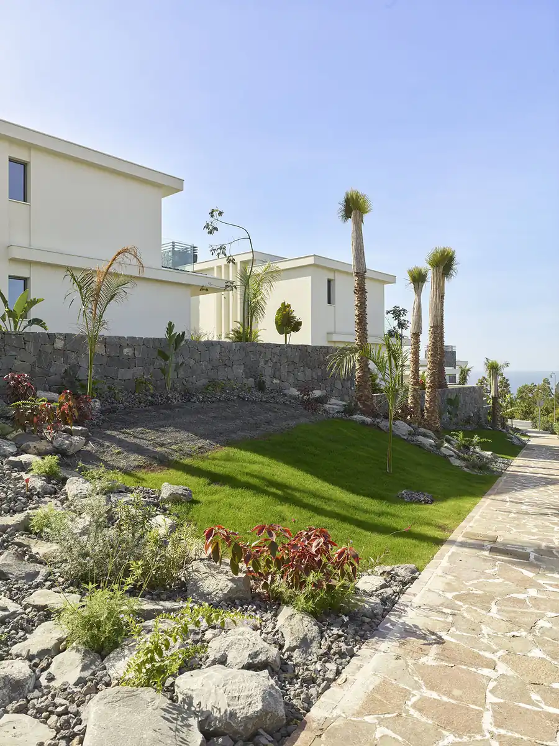
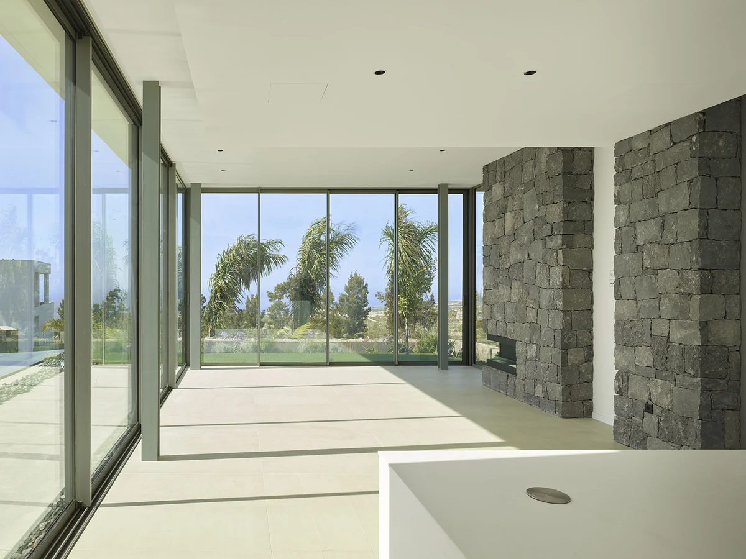
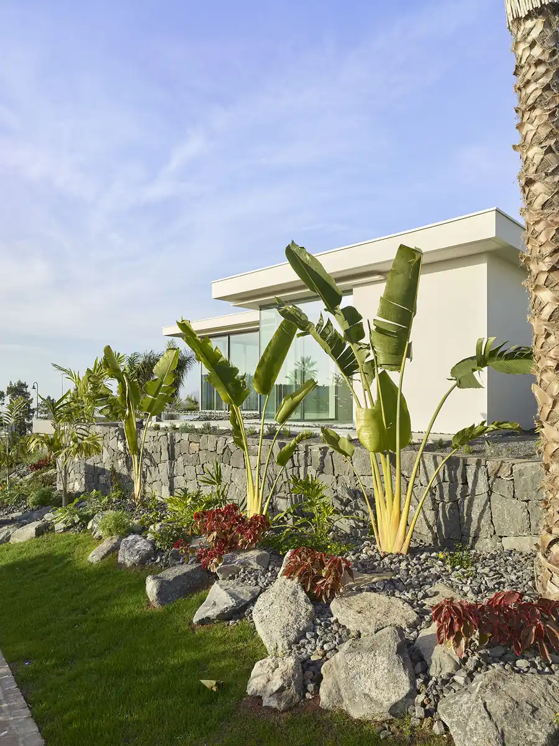
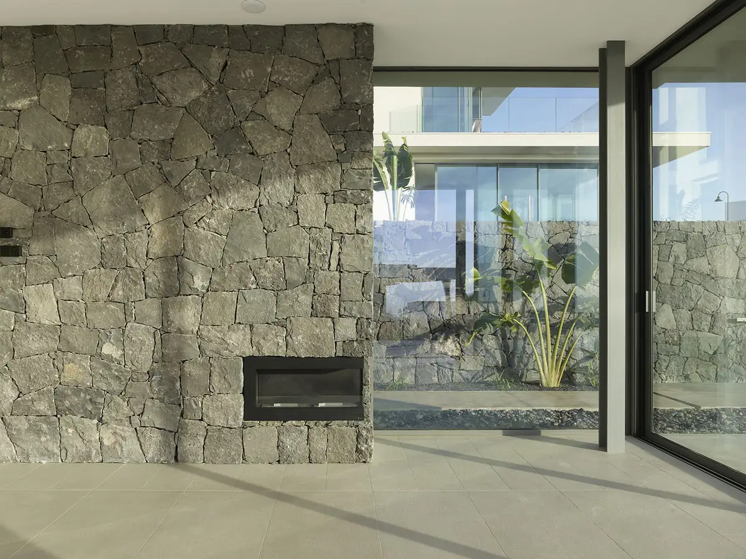
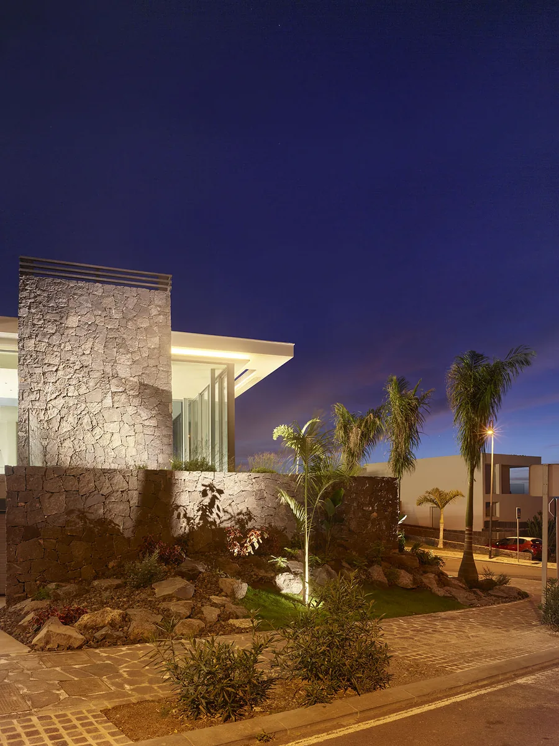
The project is articulated through a composition of white horizontal slabs inserted into the terrain and connected to vertical elements of basalt stone, forming an architecture of superimposed planes that is light in appearance yet firmly anchored to the site.
Each dwelling is developed according to its specific programme, with two- and three-bedroom typologies arranged over one or two levels, while maintaining a coherent reading of the whole.
Variations in the height of the main roof planes introduce spatial richness and diversity without losing the formal continuity that defines the project.
Vegetation plays a fundamental role, enveloping the built volumes, resolving transitions with the topography and reinforcing the integration of the architecture within the landscaped hillside.
The project is defined by a balance between landscape, geometry and materiality, producing a calm and unified architectural presence open to the horizon.
TECHNICAL DATA: Year 2018- Location: Abama Resort Sub-area 1. Guía de Isora. Tenerife.
Architects: Antonio Corona Bosch, Arsenio Pérez Amaral, Mark Senning. Client: Abama Residencial y Turística S.L. Collaborators: Belén del Río Huesa, Néstor Hernández Marrero and Ana Henríquez Boylan (Architects), Meco (Quantity Surveyors), Energiq Ingeniería (M&P), Calcularq (Structures), POA (Landscaping), Vicom (3D Images).