APARTHOTEL AT AMARILLA GOLF
PLANS AND TECHNICAL DETAILS
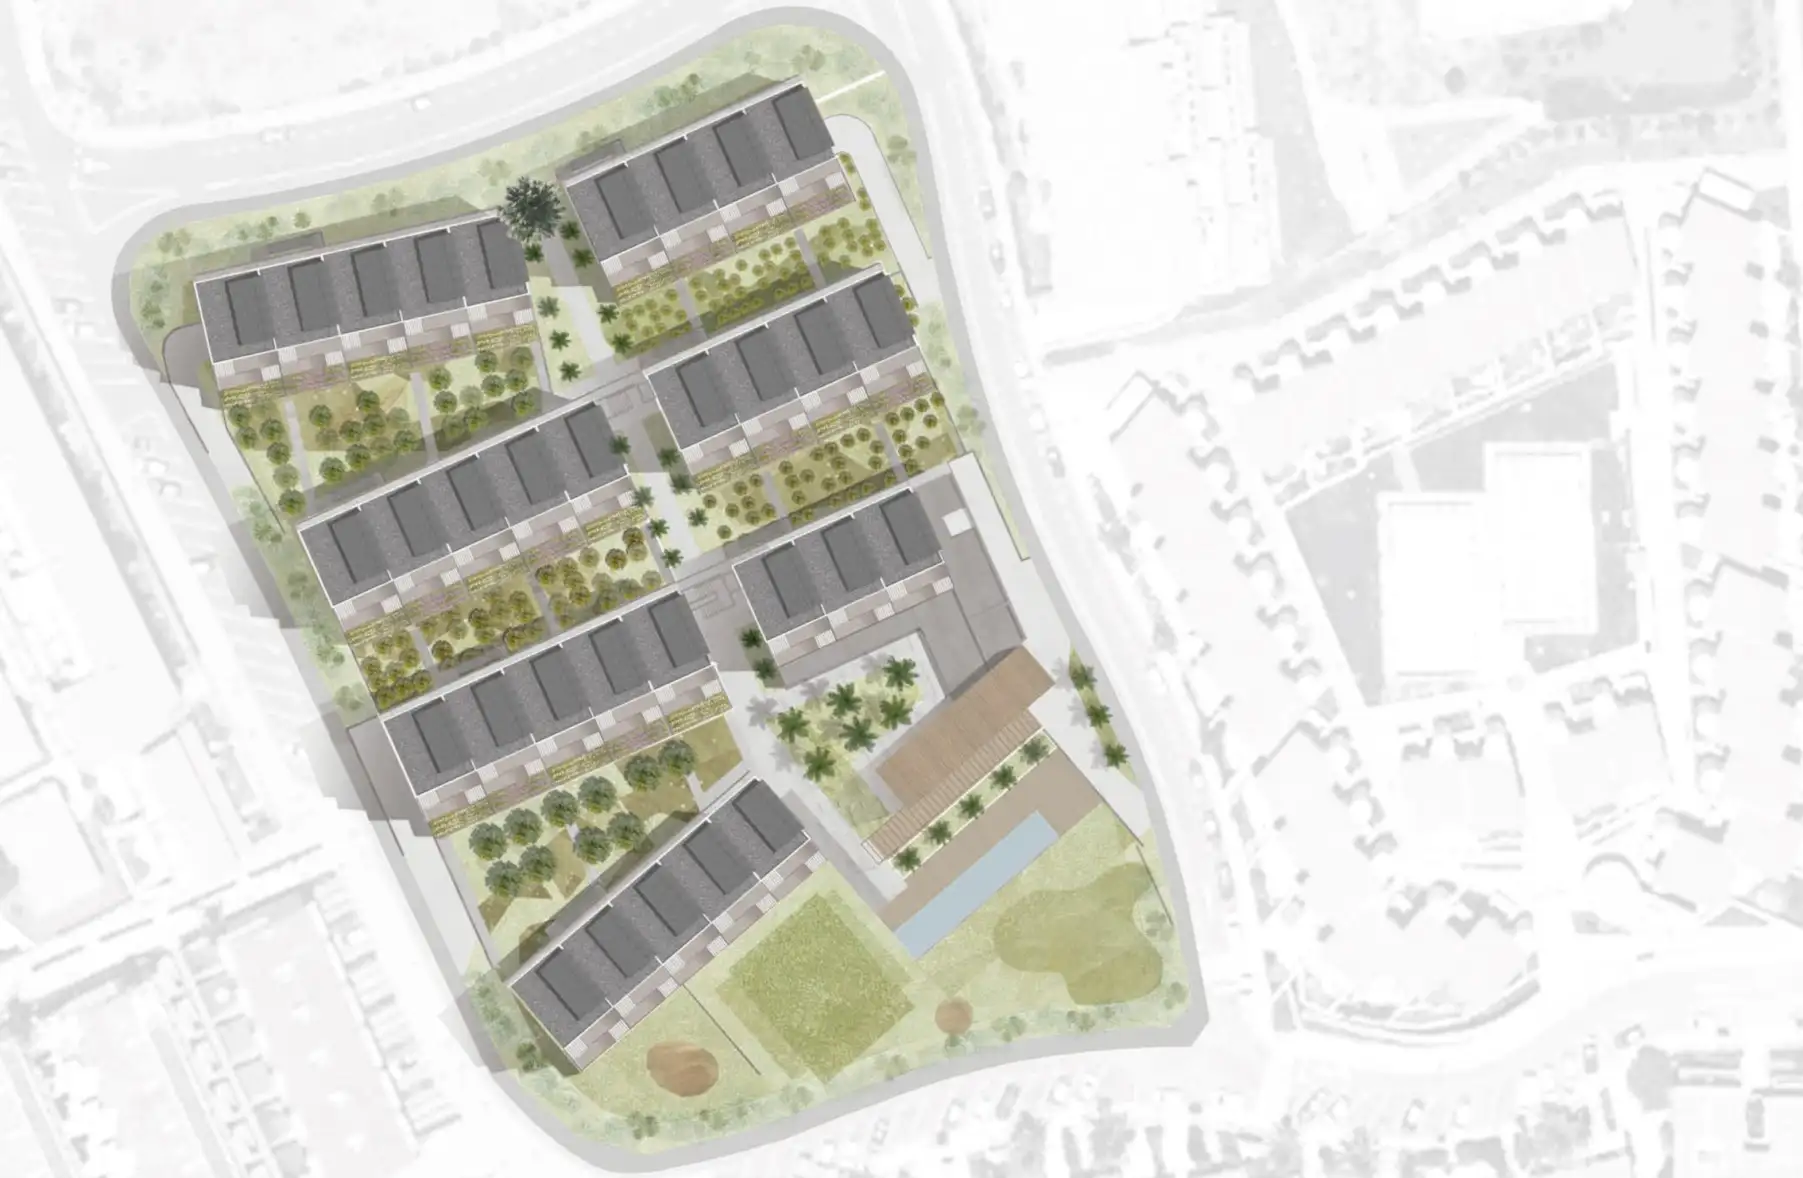
Stepped Siting, Productive Landscape and Openness Towards the Sea
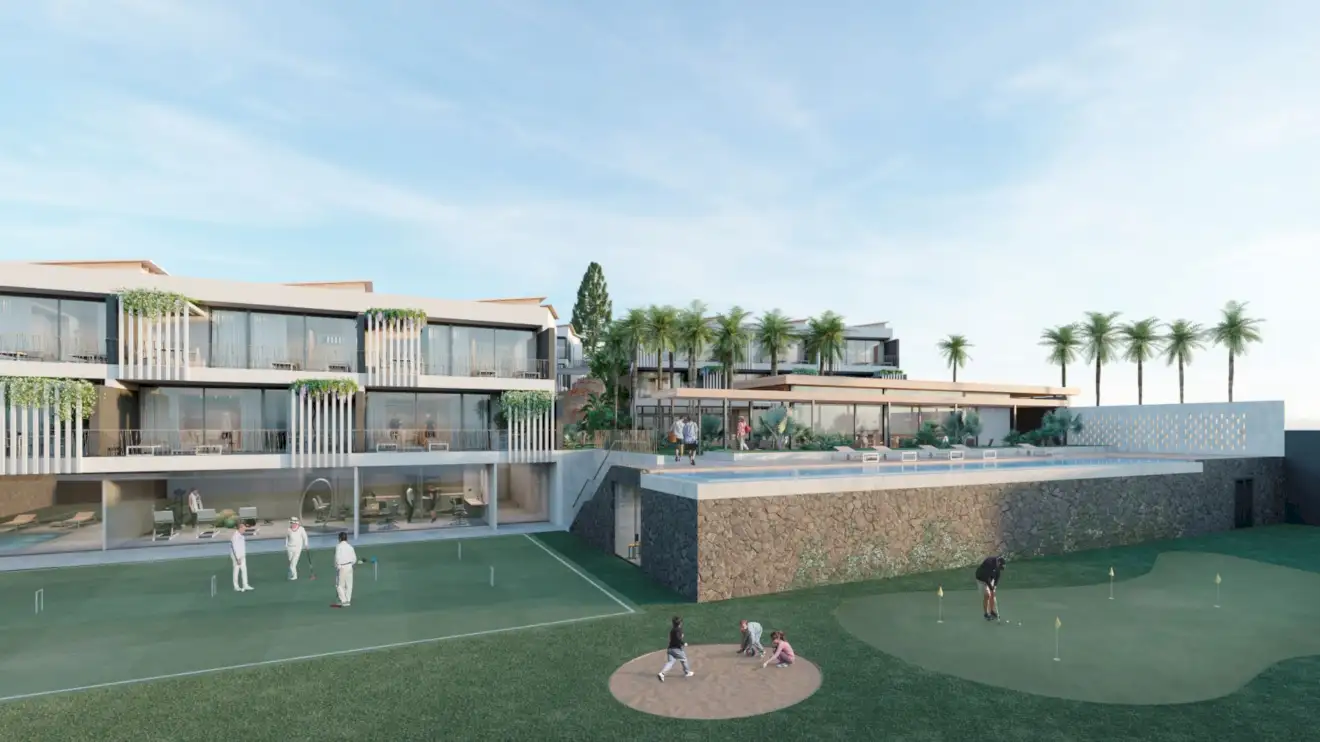
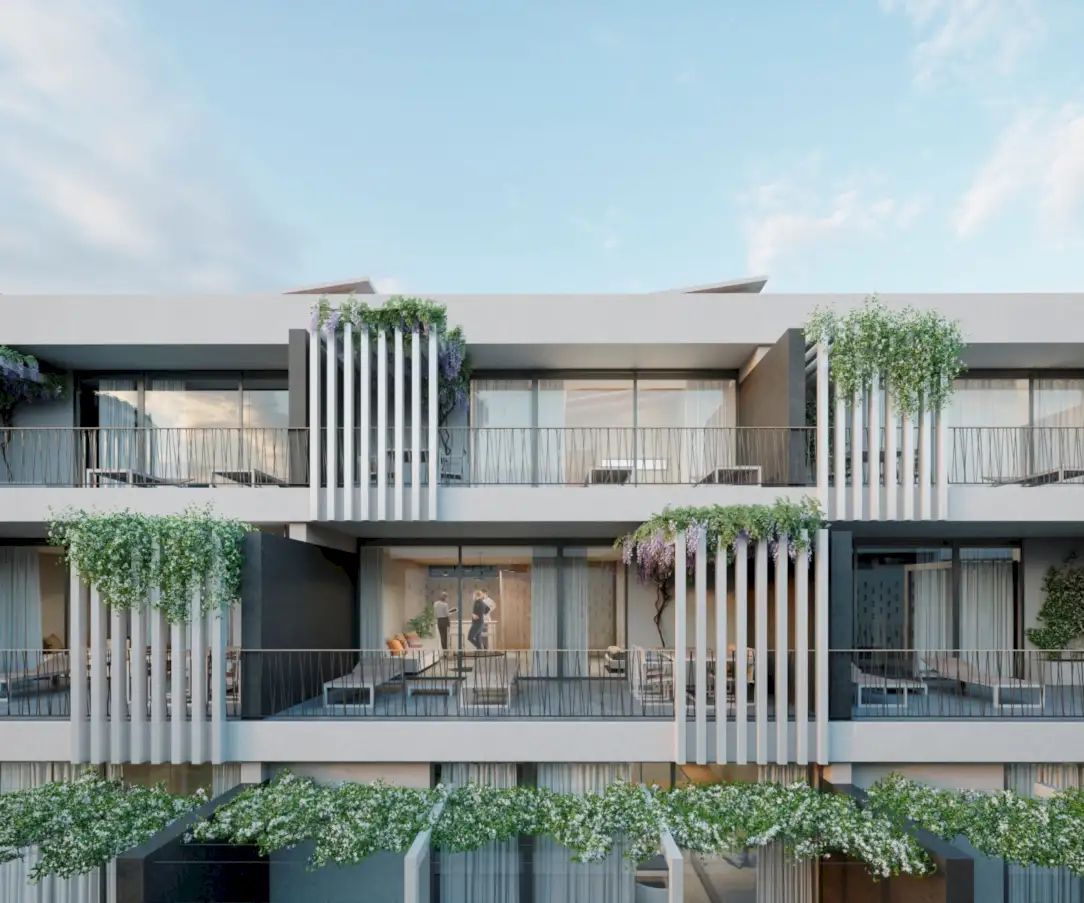
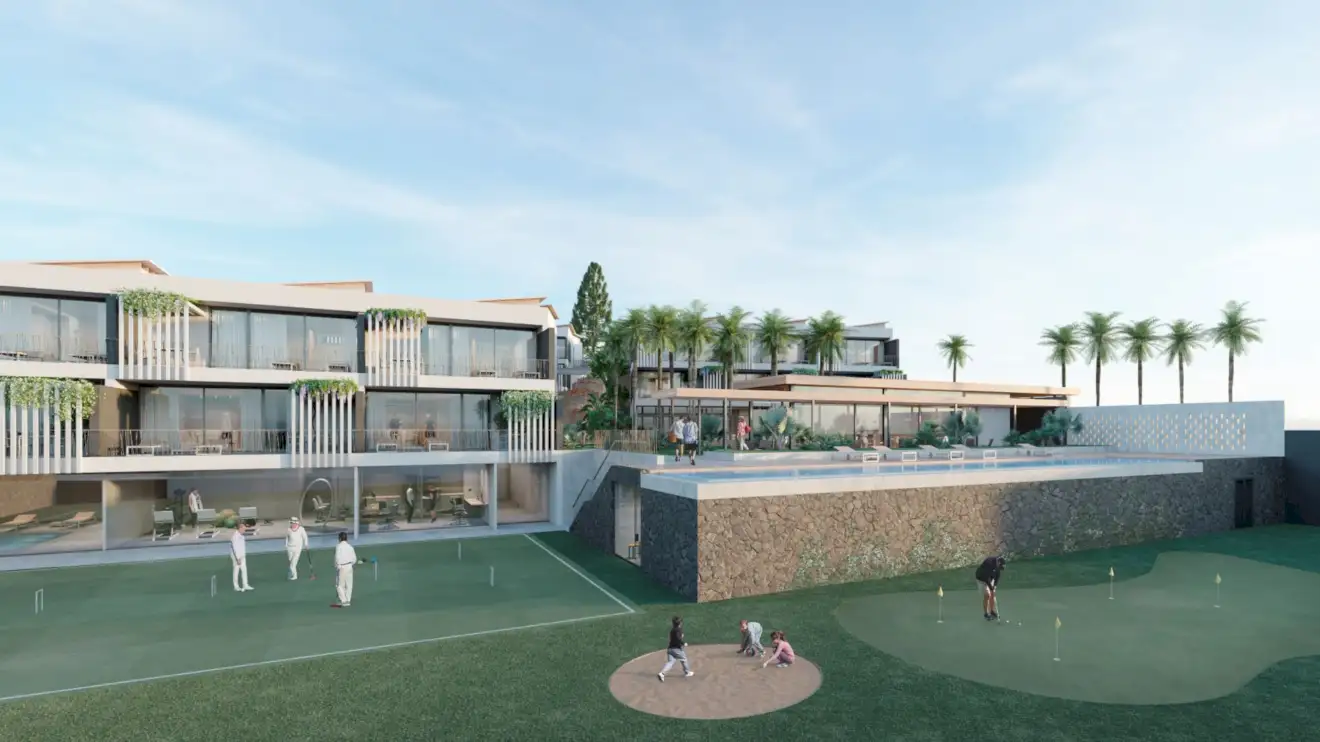
The proposal for the aparthotel at Amarilla Golf is organised through a stepped arrangement of apartments in five three-storey rows, adapted to the site’s topography and oriented towards the sea and the adjacent golf course.
The volumetric strategy seeks to optimise the orientation of all units, secure open views from the upper levels and maximise the open ground between buildings, allowing each apartment a direct relationship with generous outdoor spaces.
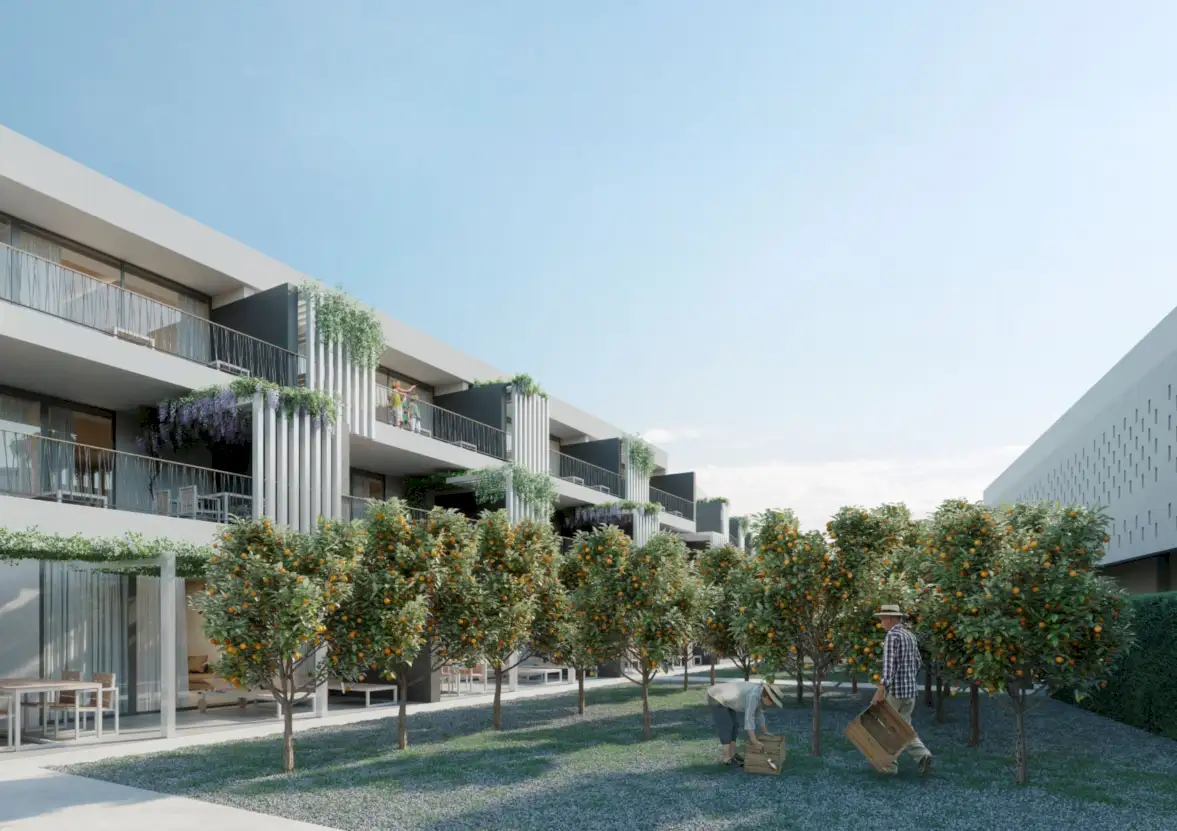
These intermediate areas are conceived as cultivated platforms that provide privacy, wind protection and continuity with the local landscape, reinterpreting elements drawn from the agricultural tradition of the site, such as perforated windbreak walls and pergolas used as vegetal supports.
Vegetation plays a structuring role within the project. Fruit trees planted on these cultivated platforms not only define the atmosphere of the complex but also form part of a broader strategy of sustainability and active landscape management.
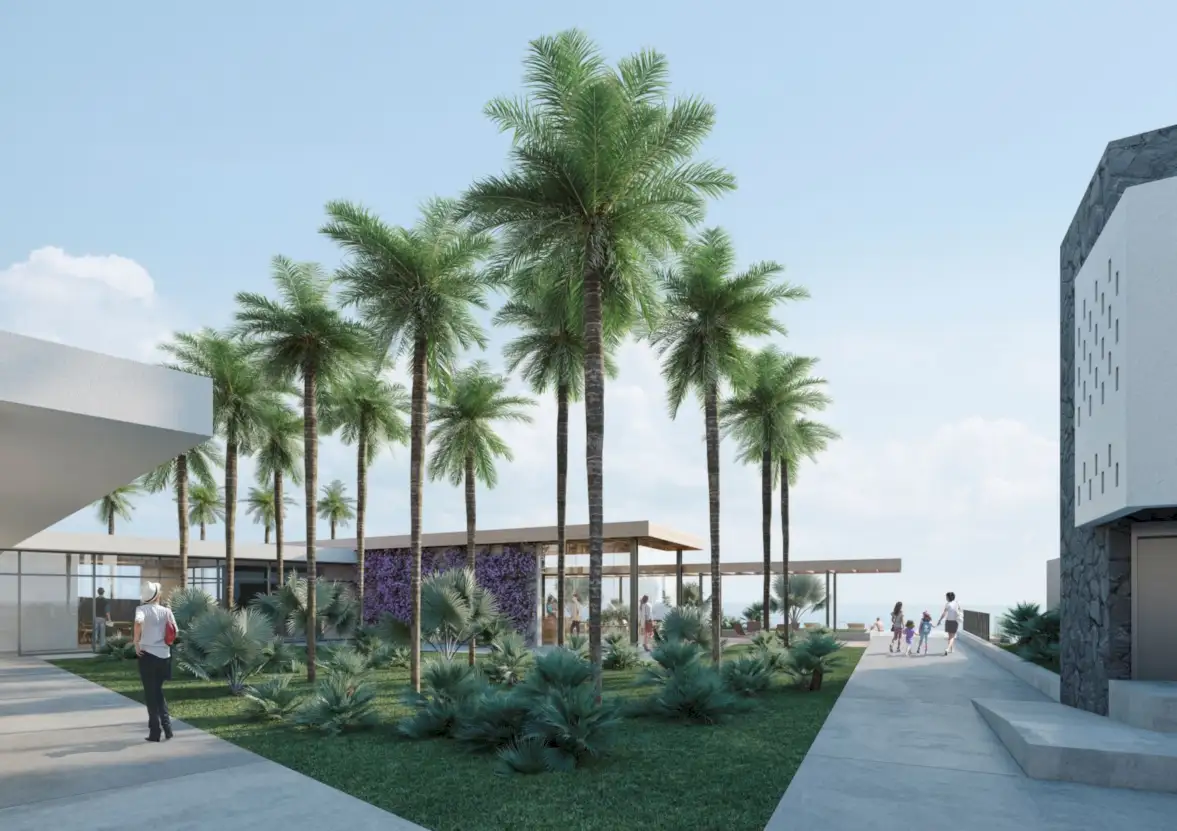
The first row concentrates the communal interior programme, including reception, pool bar with terrace, restaurant, spa and gymnasium as the principal shared frontage of the development.
In continuity with these spaces, outdoor facilities include a twenty-metre swimming pool, a putting green, a golf practice bunker, a garden-croquet court and a children’s play area, forming a sequence of leisure and activity spaces open to the landscape.
The proposal brings together accommodation, landscape and activity within a unified system where orientation, climate and vegetation define the architectural identity of the project.
TECHNICAL SHEET: Year 2021. Location: Amarilla Golf TM San Miguel de Abona
Architects: Antonio Corona Bosch, Arsenio Pérez Amaral, Mark Senning. Client: Kategora, Real Estate, Collaborators: Néstor Hernández Marrero and Carlota García Silván (Architects), Meco (Technical Architects) Prisma Ingenieros (Installations) POA (Gardening), V arquitectos SLP (Sustainability and efficiency consultant), Supernova (Infographics)