CLIFF HOUSE

PLANS AND TECHNICAL DETAILS
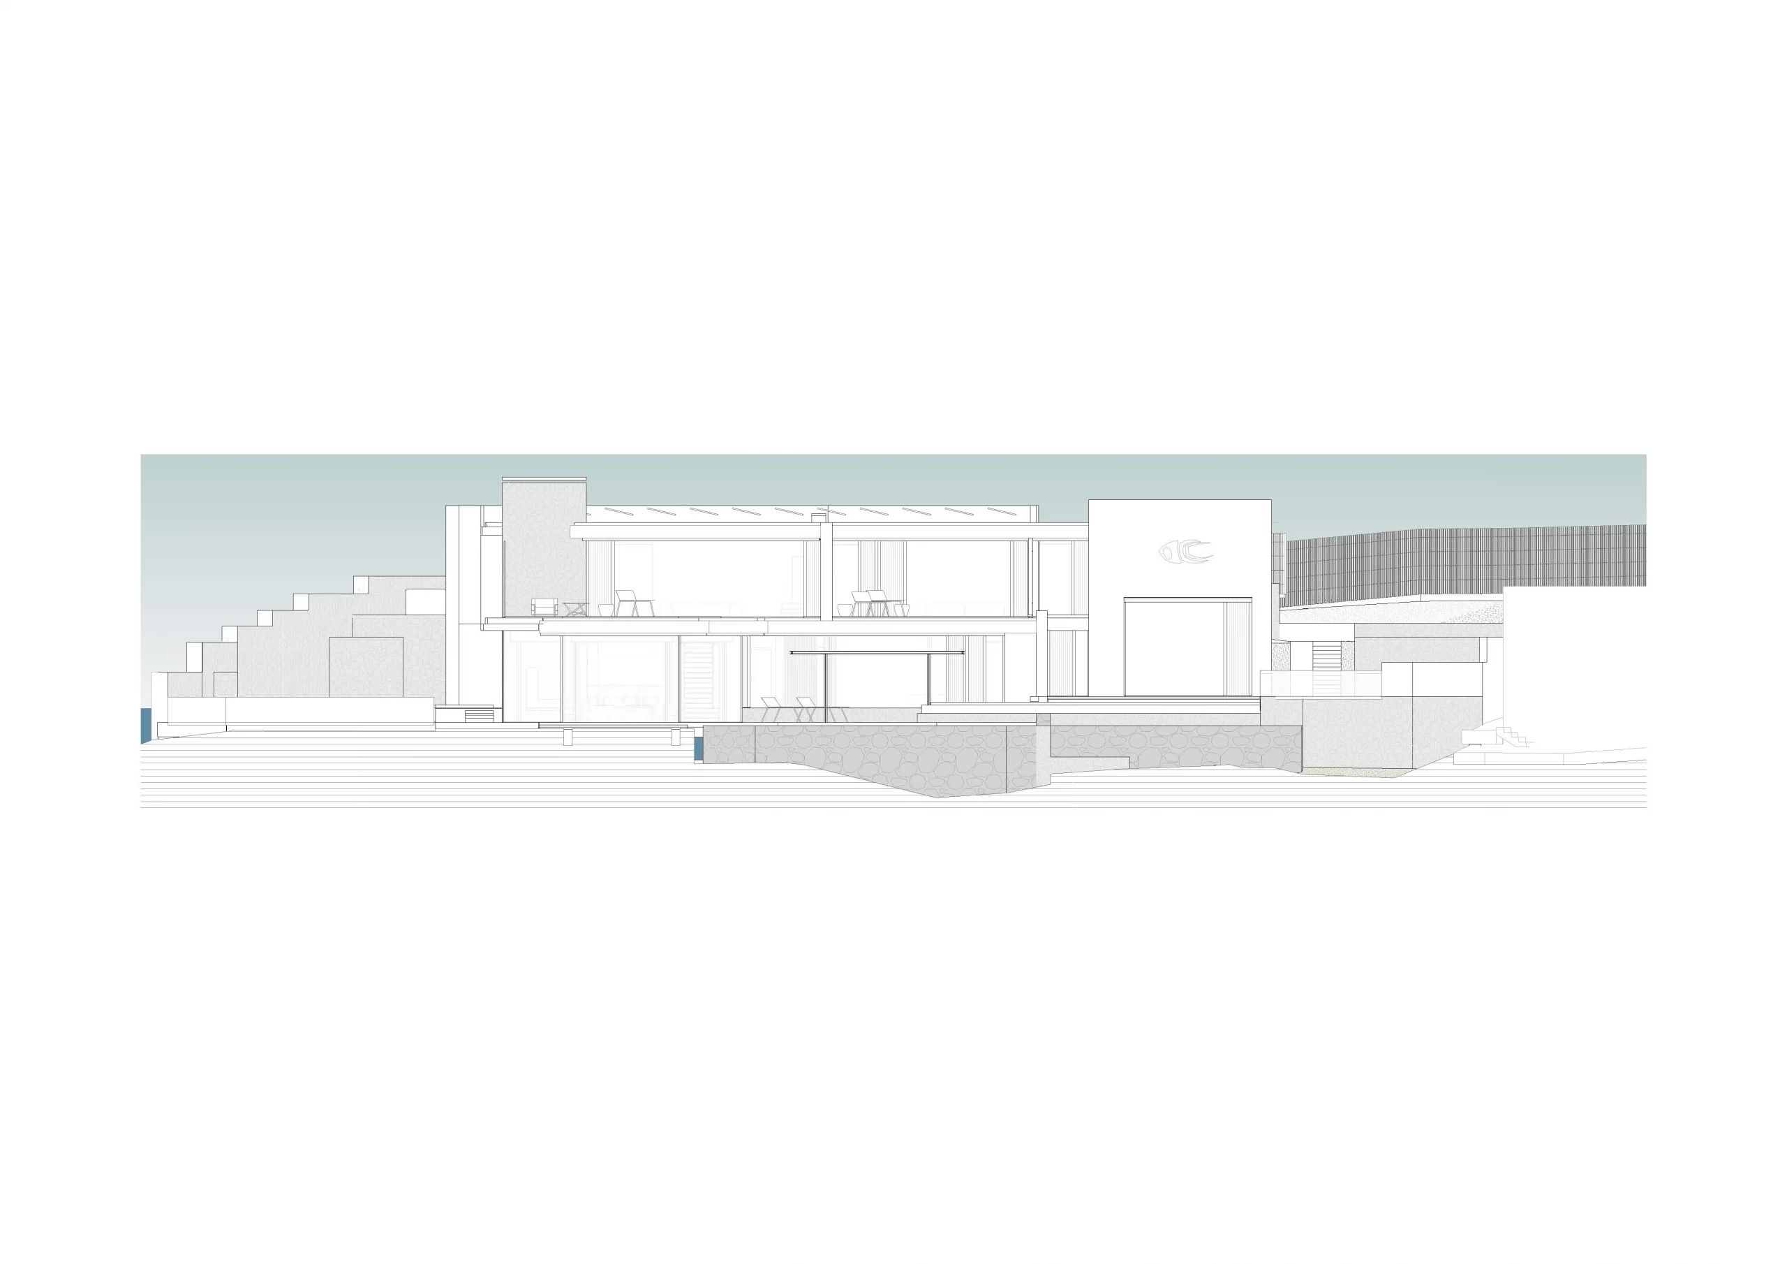
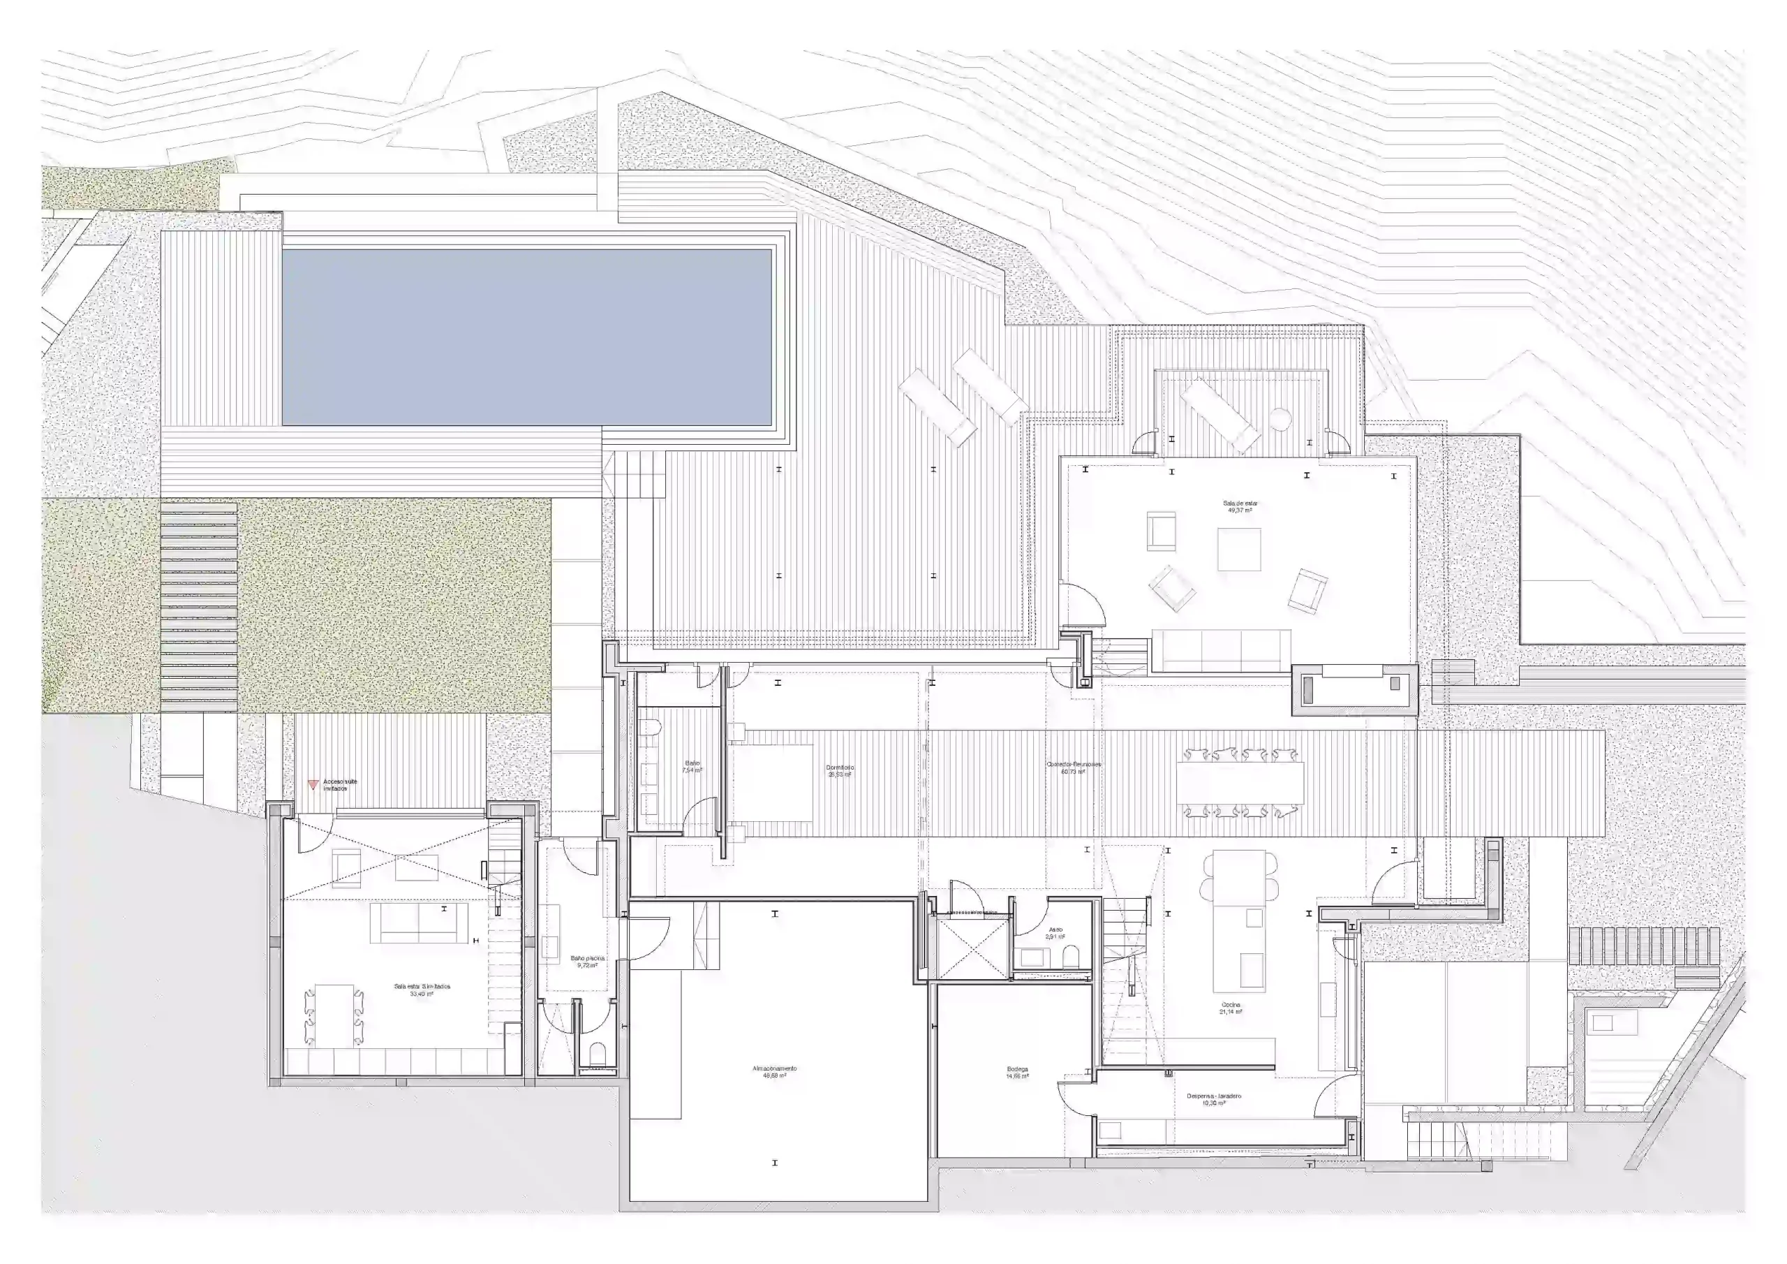
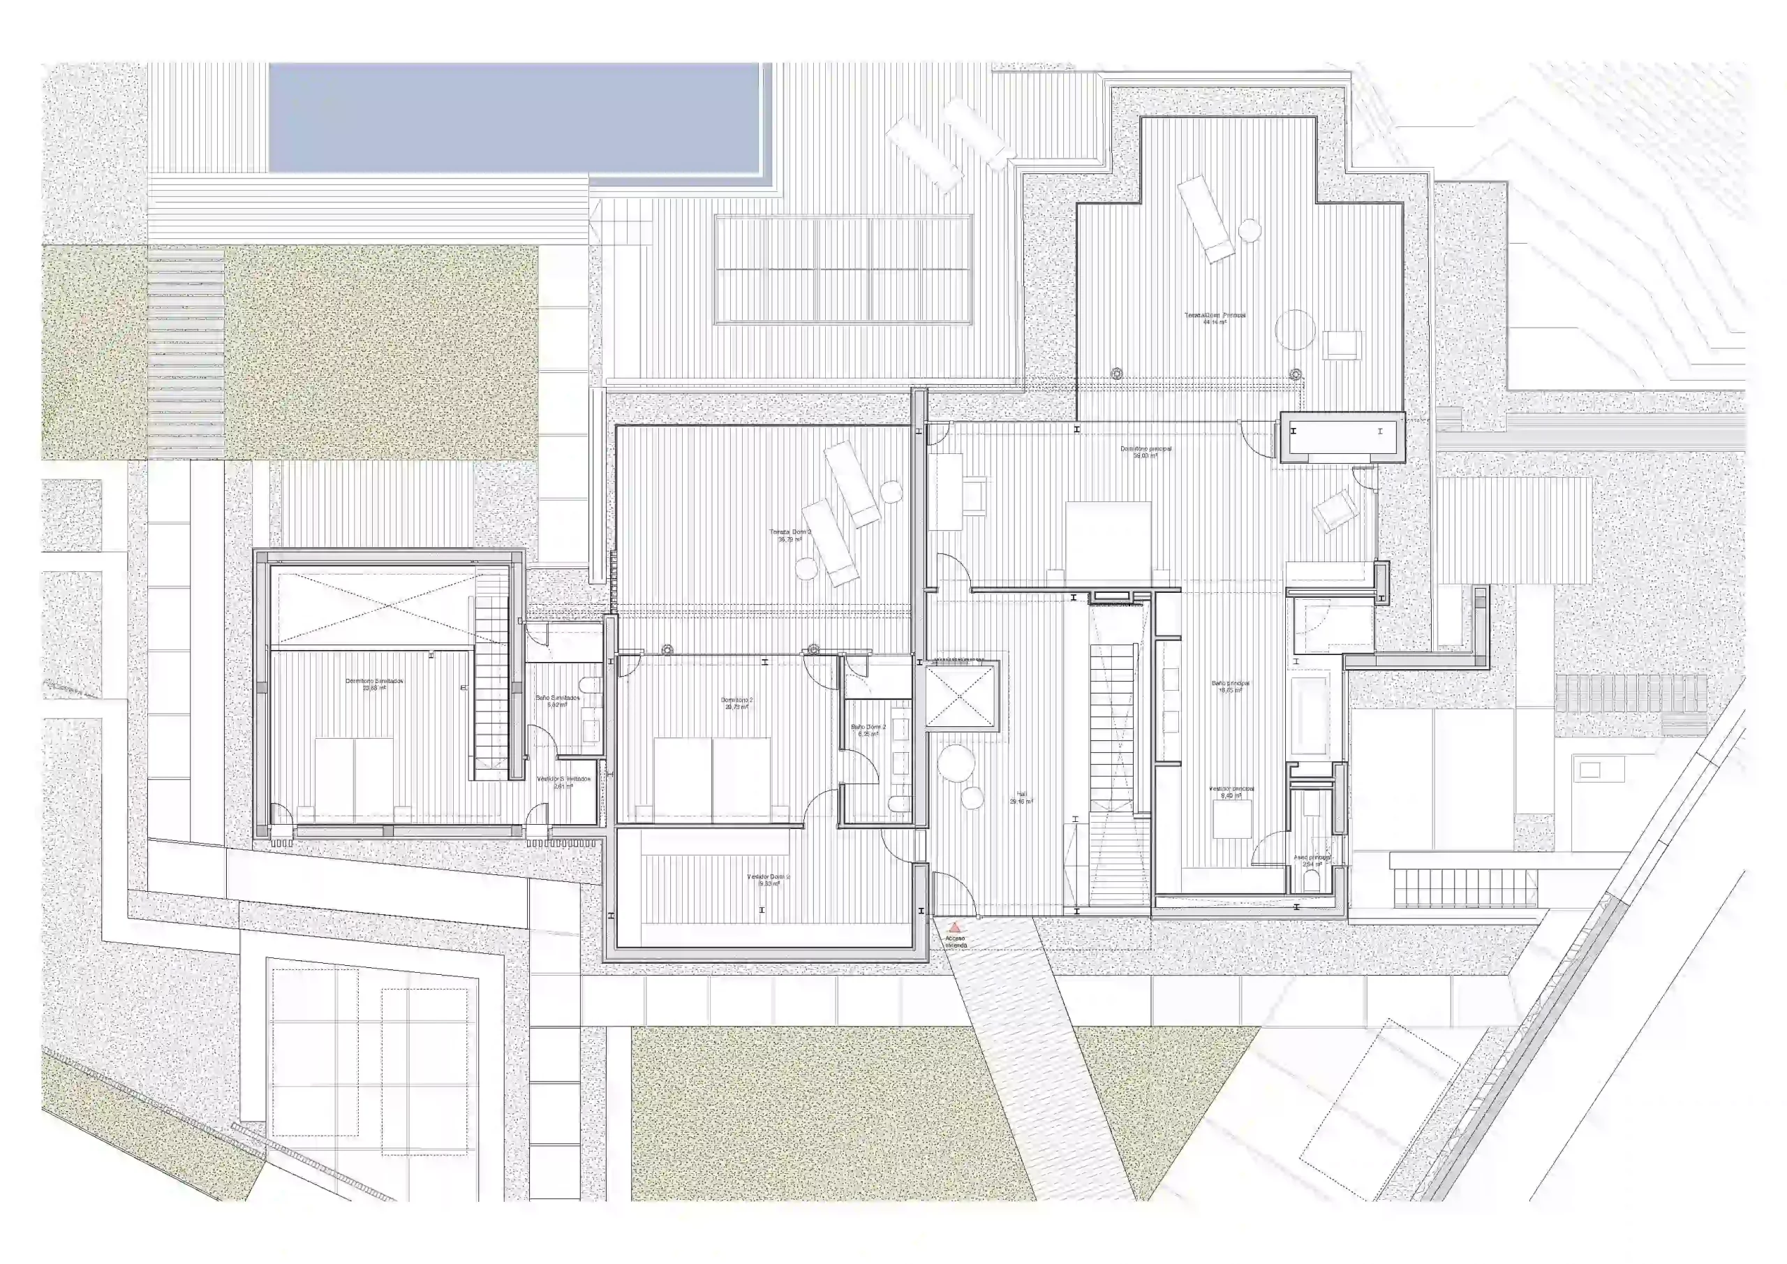
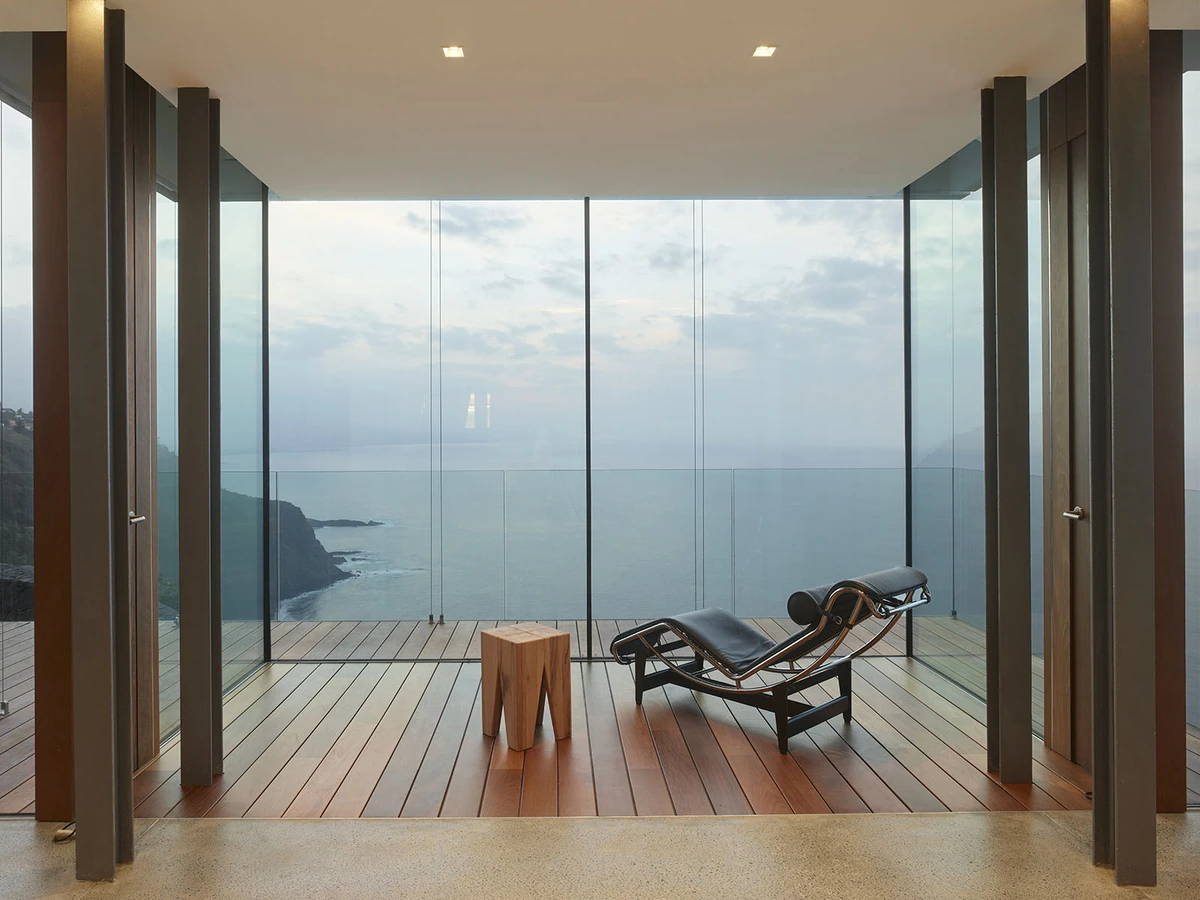
Suspended Architecture Facing the Landscape
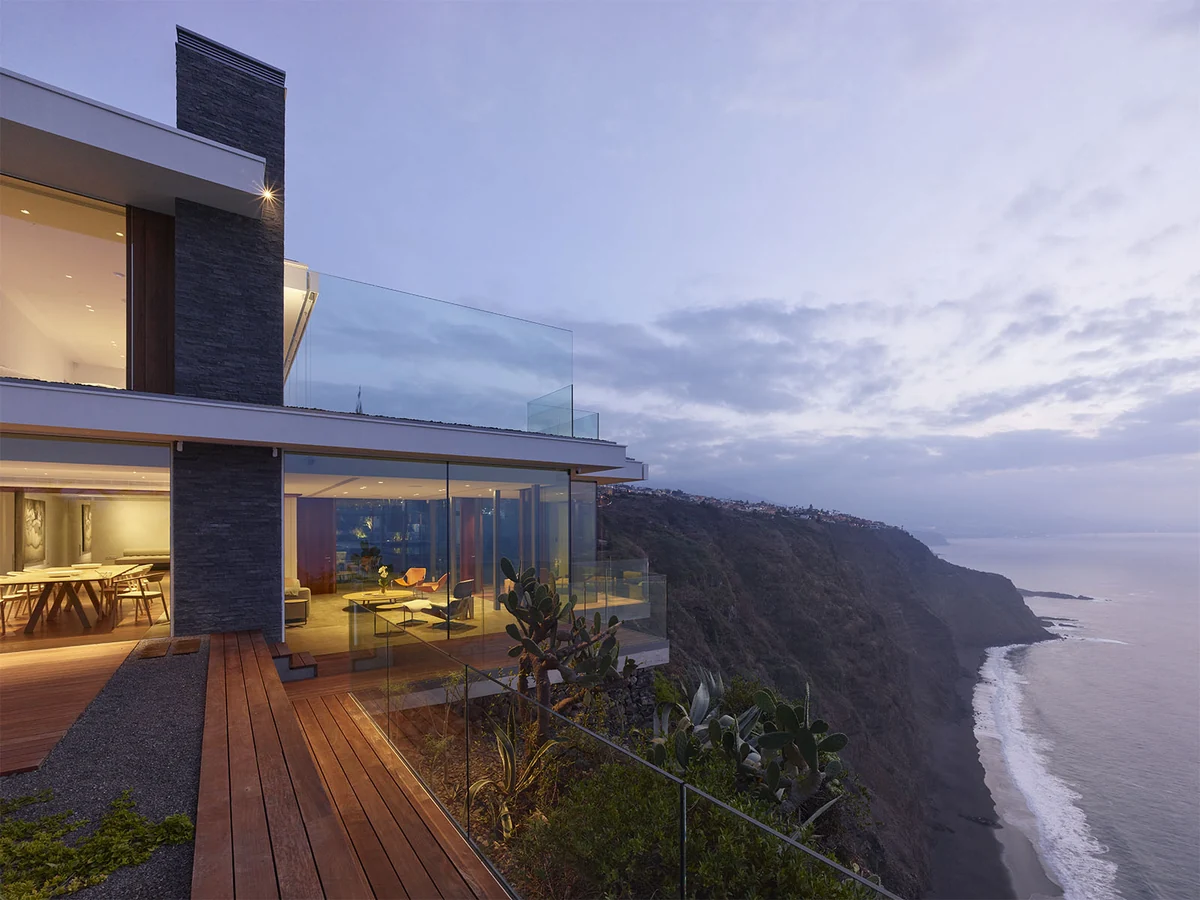
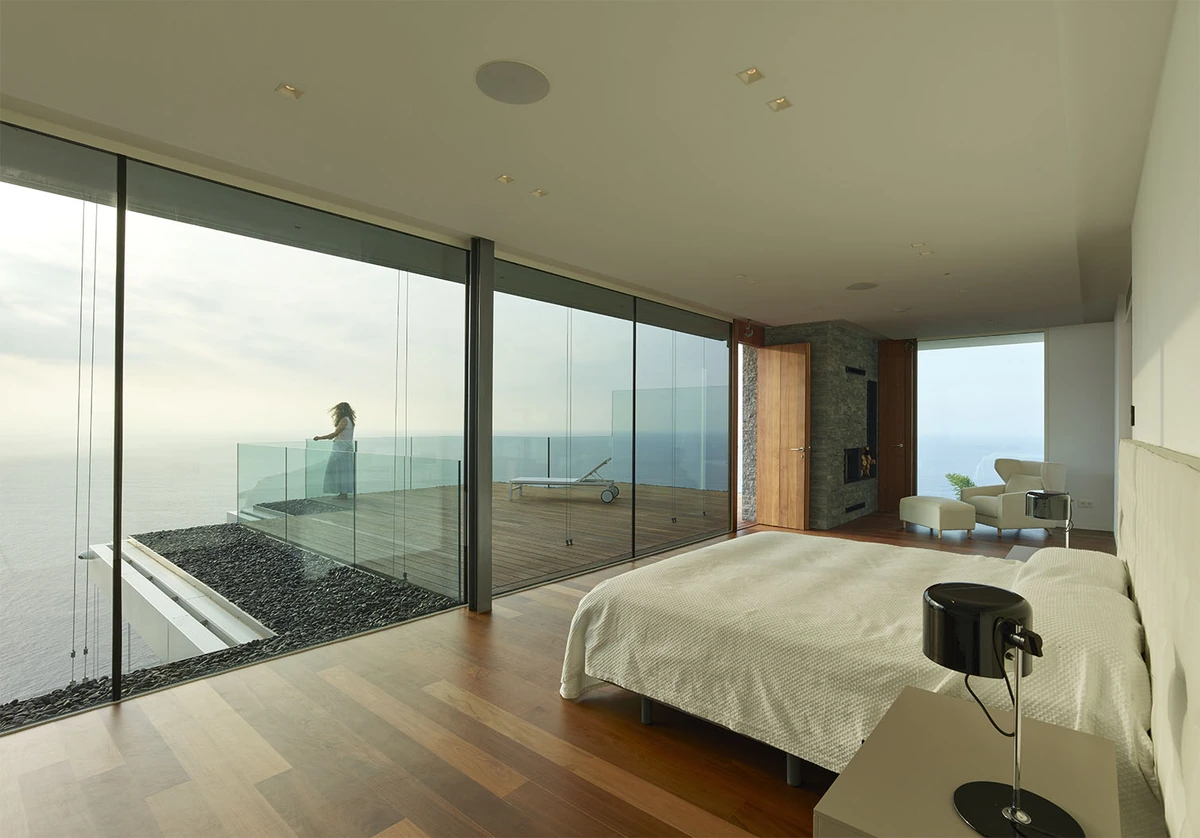
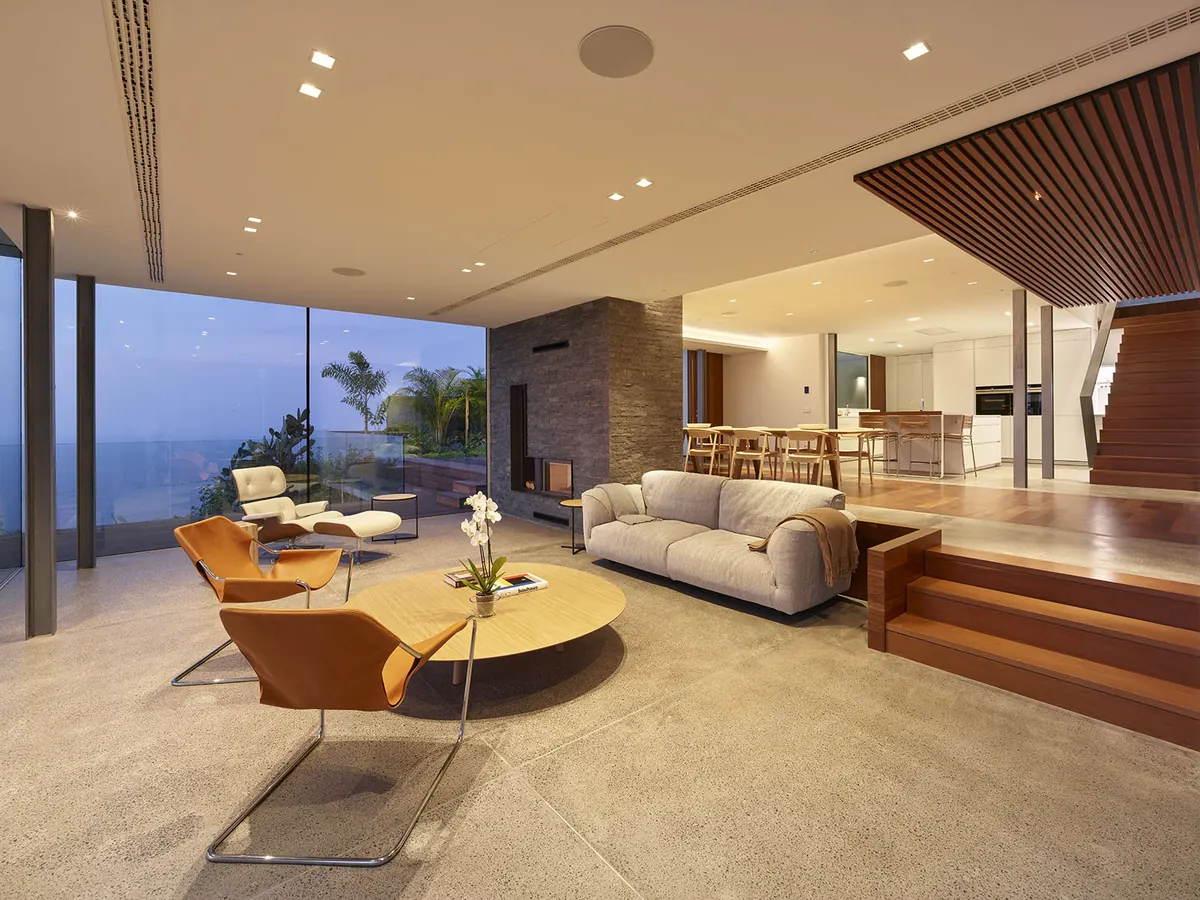
The intervention restores a house originally built in 1967 on a cliff along the northern coast of Tenerife, preserving its original siting and the singular composition of volumes articulated around a central chimney that anchors the building to the terrain.
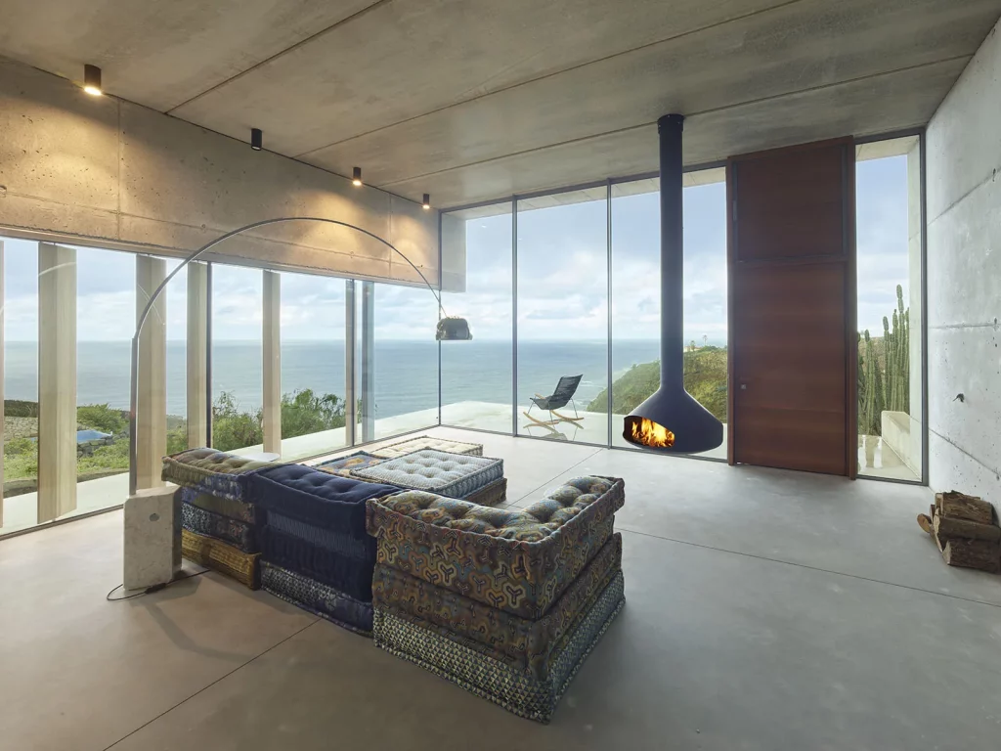
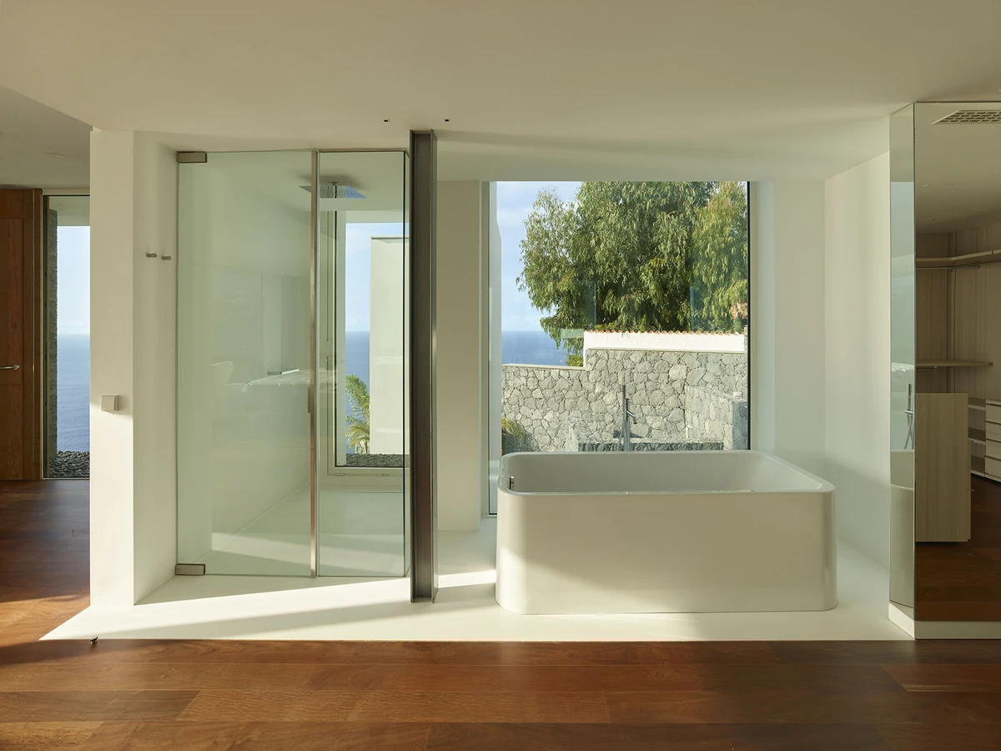
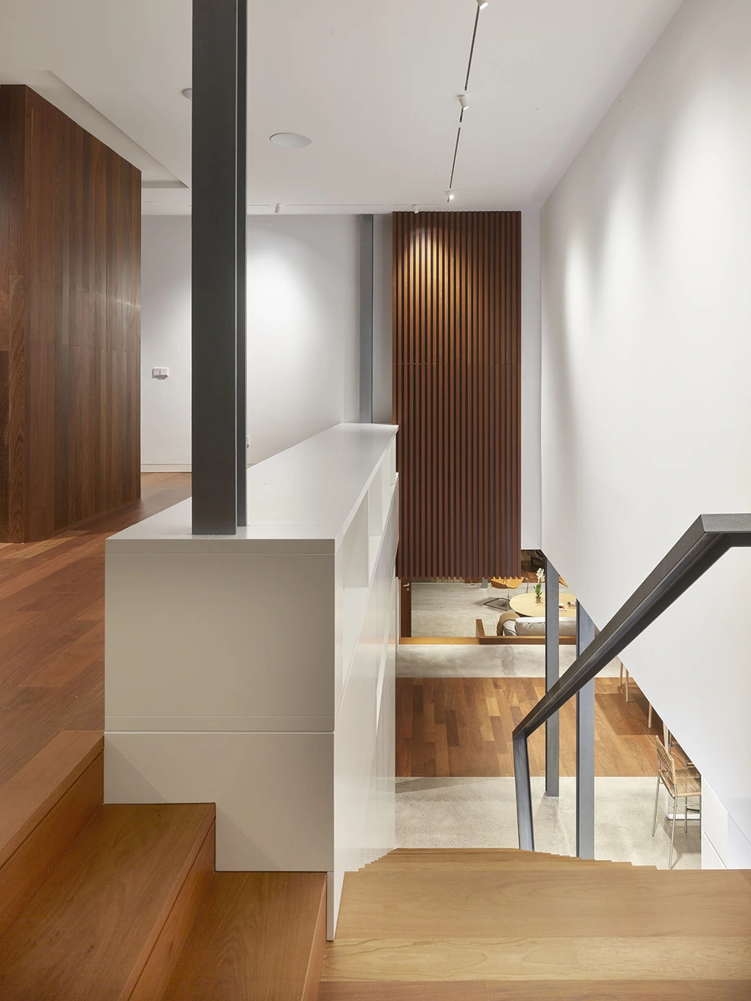
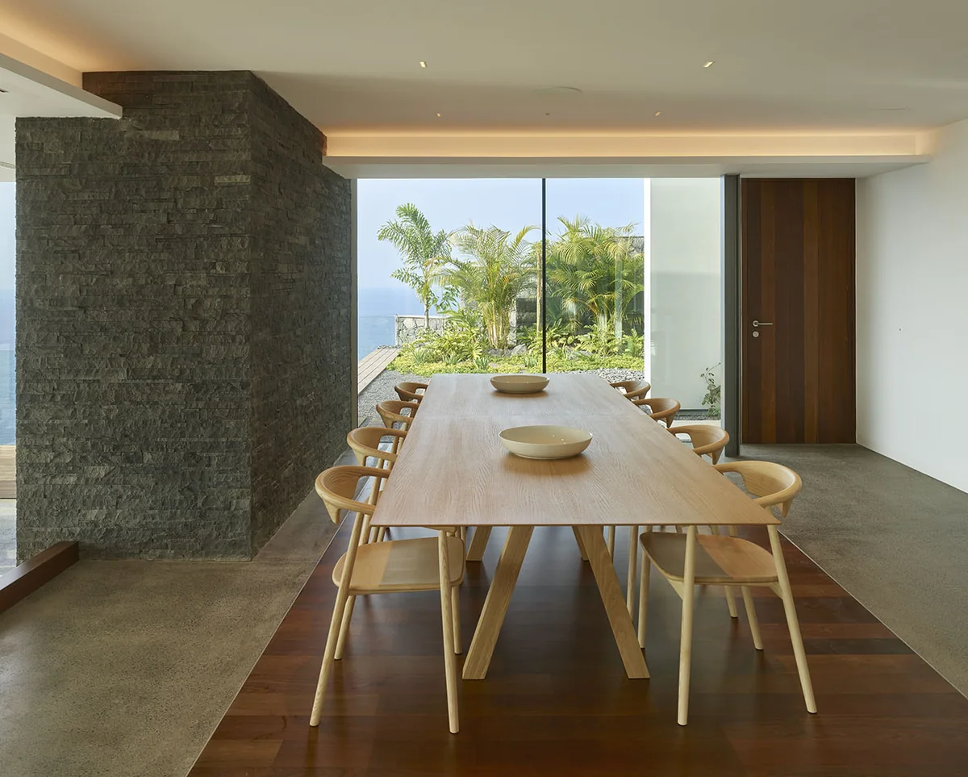
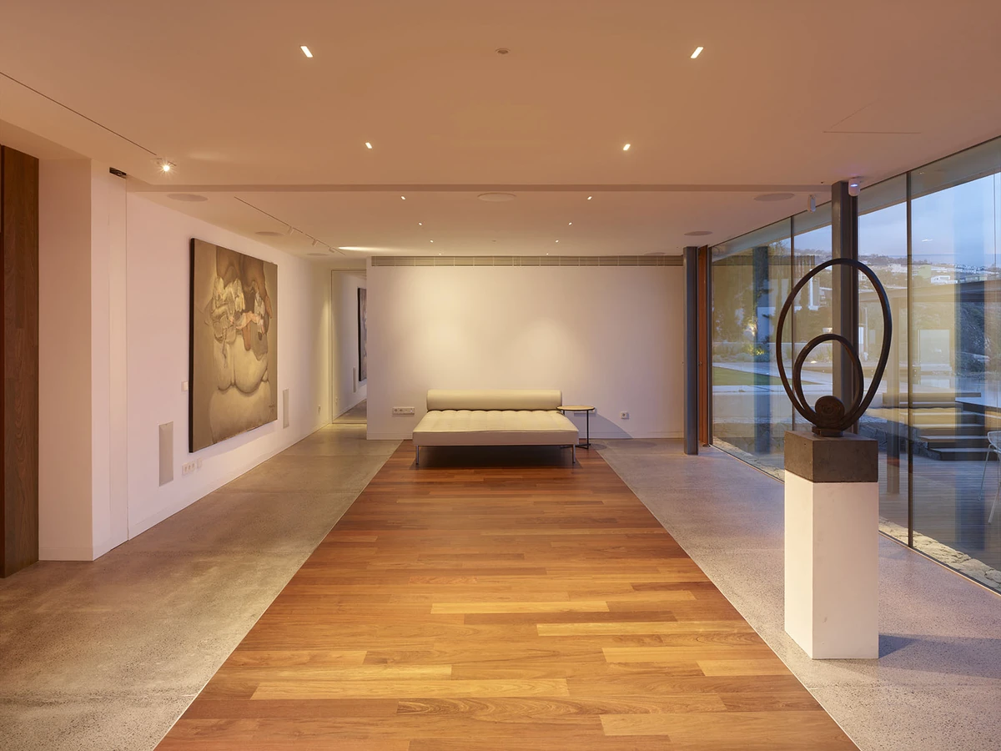
The rehabilitation maintains the spatial logic of the existing structure and reorganizes the program around generous shared spaces open to the landscape and three en-suite bedrooms.
The introduction of a lift and new service areas updates the functioning of the house without altering its essential architectural reading.
An independent two-level volume completes the ensemble, providing self-contained guest accommodation.
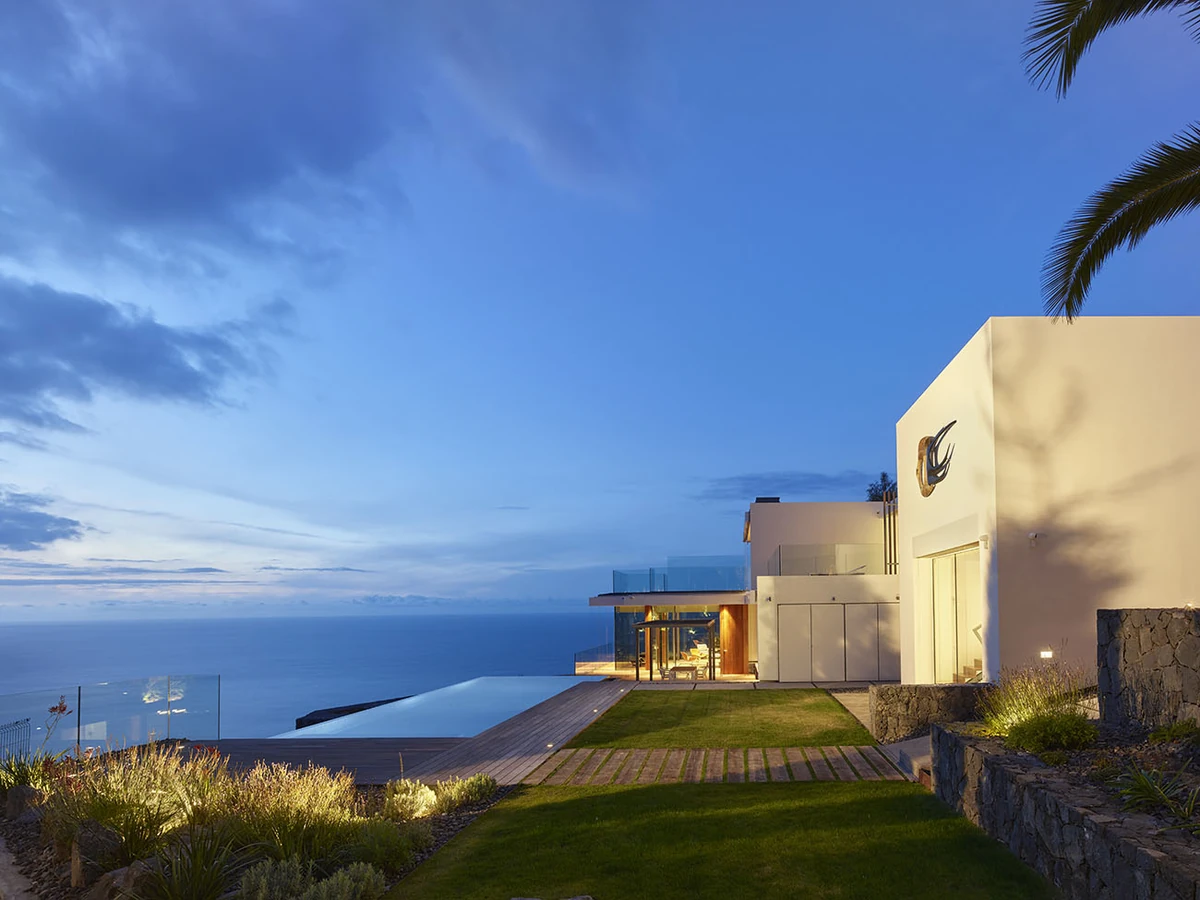
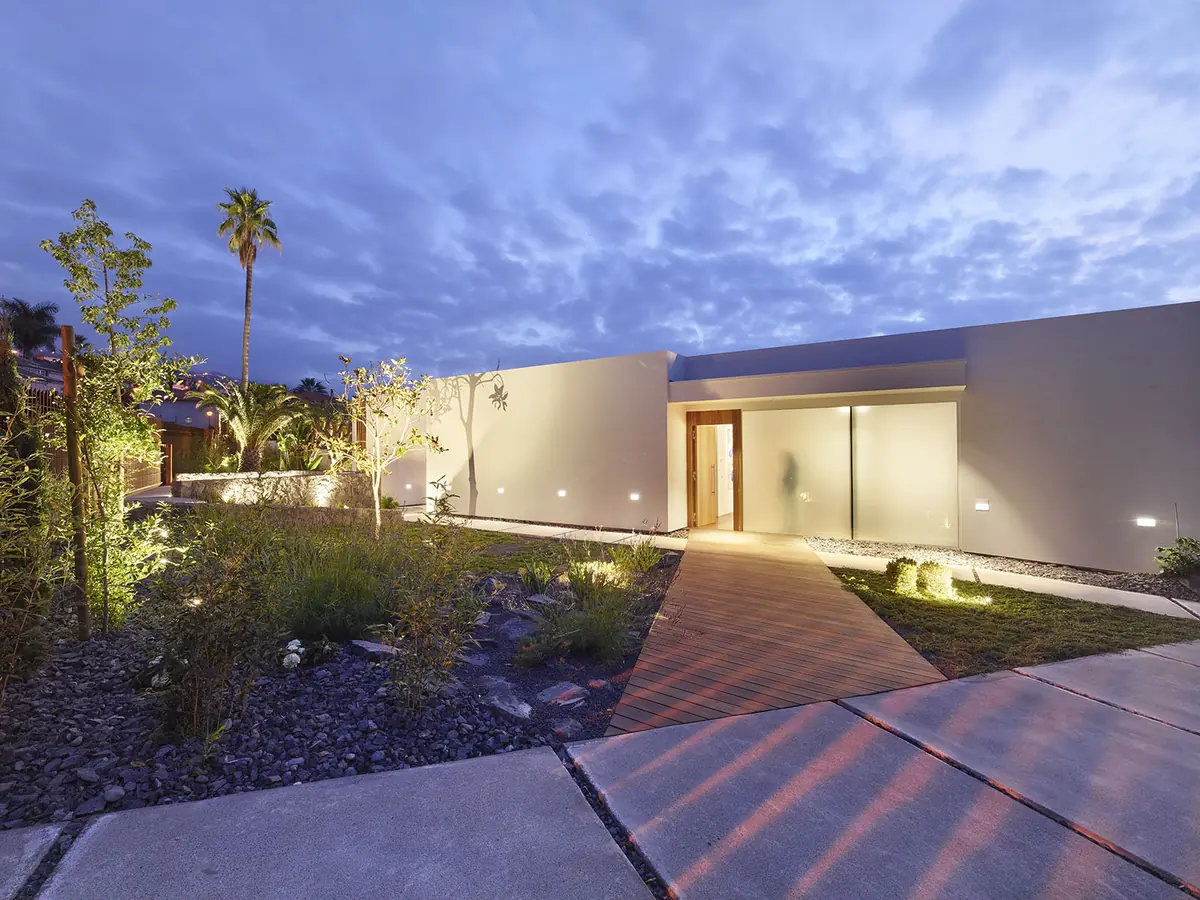
The exterior intervention restores the relationship between the house and the cliff through landscaping integrated into the natural terrain and a reduction of paved surfaces.
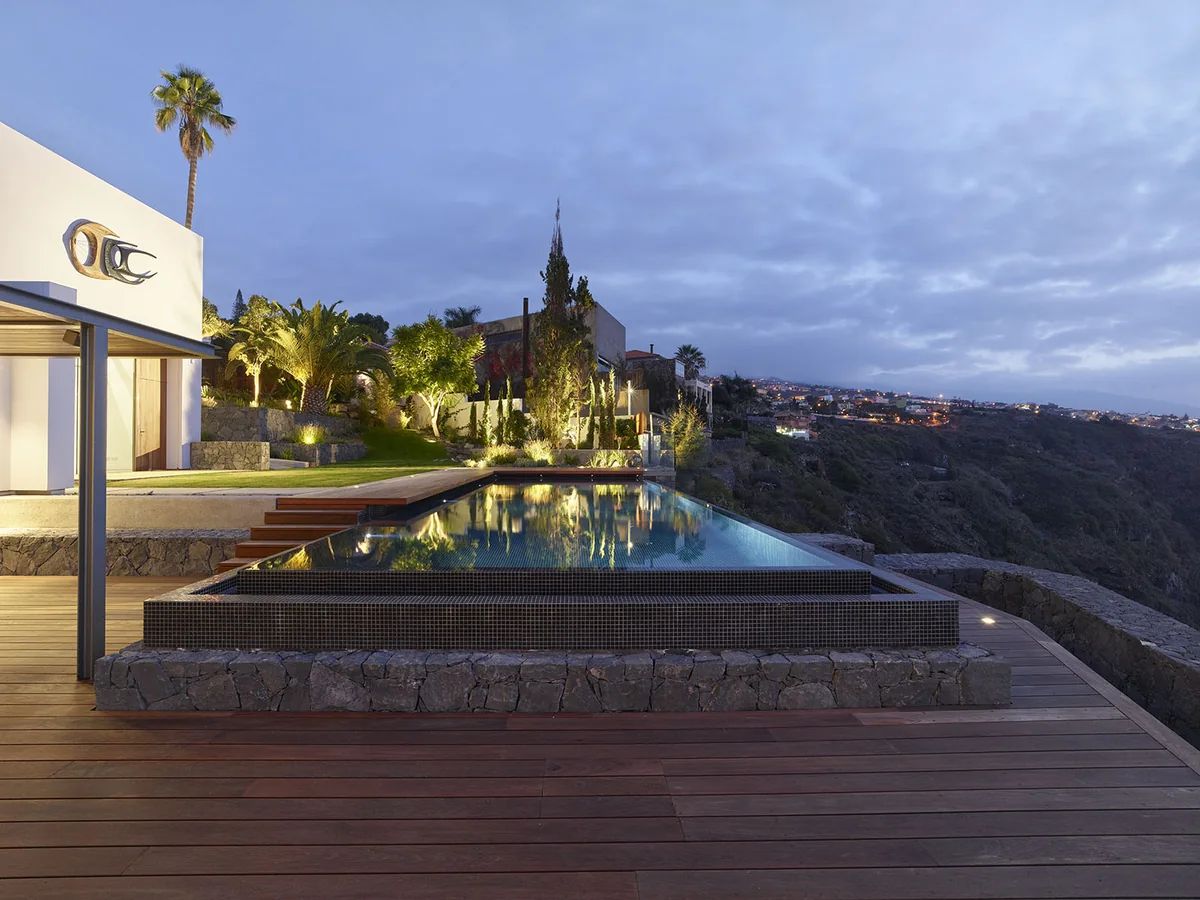
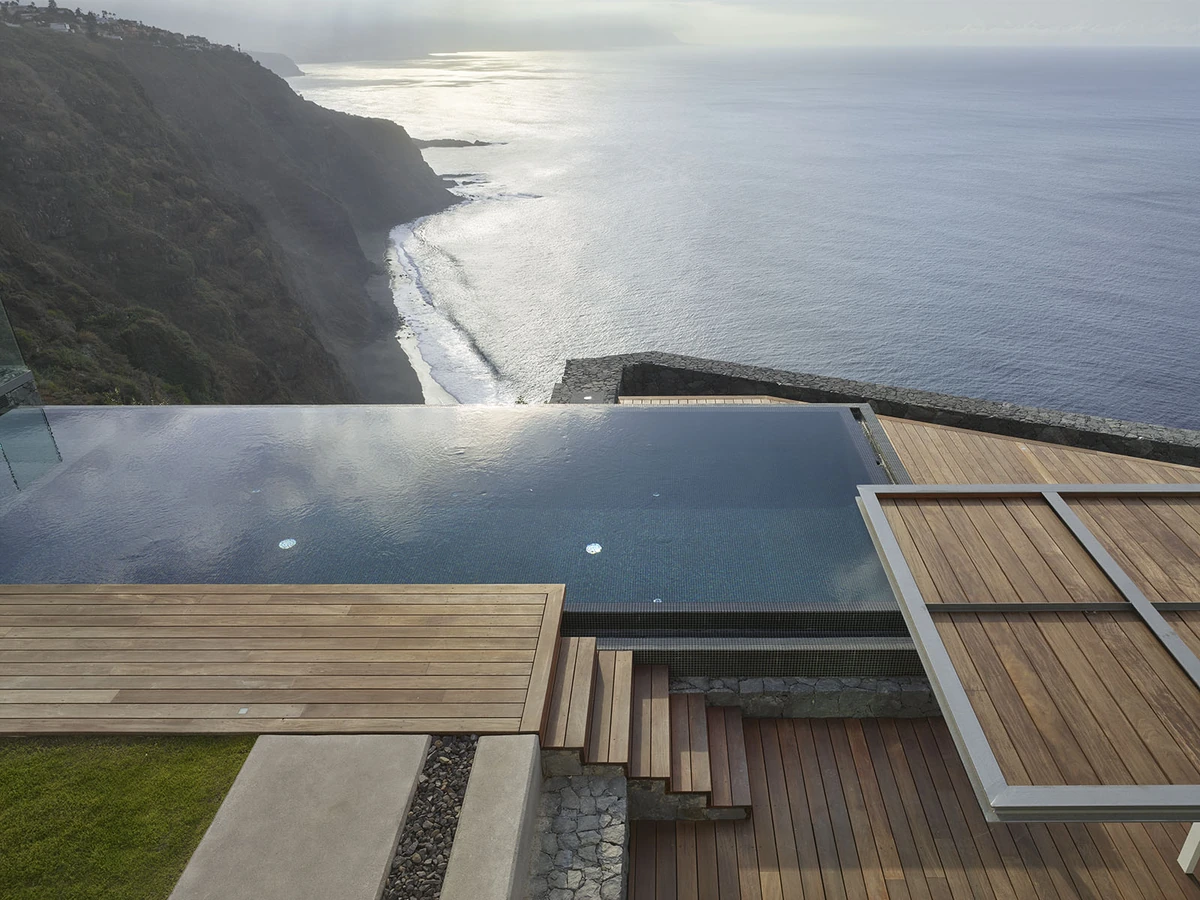
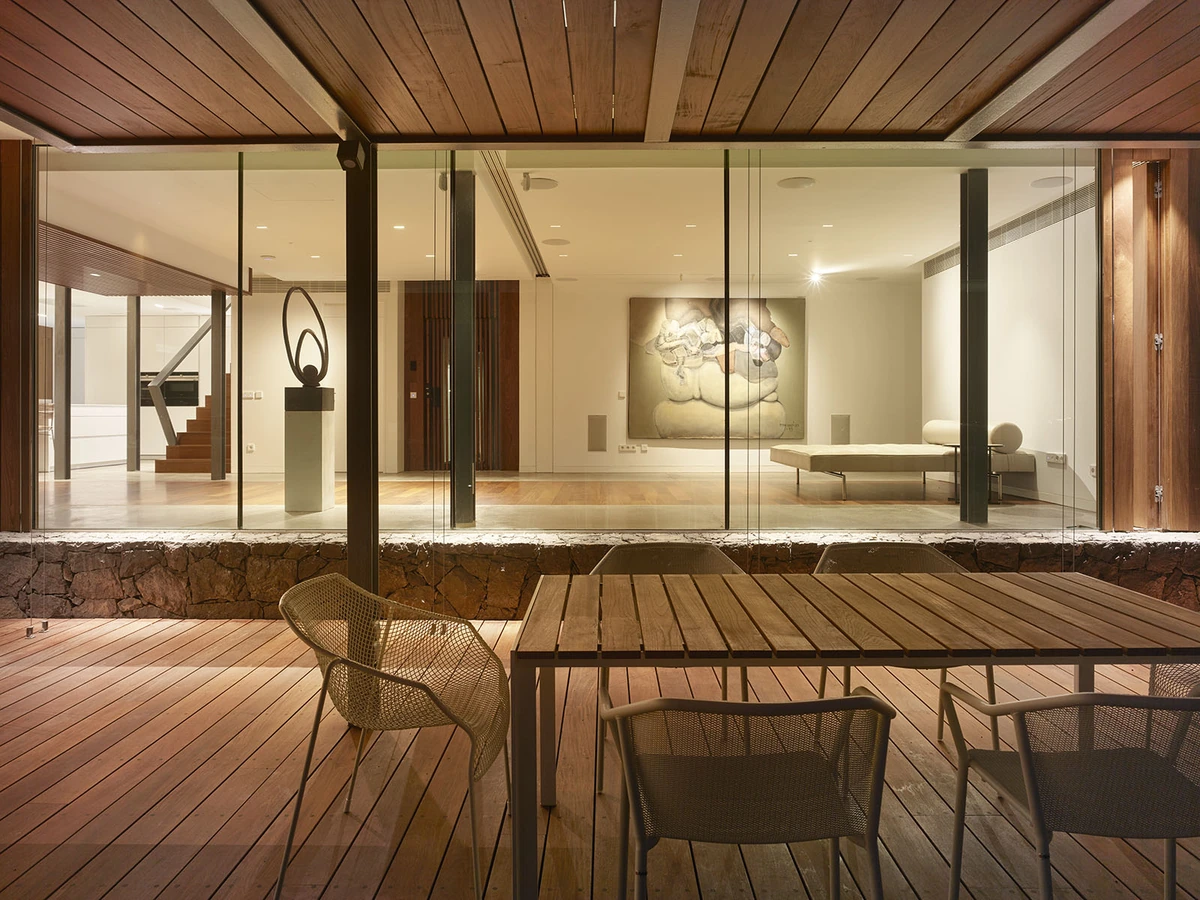
At the edge of the site, a swimming pool and timber terraces extend the domestic space towards the horizon, making the landscape an active part of daily experience.
The project maintains a balance between built memory, contemporary comfort and the presence of place.
TECHNICAL DATA: Year 2019 —– Location: Calle La Jara n 4, Jardín del Sol, Tacoronte. Architects: Antonio Corona Bosch, Arsenio Pérez Amaral, Mark Senning. Client: private Collaborators: Néstor Hernández Marrero, Belén del Rio Huesa y Alba García Collado (Architects), POA (Landscaping) Meco (Quantity Surveyors), Energiq Ingeniería (M&P), Calcularq (Statics).