


FOUR APARTMENTS WITH SPA


PLANS AND TECHNICAL DETAILS

A unit consisting of two divergent parts
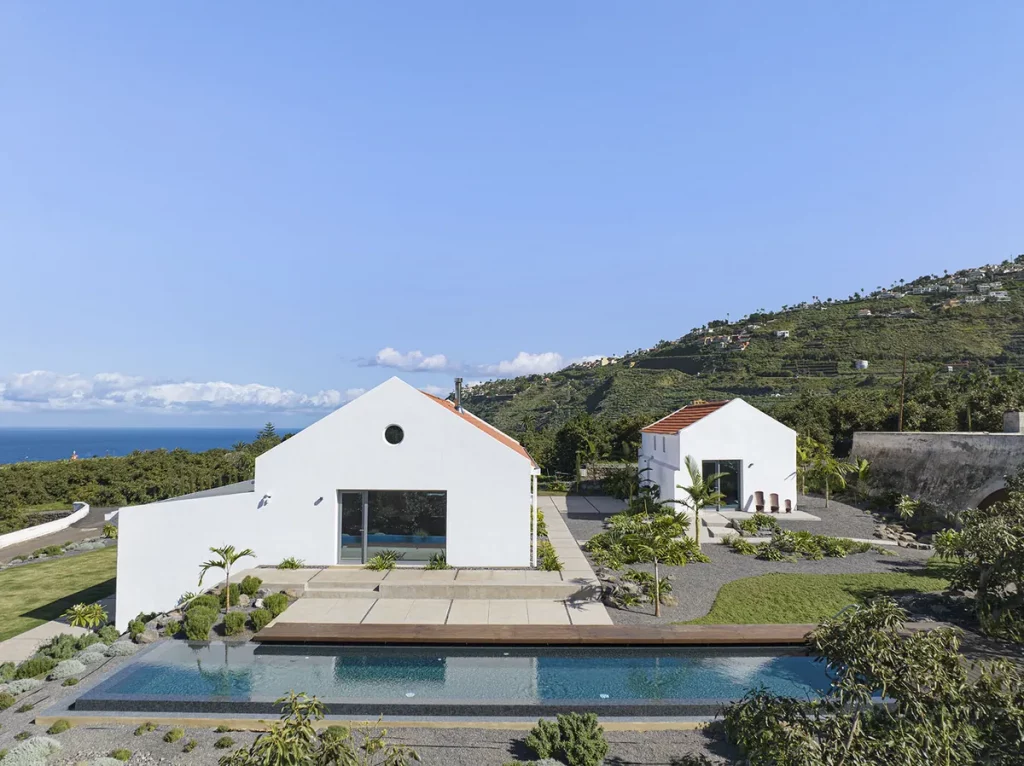
This building, comprising four duplex flats united within a single volume, aims to bring a sense of serenity and tranquillity to the diverse surroundings of the Playa la Arena coastal area. The project includes the reorganisation of the external development and the public green spaces surrounding the plot to protect the privacy of the homes.
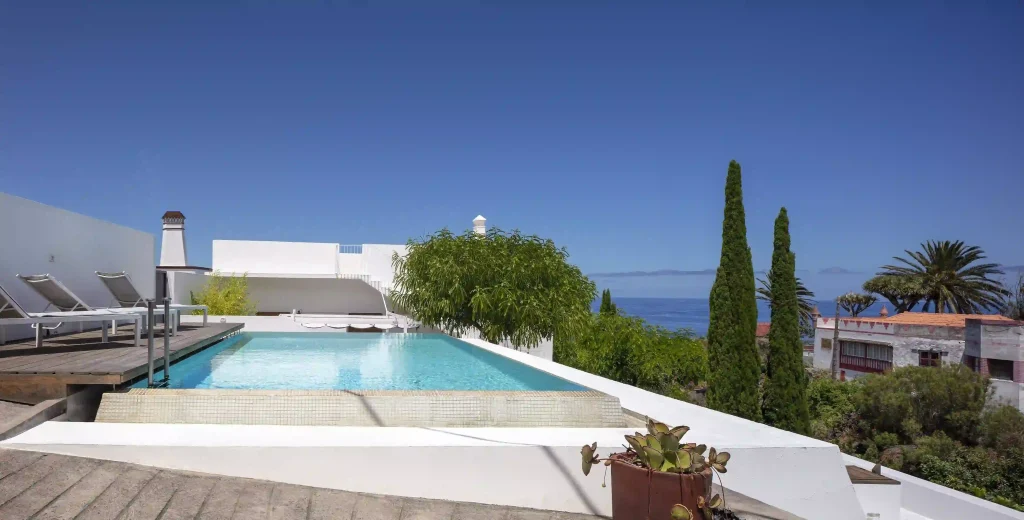
The garden, pedestrian access and terraces are situated on a plinth raised above the adjacent land. Each flat has its own swimming pool, surrounded and sheltered by dense landscaping. The terraces and swimming pools blend into the communal green space, thus creating compact areas offering a high degree of privacy.
The upper floor consists of three white layers of equal size that appear to levitate above the rustic volume of the ground floor, separated by a continuous band of skylights. The four homes thus appear as two volumes that form a single building, avoiding the appearance of terraced houses.
The plinth houses a private spa equipped with various saunas and showers, an ice machine and a salt cabin, which receives light through an English courtyard and is available to guests staying in the holiday apartments.
TECHNICAL DATA: 2016–2017. Location: Santiago del Teide, Santa Cruz de Tenerife. Architects: Mark Senning , Antonio Corona Bosch, Arsenio Pérez Amaral. Client: Private. Collaborators: Rubén Gómez Vara (Architect), Meco Arquitectos Técnicos (Quantity Surveyors), Prisma Ingenieros (Engineering), Calcularq (Structural Engineering)