RESTORATION AND CONVERSION OF A FARM BUILDING
PLANS AND TECHNICAL DETAILS
New Life for an Essential Agricultural Architecture
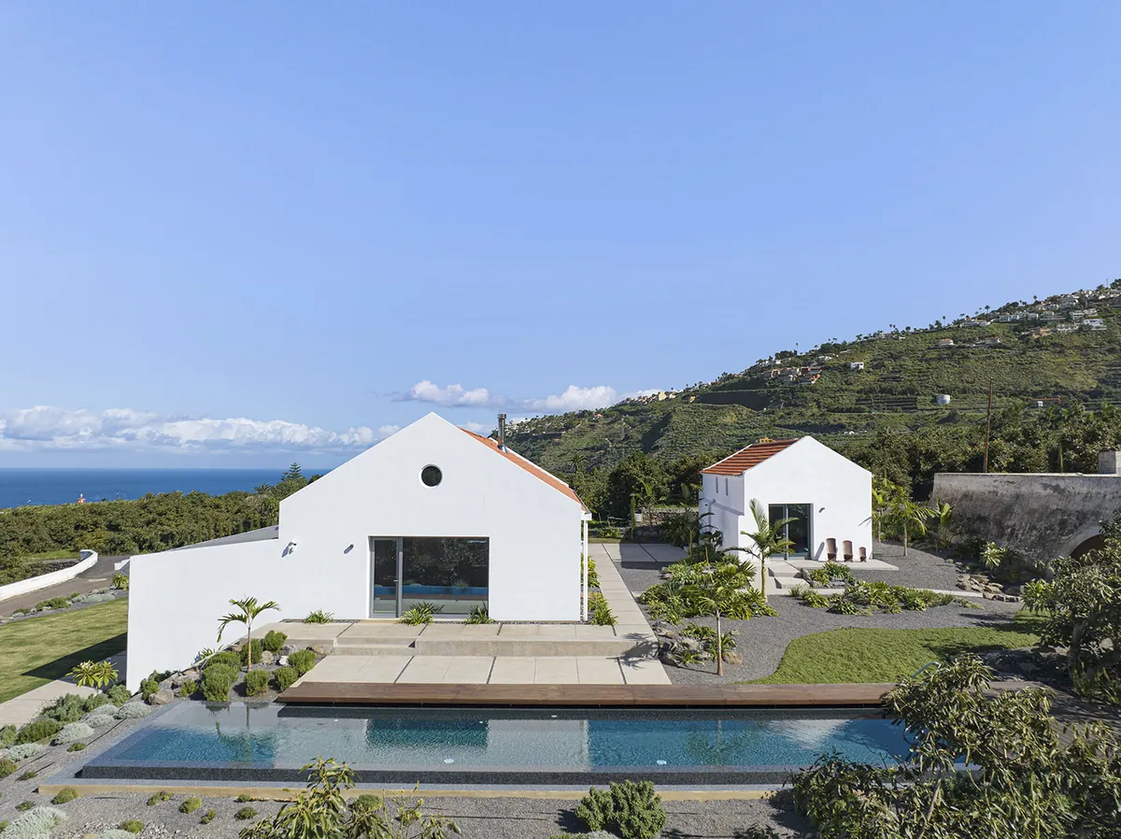
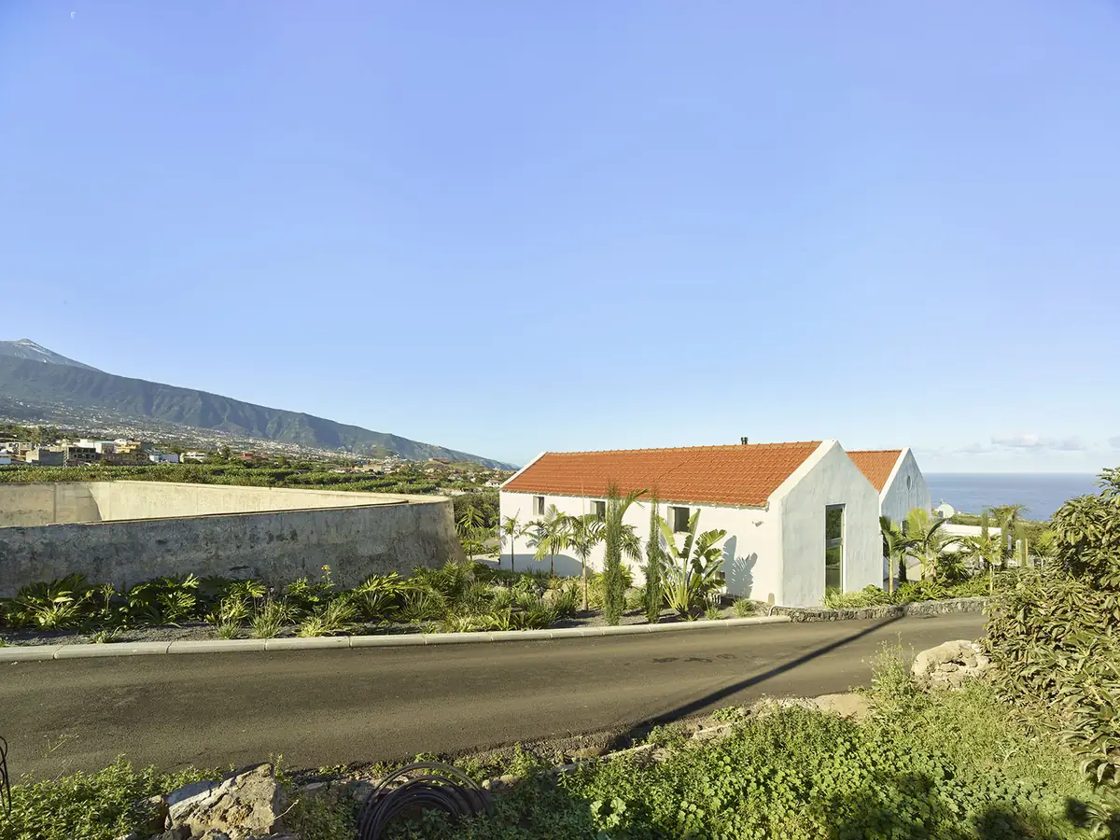
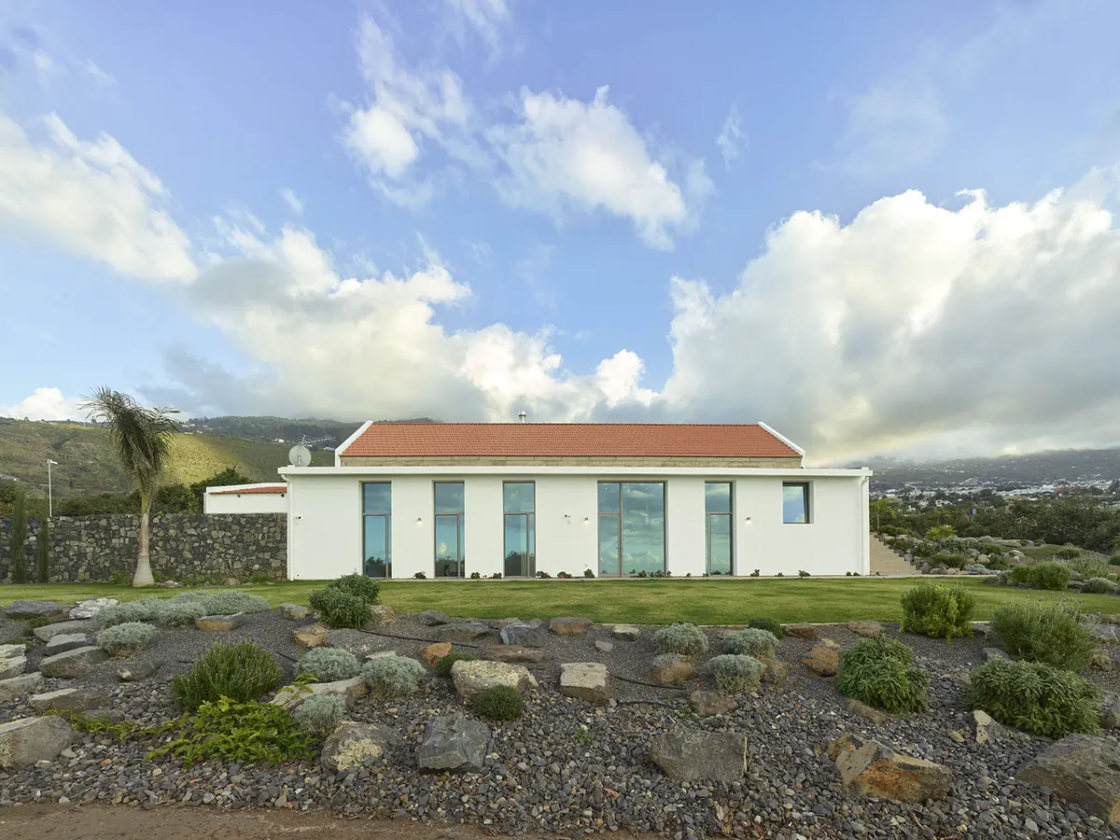
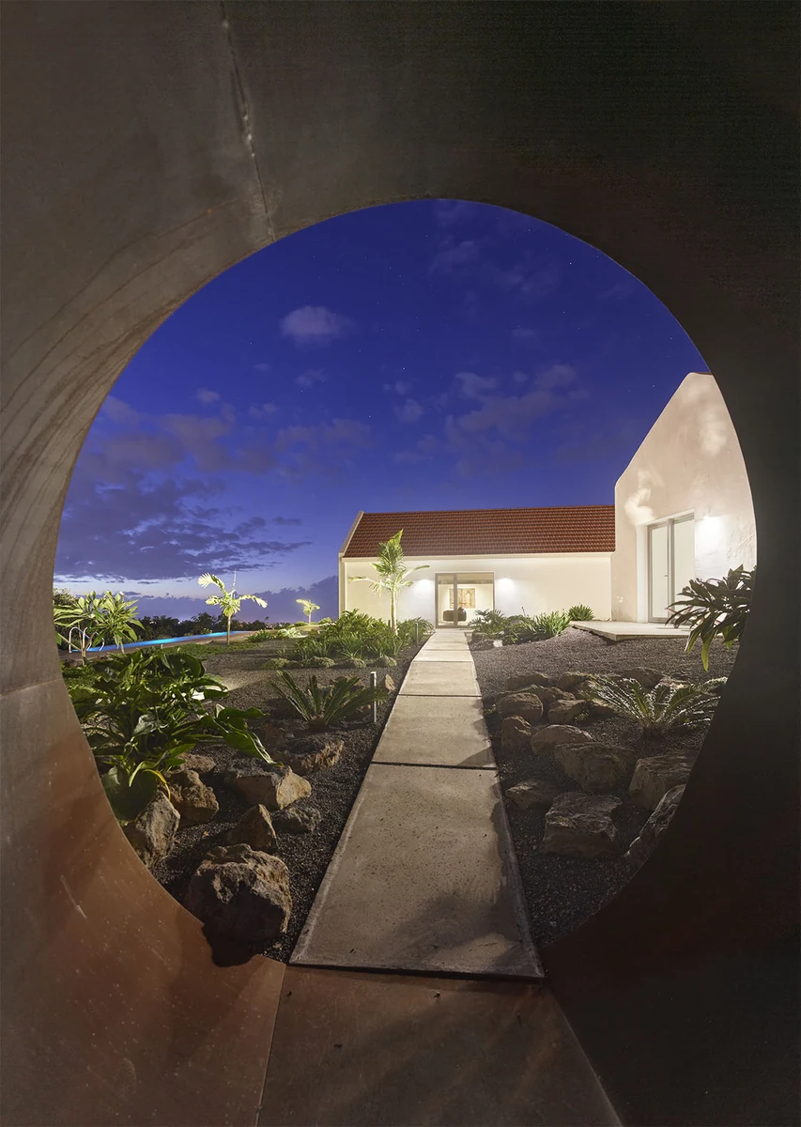
The intervention transforms a former rural outbuilding originally used for cattle shelter into a small ecotourism accommodation, preserving the austere and functional identity of the existing structure.
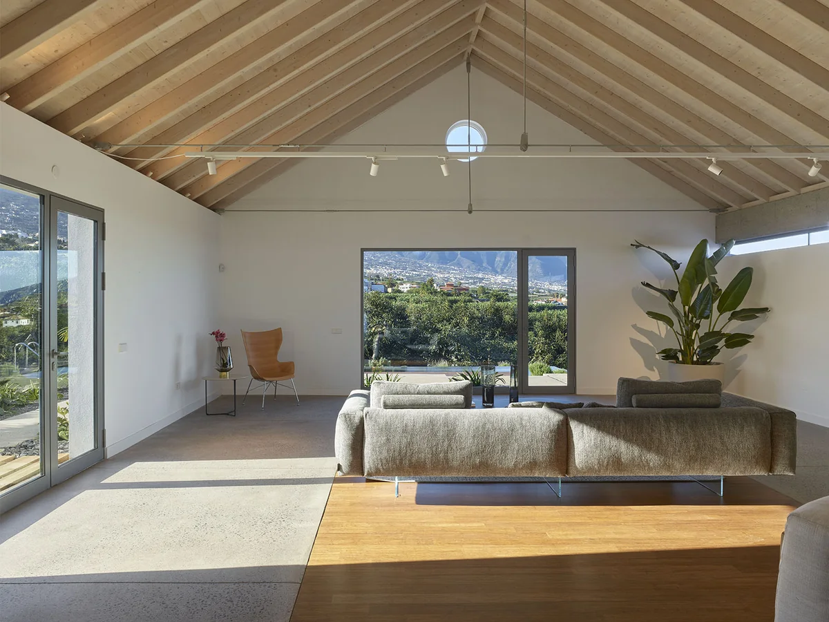
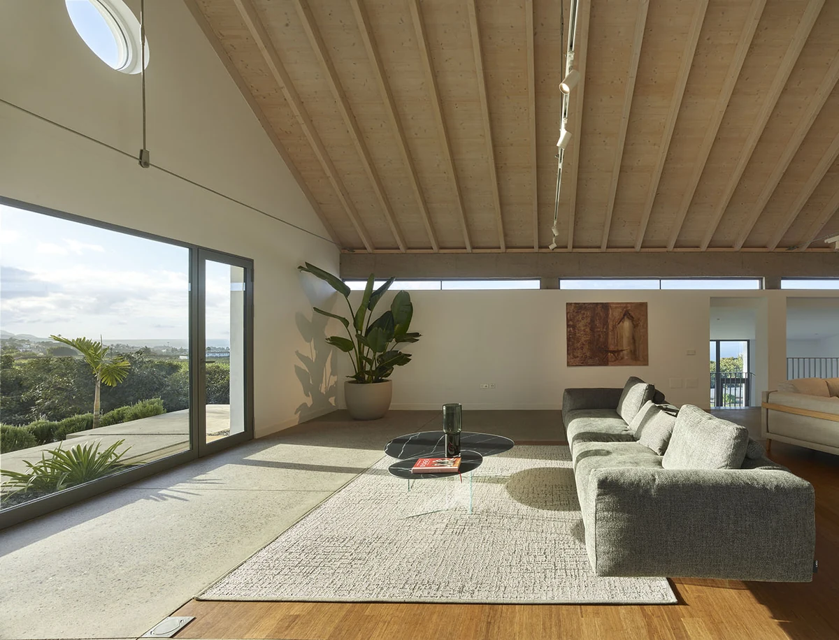
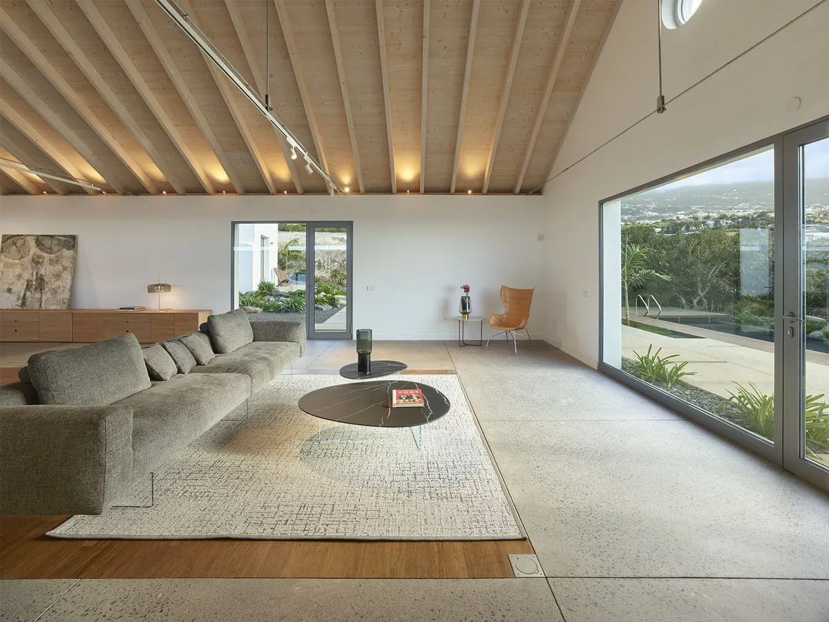
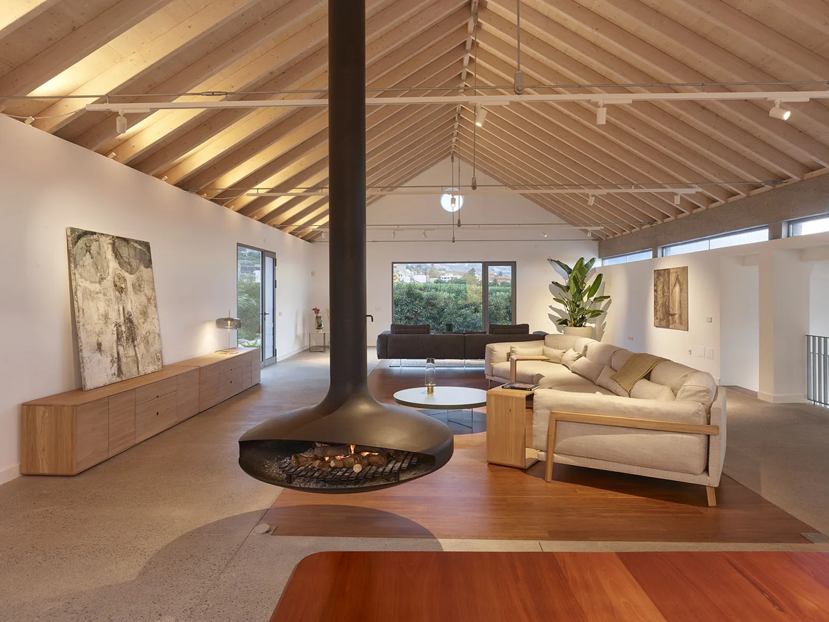
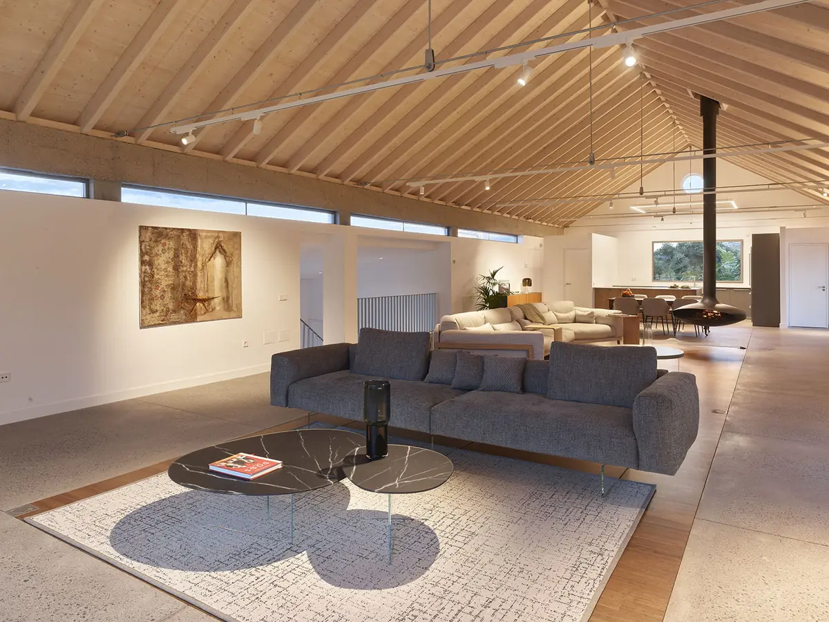
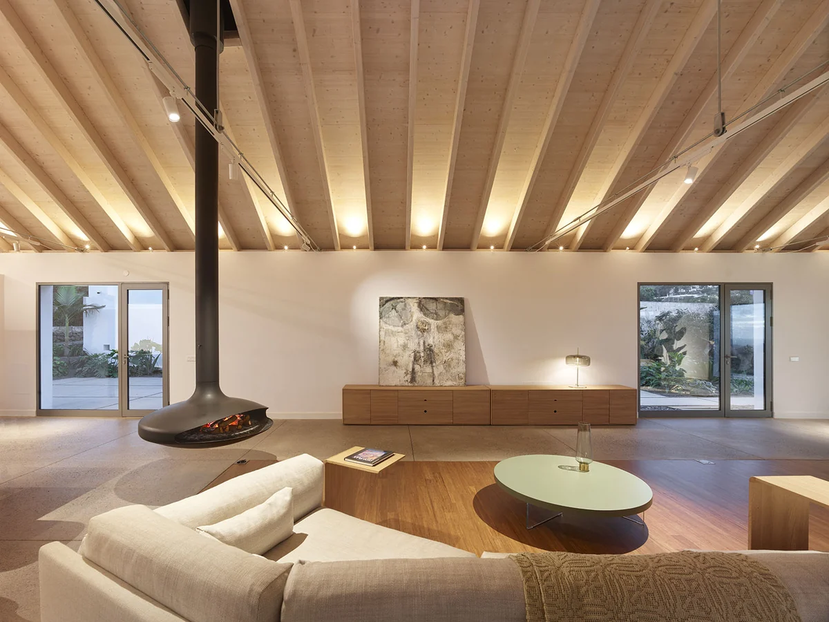
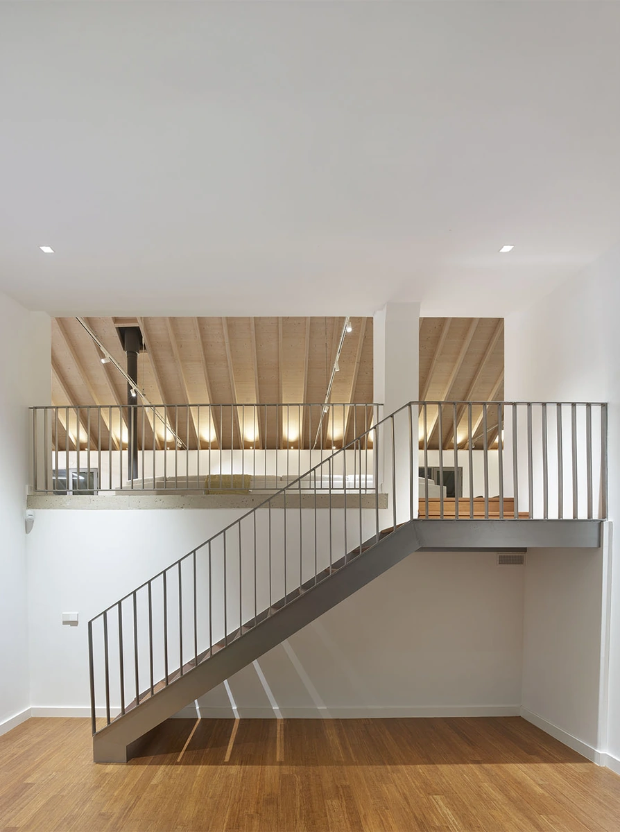
The project is conceived through a strategy of minimal intervention, restoring the timber structure and original French tile roof in the two main naves, where the new living spaces are introduced.
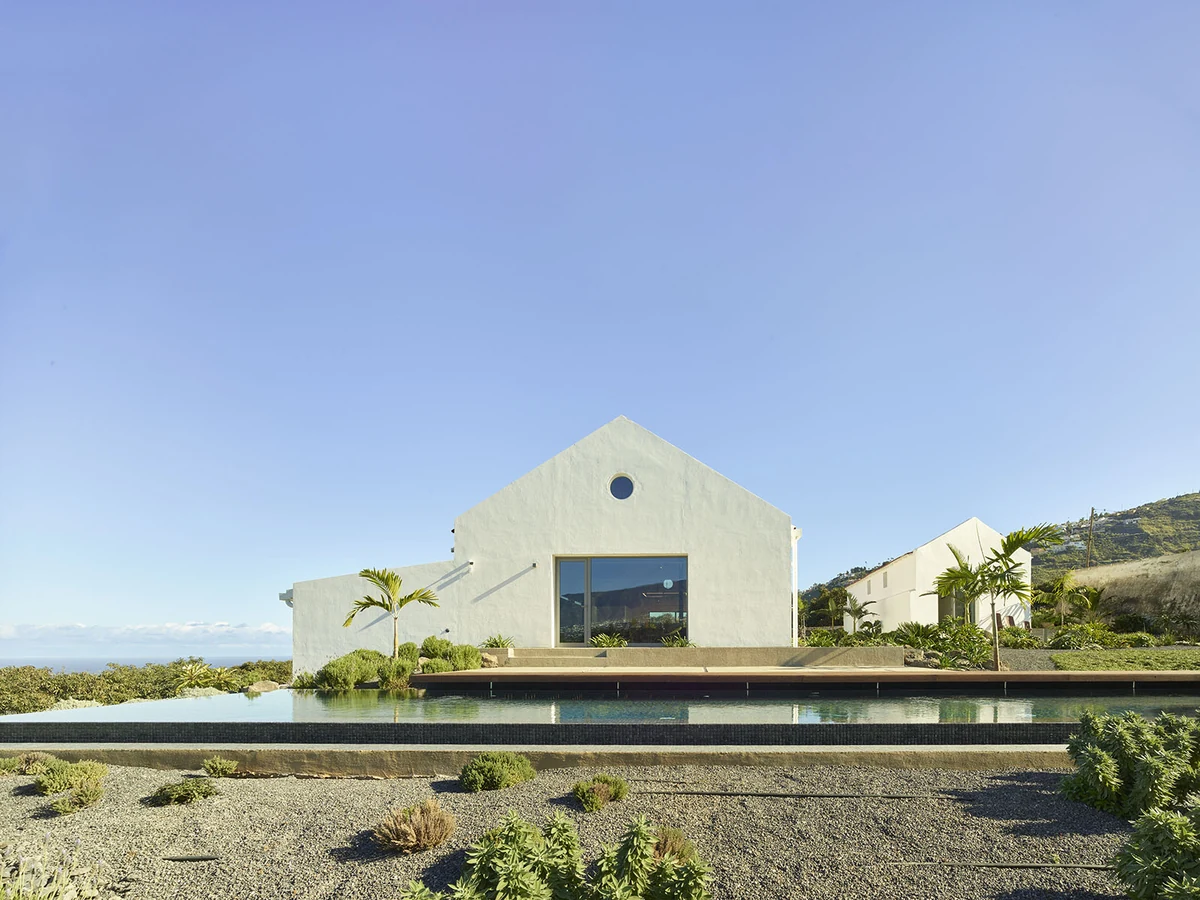
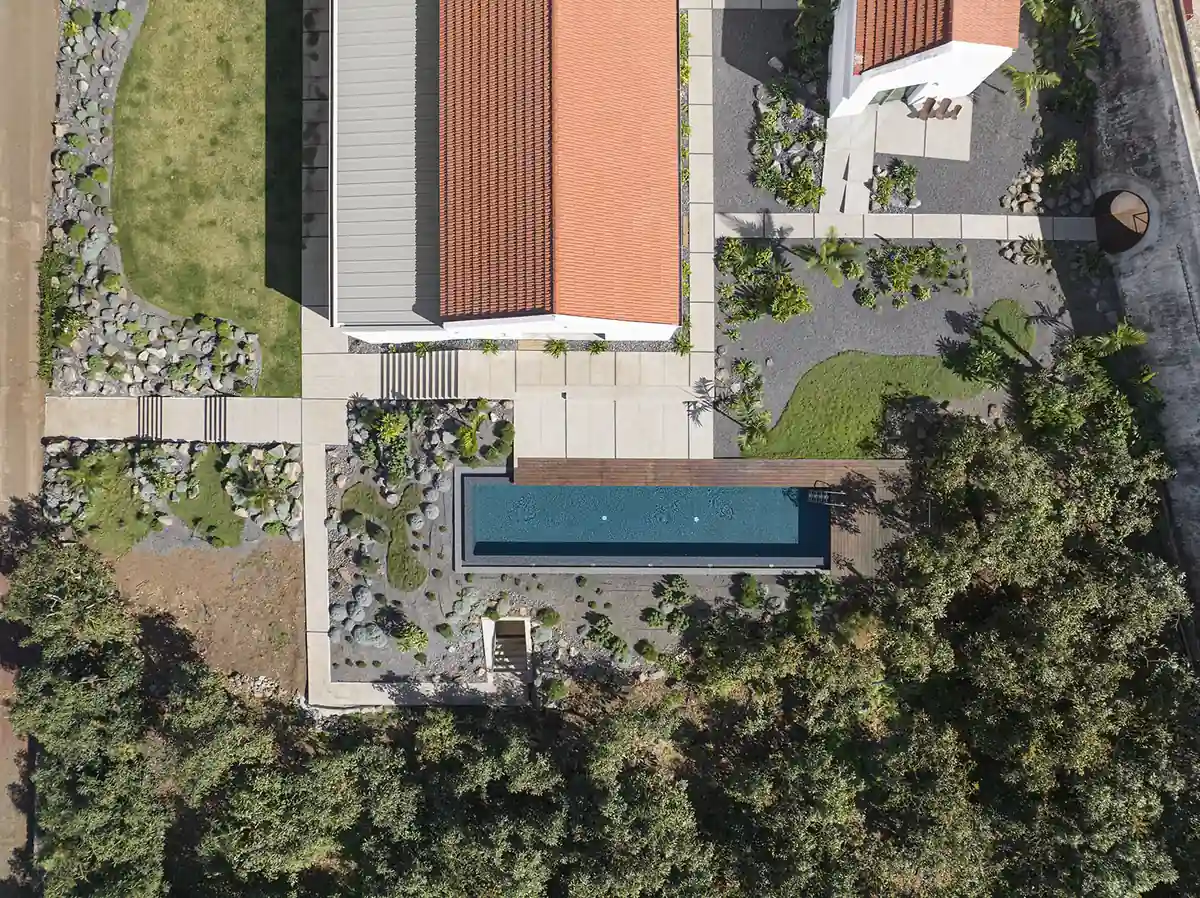
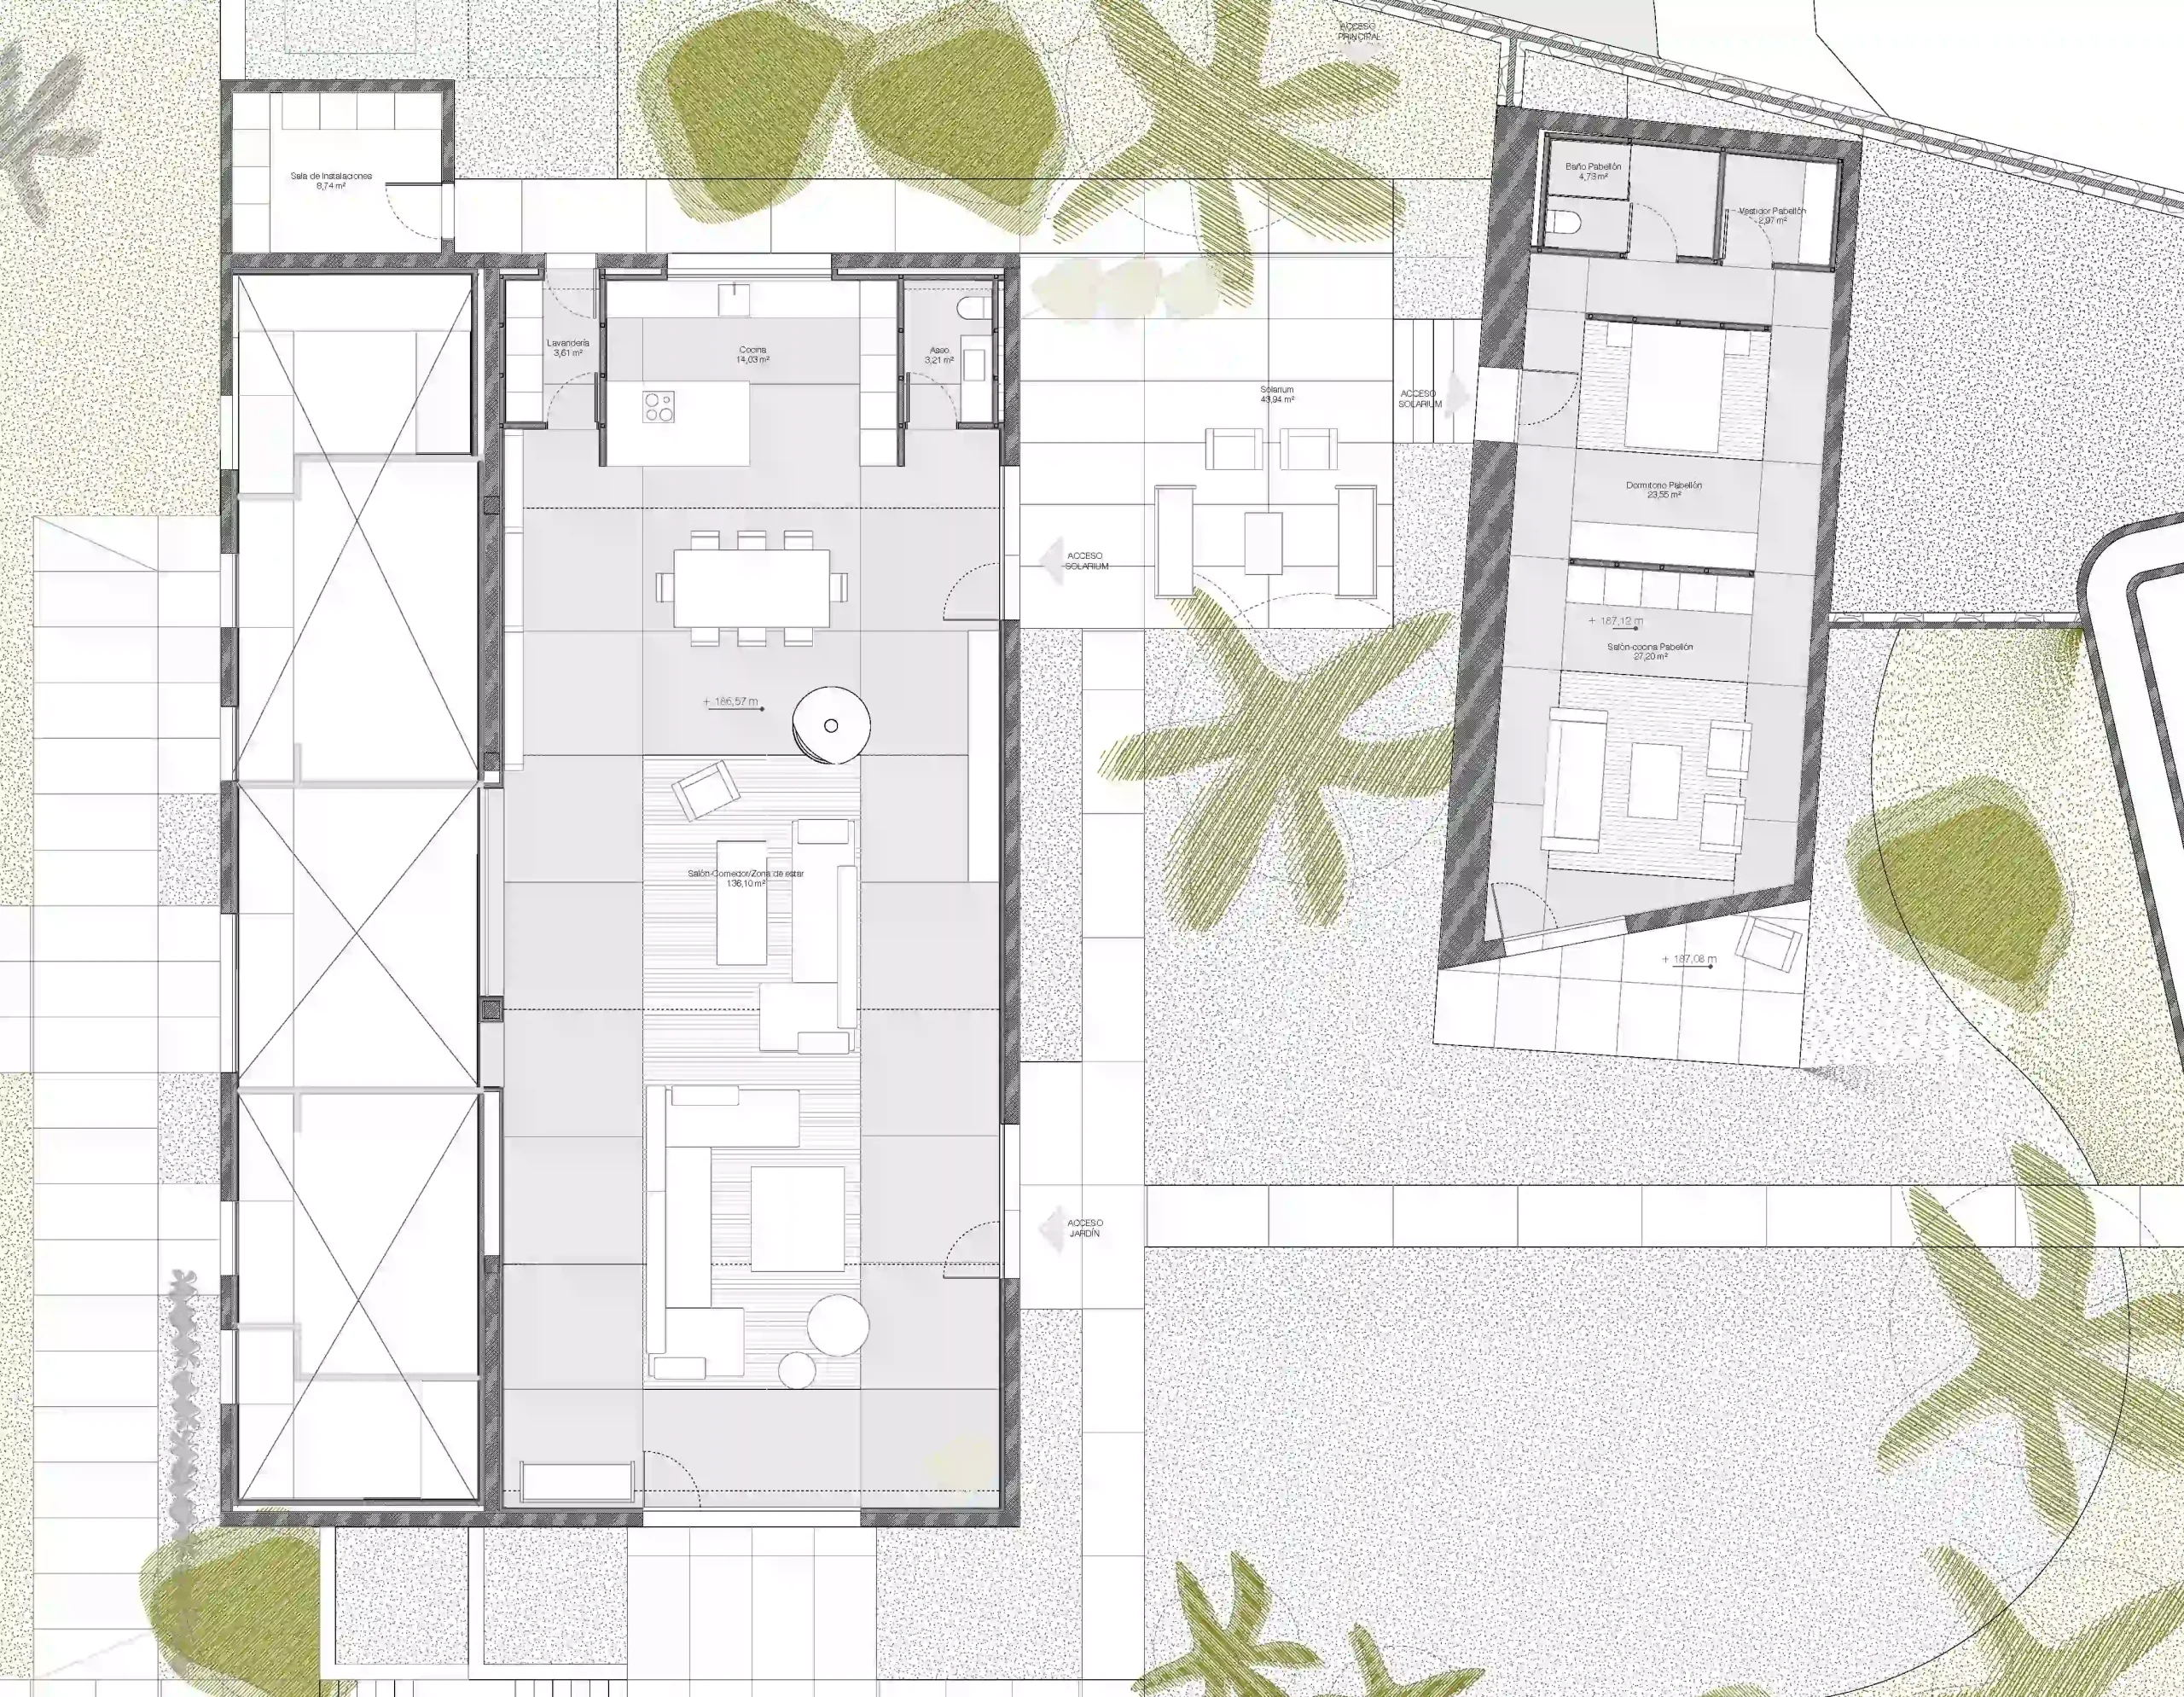
The smaller nave accommodates an en-suite bedroom together with a living and dining area, while the main nave integrates living room, dining space and kitchen within a continuous interior.
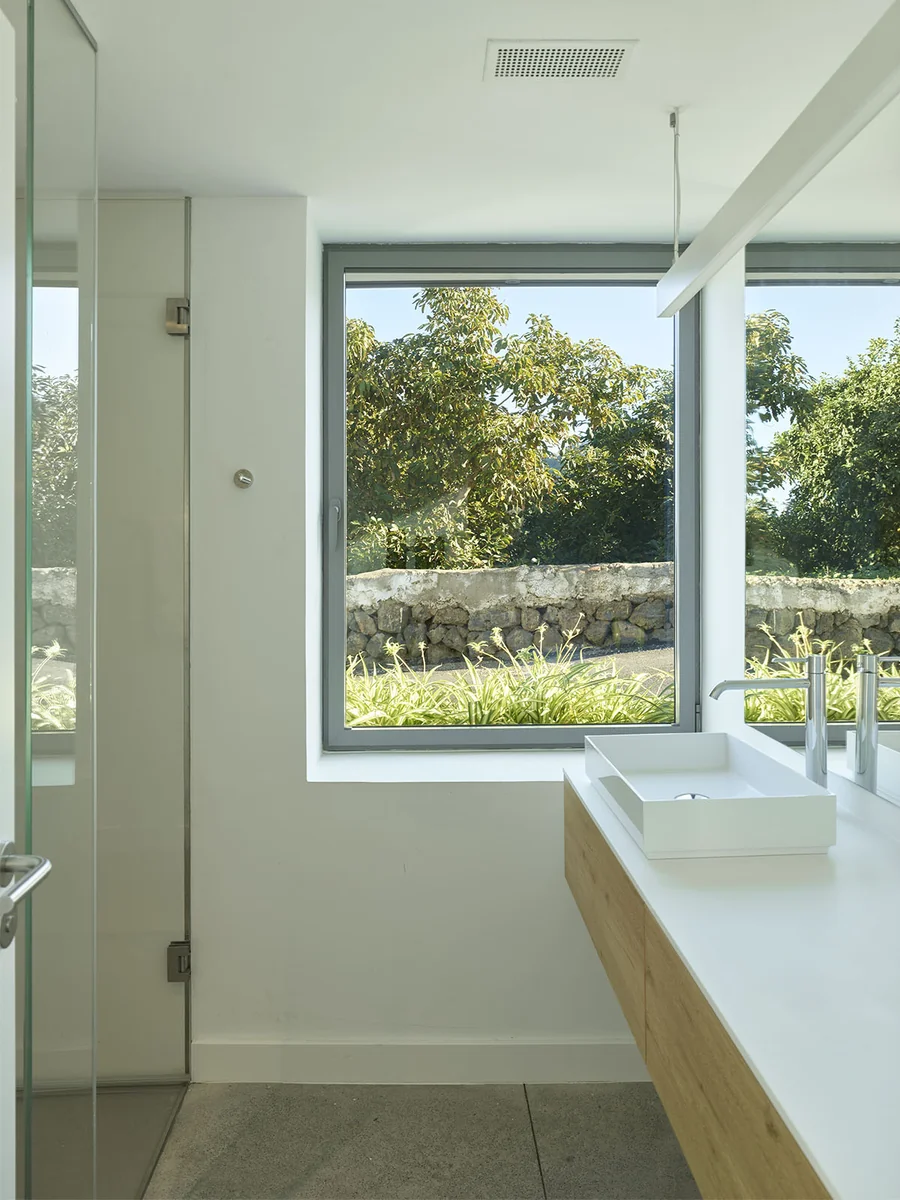
The former manure storage nave retains its metal roof and contains two en-suite bedrooms, allowing the new program to be incorporated without altering the original reading of the ensemble.
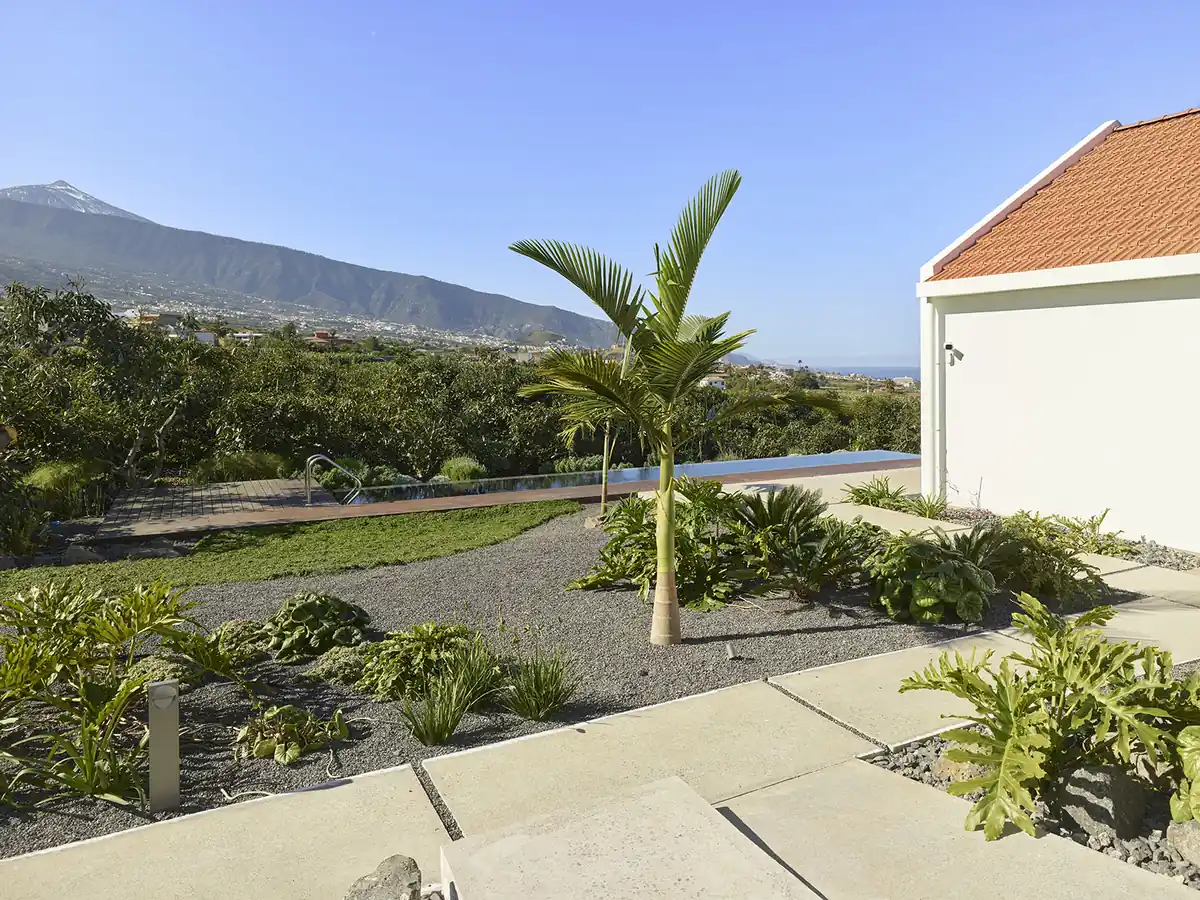
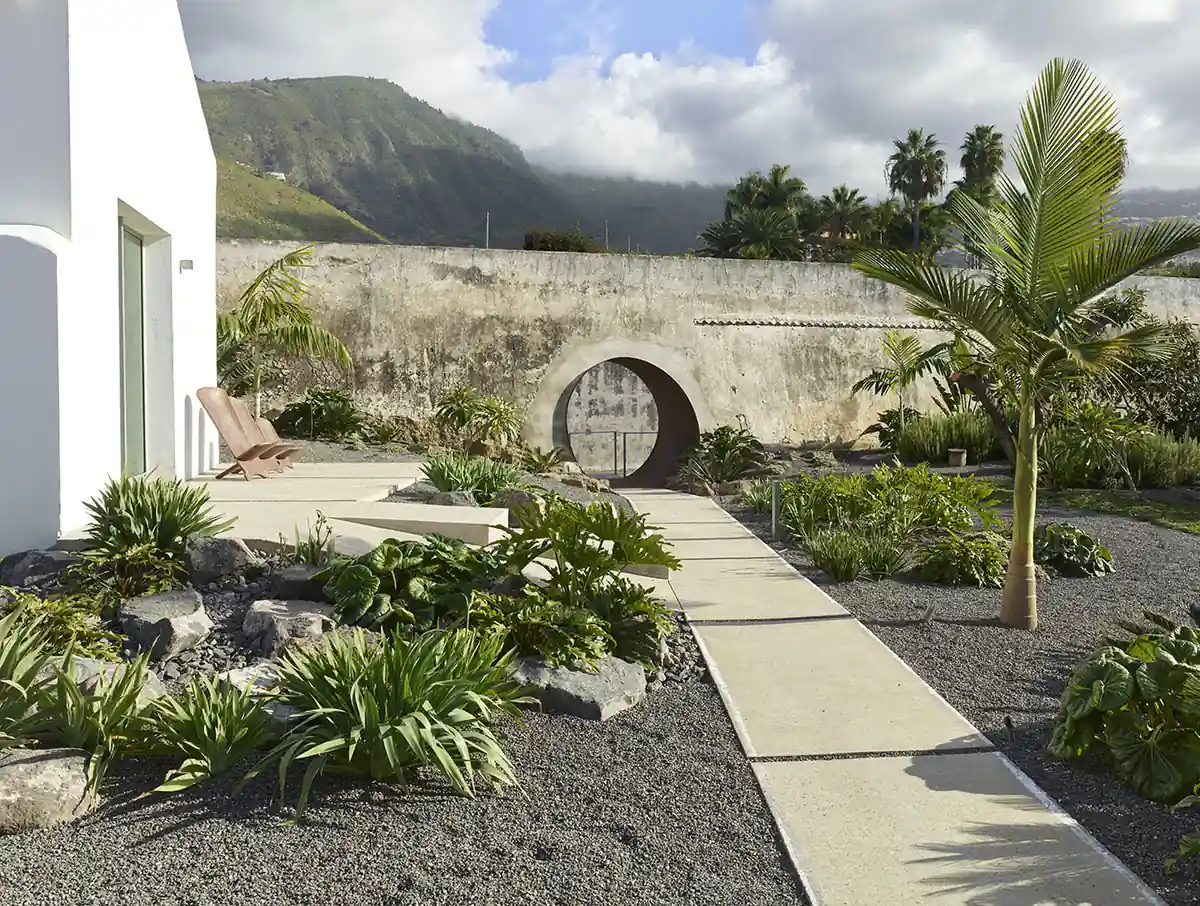
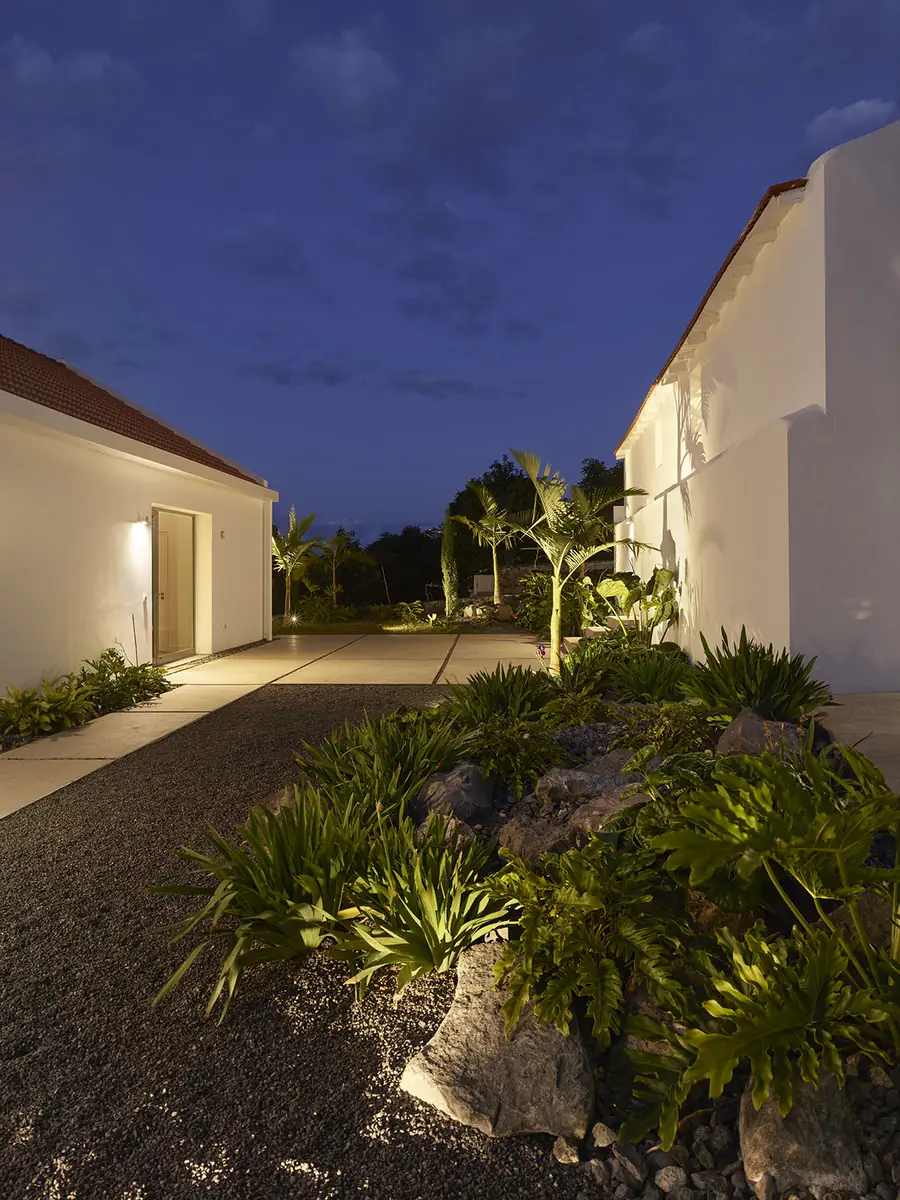
The exterior intervention relies on planting with local species, extending the agricultural character of the site and establishing continuity with the surrounding avocado plantations.
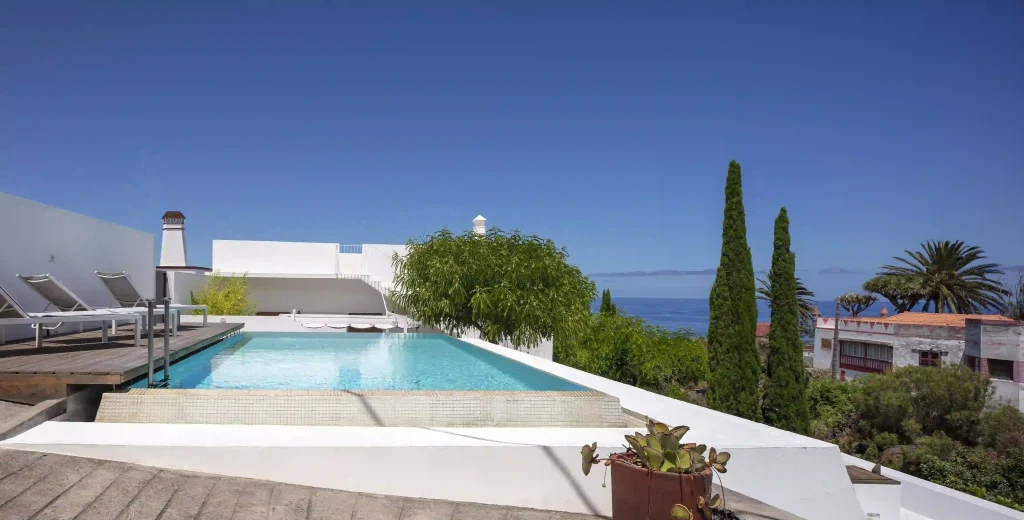
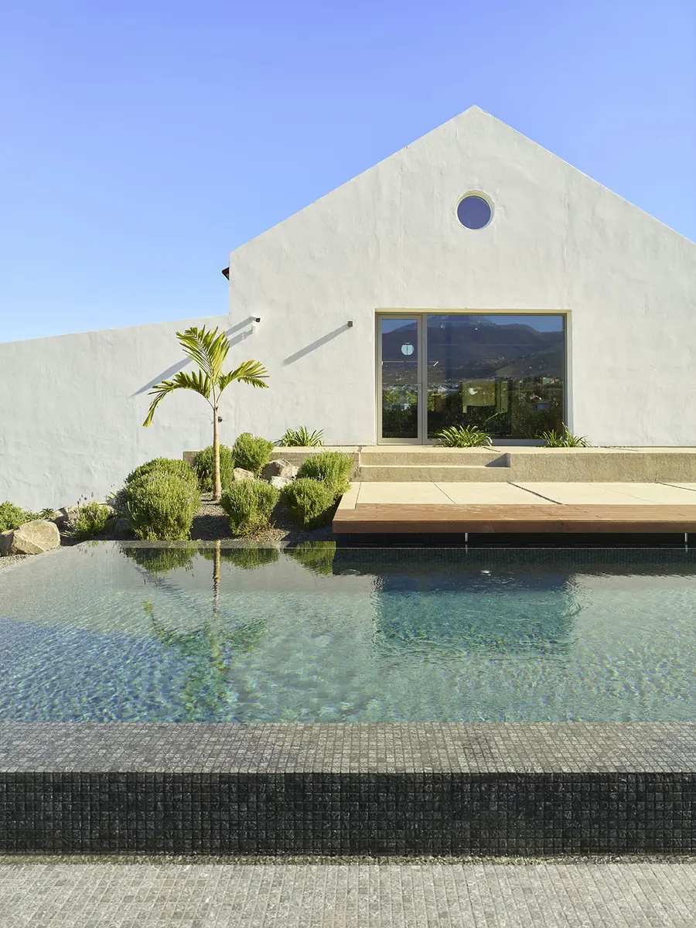
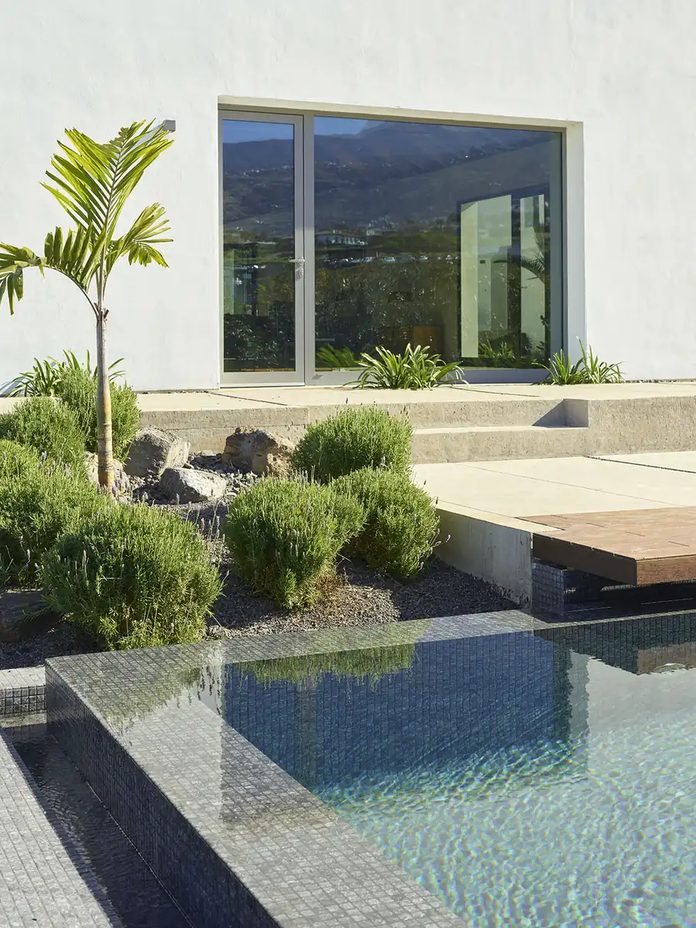
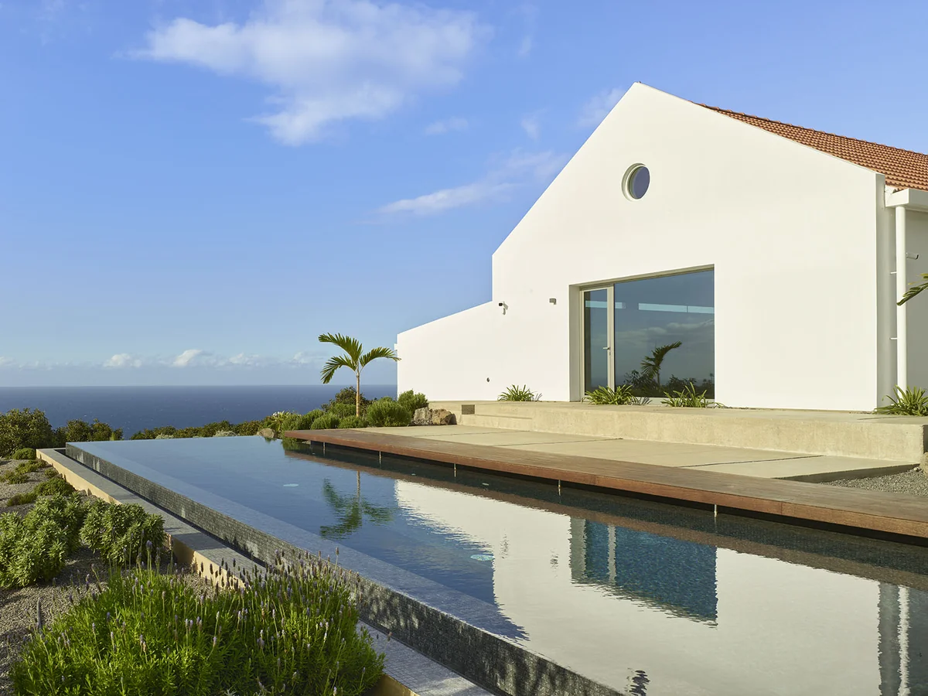
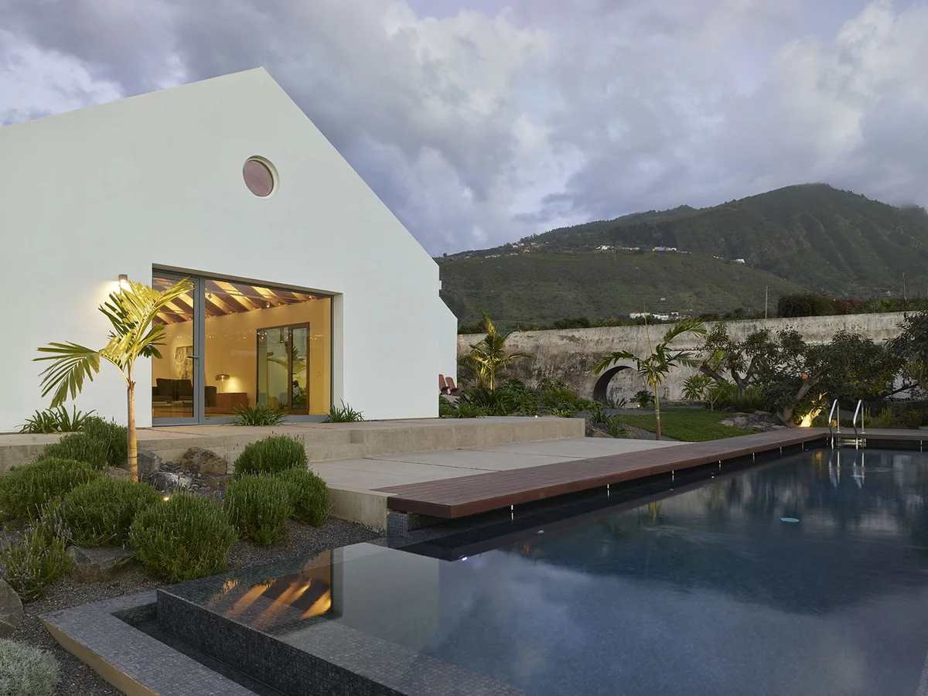
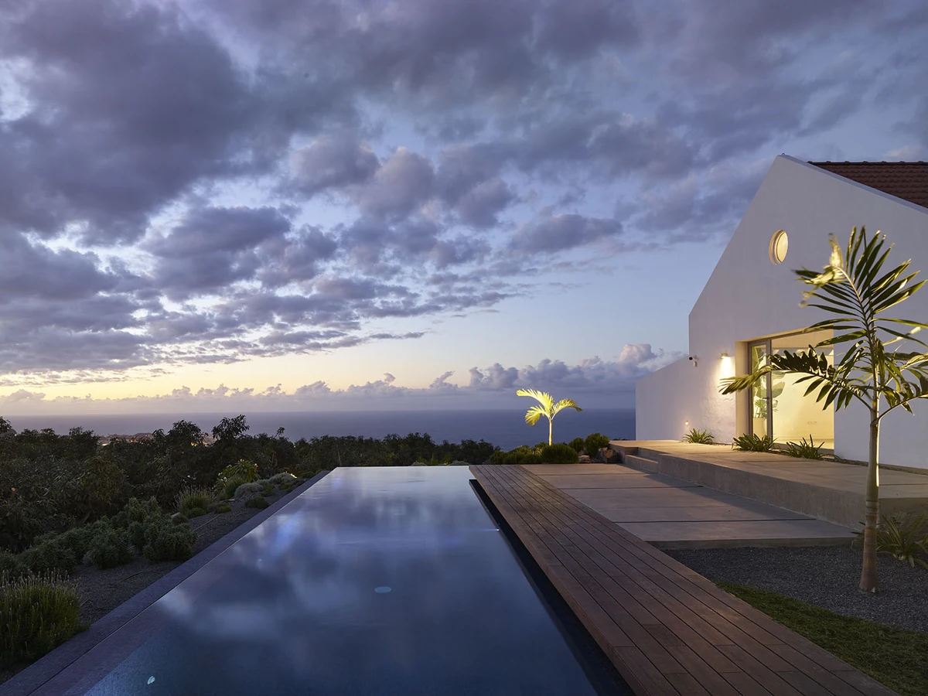
Between the main nave and the cultivated land, a swimming pool is introduced as a water surface linked to the logic of traditional irrigation.
The project reactivates the productive memory of the building and adapts it to a new way of inhabiting the landscape.
TECHNICAL DATA: Year 2019. Location: Balcón del Rincón. La Orotava .Tenerife
Architects: Antonio Corona Bosch, Arsenio Pérez Amaral, Mark Senning. Client: Private Collaborators: Enrique Lorenzo Larumbe, Néstor Hernández Marrero, Ana Henríquez Boylan y Belén del Rio Huesa (Architects), POA (Landscaping) Meco (Quantity Surveyors), Energiq Ingeniería (M&P), Calcularq (Statics).