CONVERSION OF OFFICE AREA OF FERRY TERMINAL INTO COMMERCIAL SPACE
PLANOS Y DETALLES TÉCNICOS

Interior Openness for a New Flow of Use
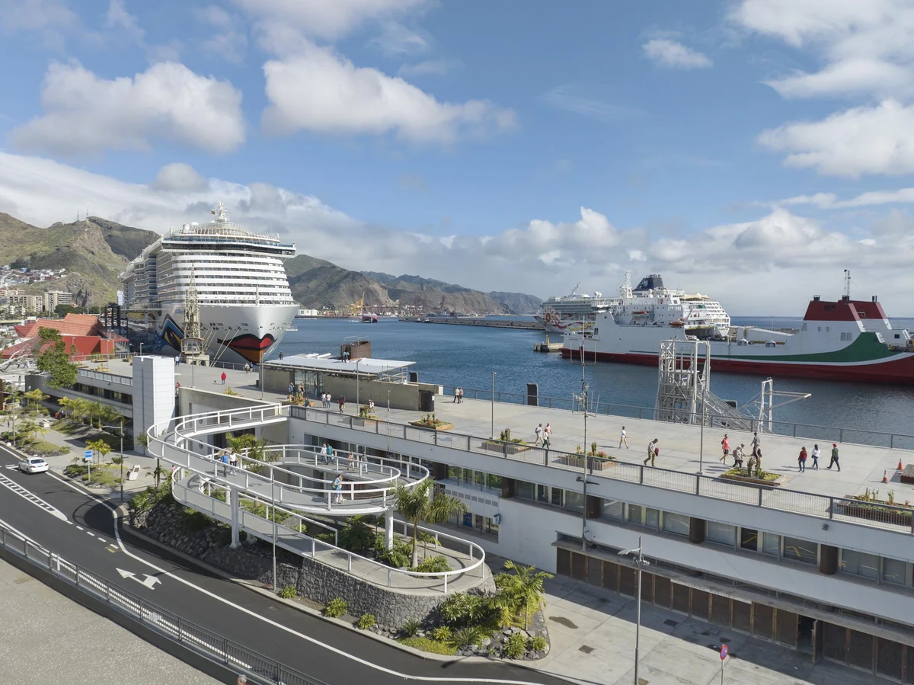
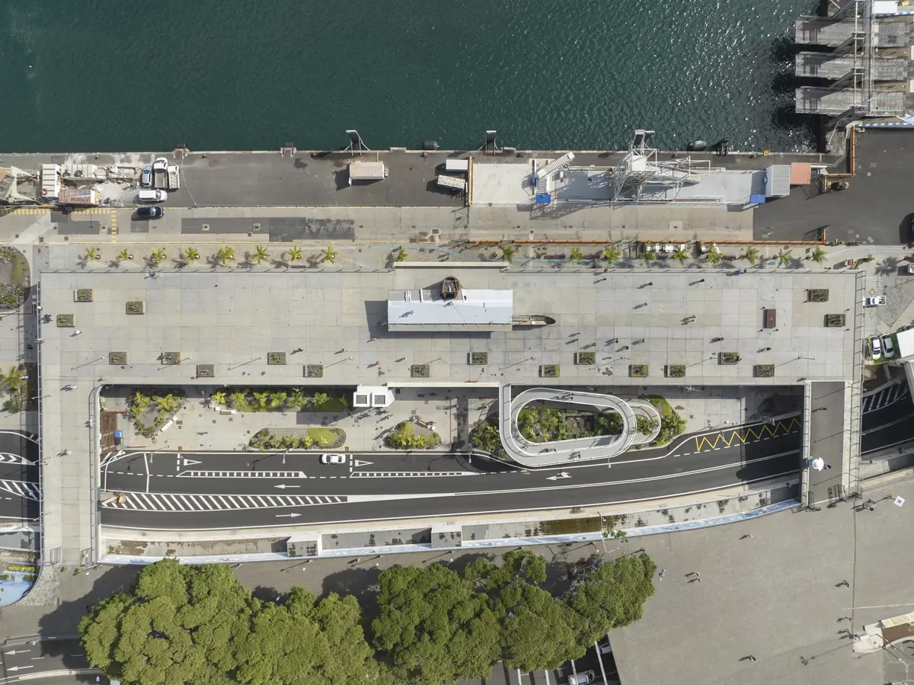
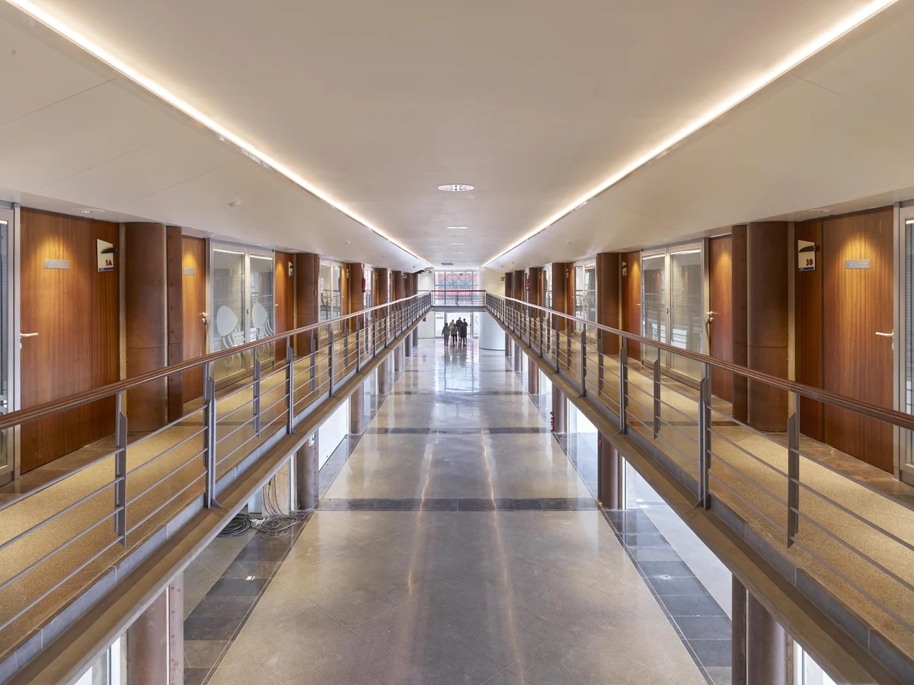
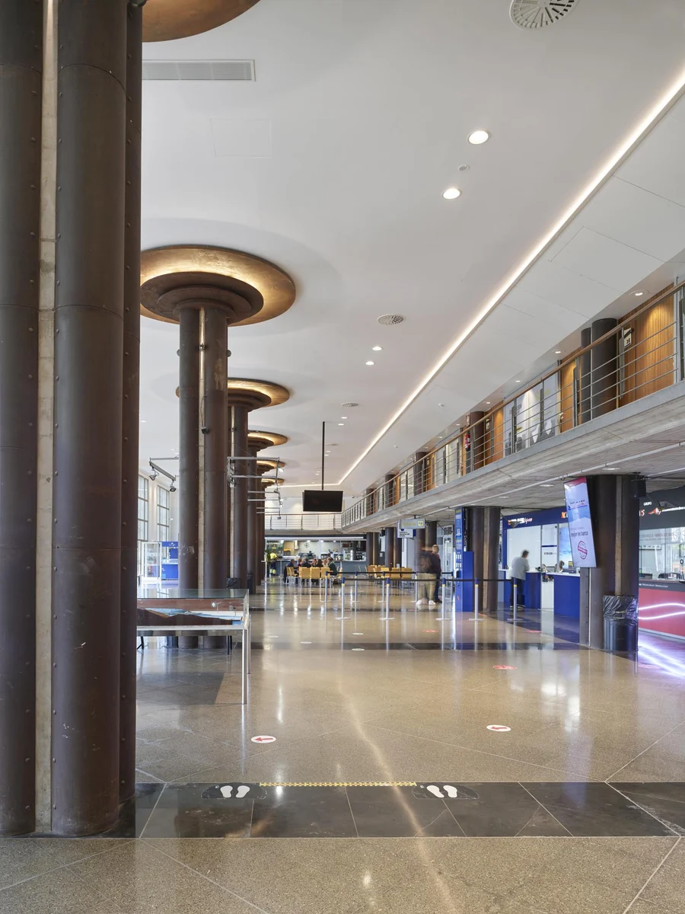
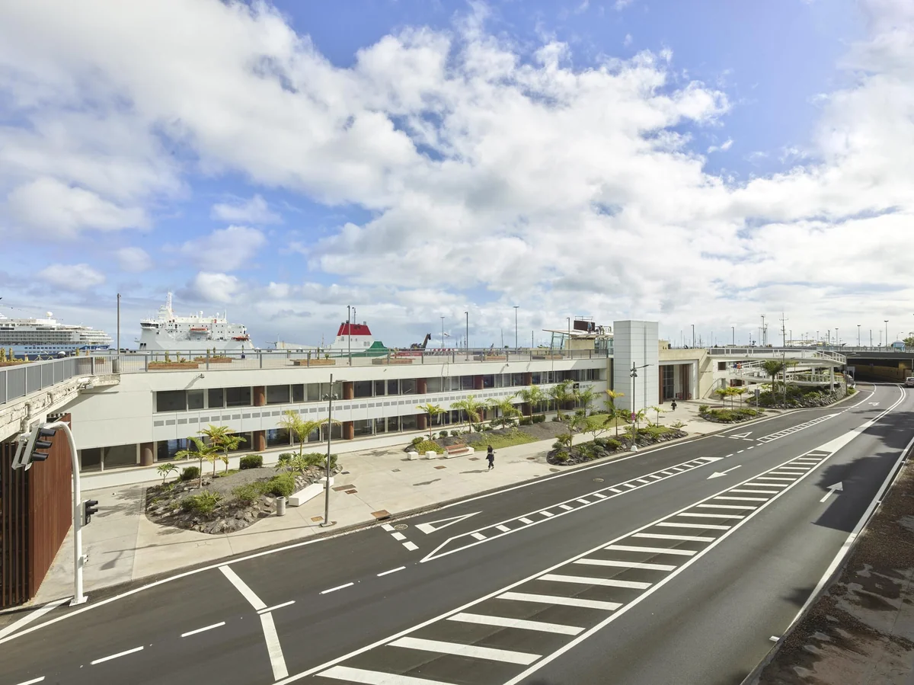
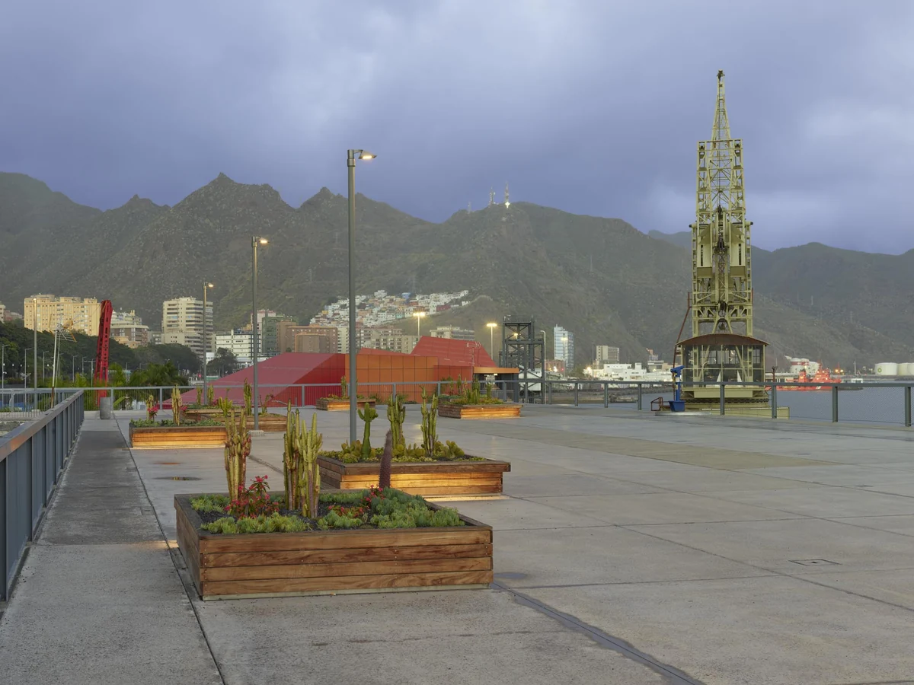
The intervention transforms the northern wing of the building into a new commercial area linked to the main route used by passengers and port visitors within the Santa Cruz de Tenerife ferry terminal.
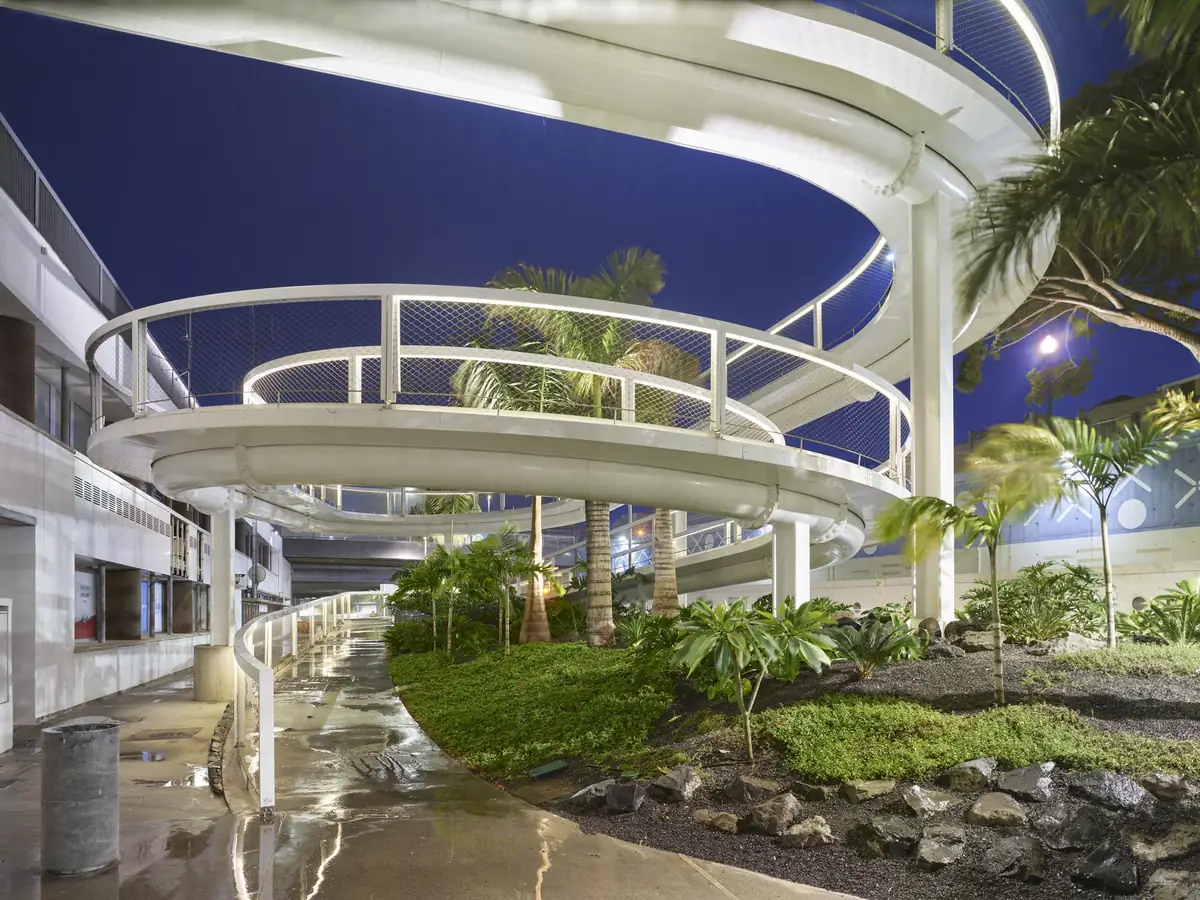
The project reorganises the central space and opens the ground-floor units towards a continuous interior area, improving visibility, light and spatial permeability throughout the ensemble.
The proposal relies on a restrained visual language based on white surfaces, openness and the removal of closures during opening hours.
The renovation reinforces natural light and redefines the space as an open sequence of movement and temporary stay.
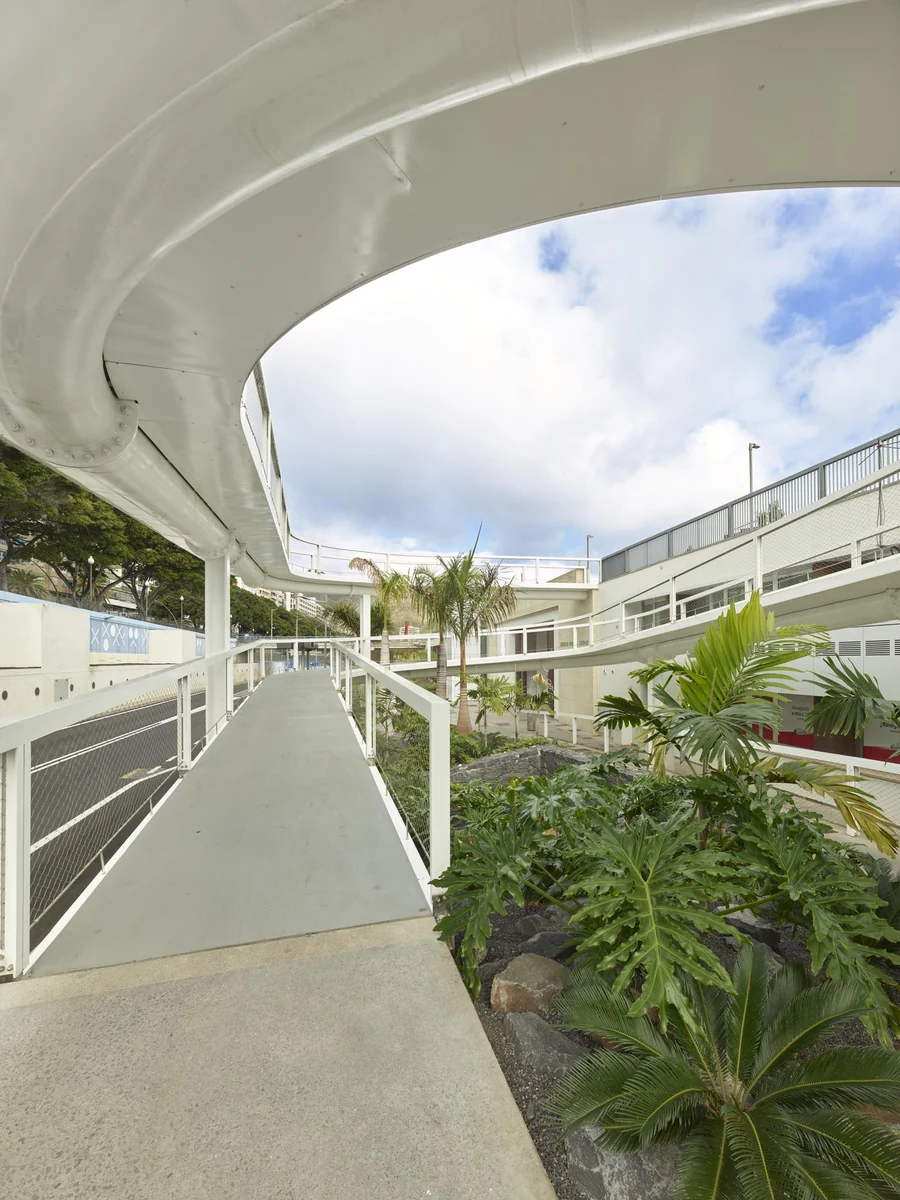
The intervention also incorporates the necessary adaptations to guarantee universal accessibility across the entire route.
The project converts an administrative area into a commercial space integrated within the dynamics of the maritime terminal.
The architecture understands this transformation as an operation of clarity, where circulation, use and interior perception are resolved through maximum simplicity.
TECHNICAL DATA: Year 2016-2017. Location: The Port of Santa Cruz de Tenerife. Architects: Antonio Corona Bosch, Arsenio Pérez Amaral, David Rojo Pascual. Client: Tenerife Port Authority. Collaborators: Sara Catalán Sesma (Architects), Francisco González Herrera, Sara de la Rosa Hernández (Quantity Surveyors), Calcularq (Structures), Prisma (Engineering)