TENERIFE SOUTH AIRPORT COMPETITION

PLANS AND TECHNICAL DETAILS
A Palm Grove as the Central Arrival Space
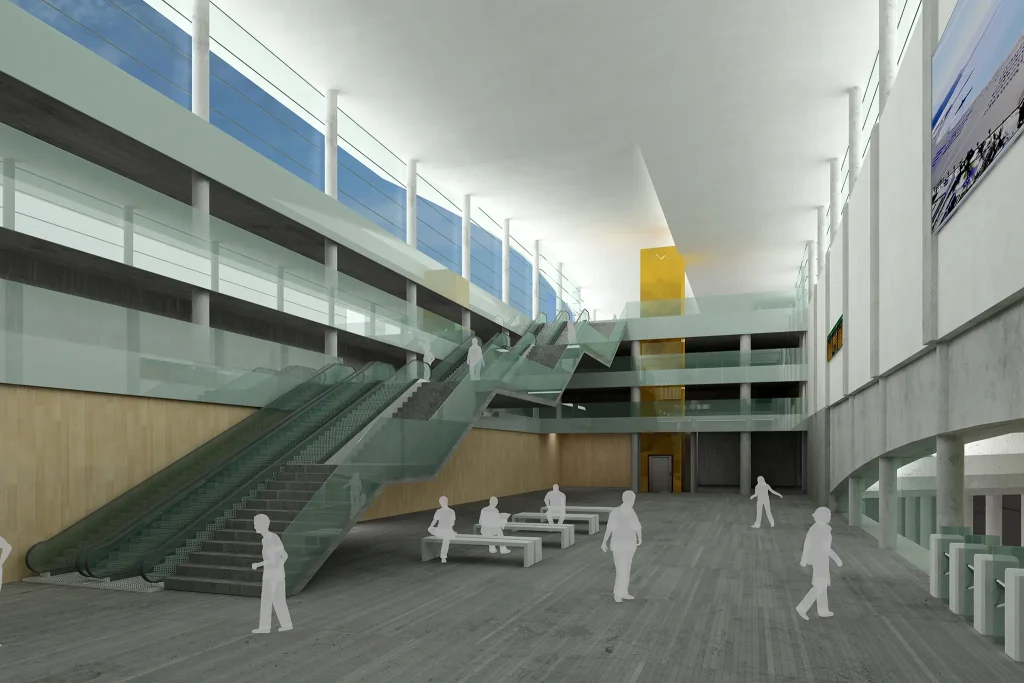
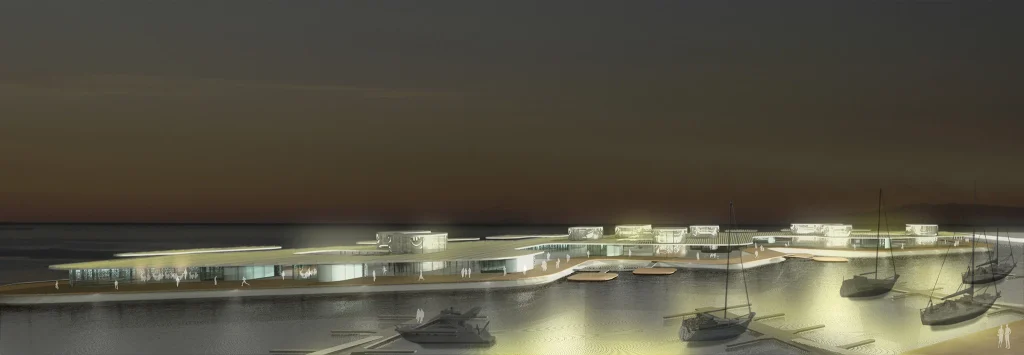
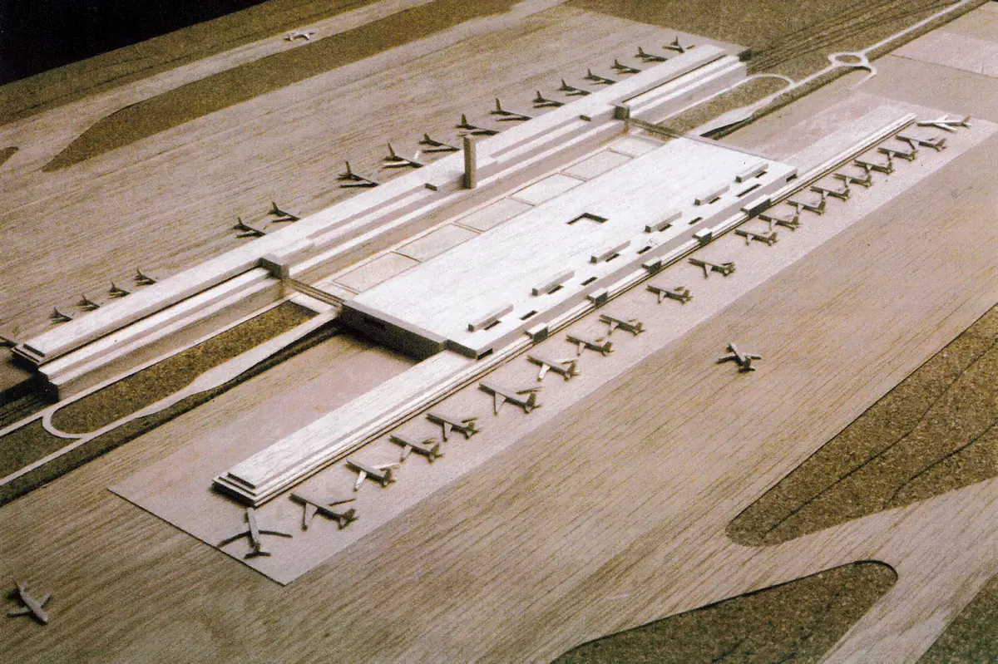
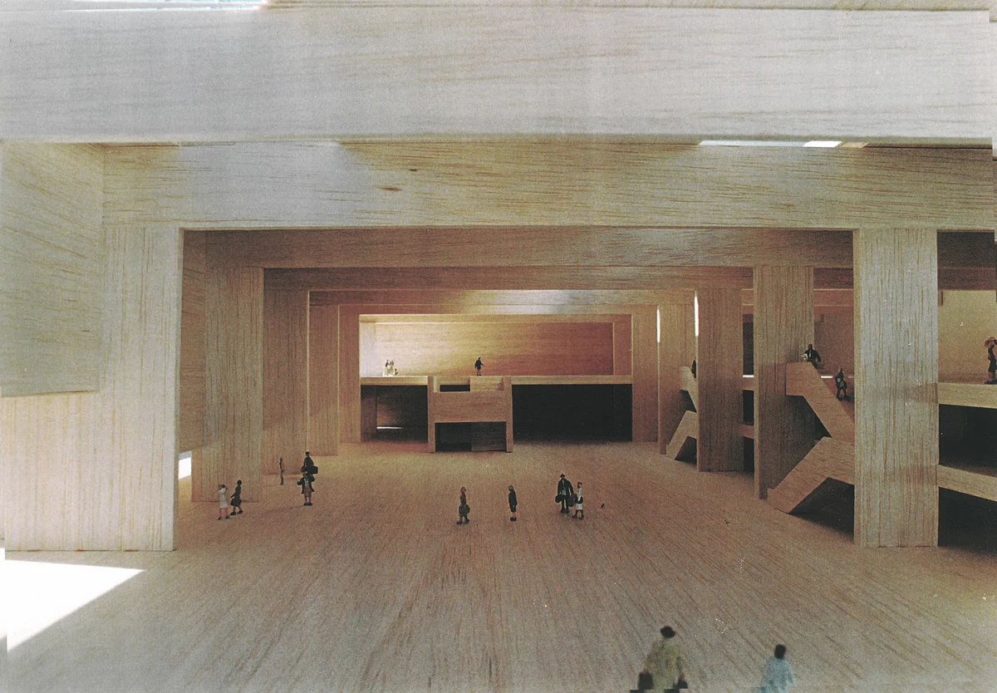
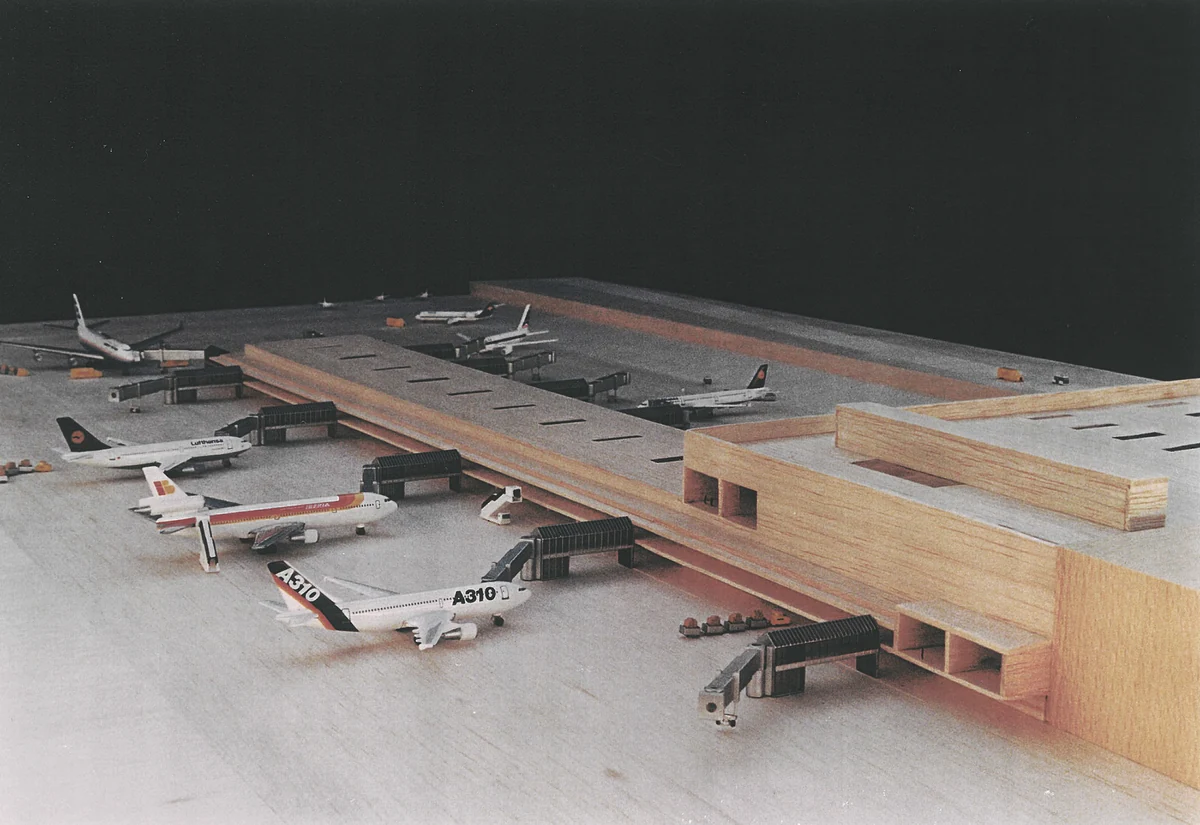
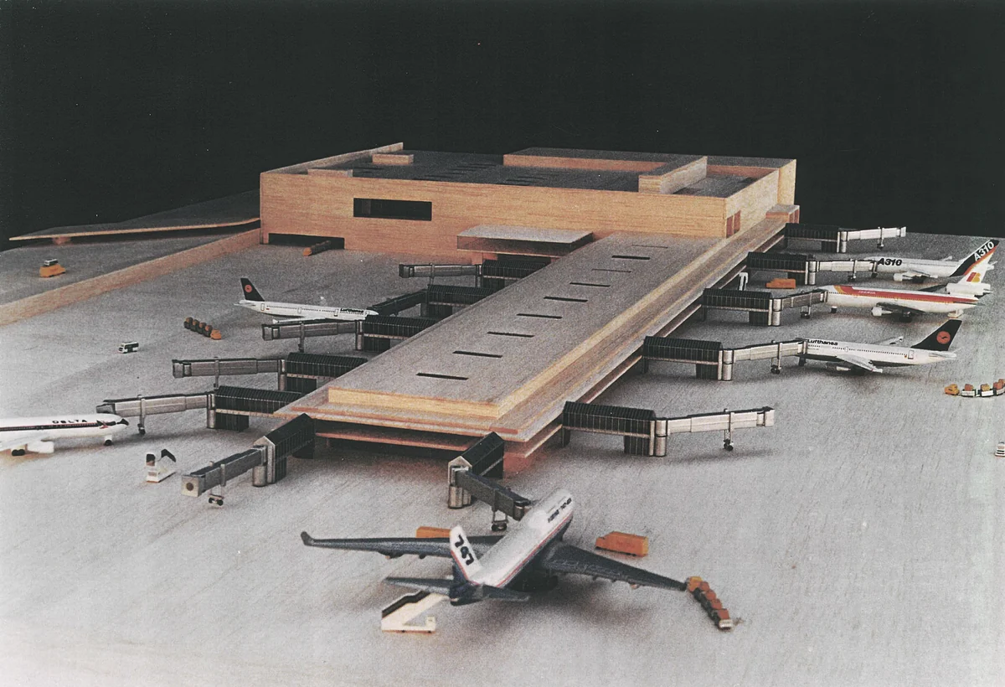
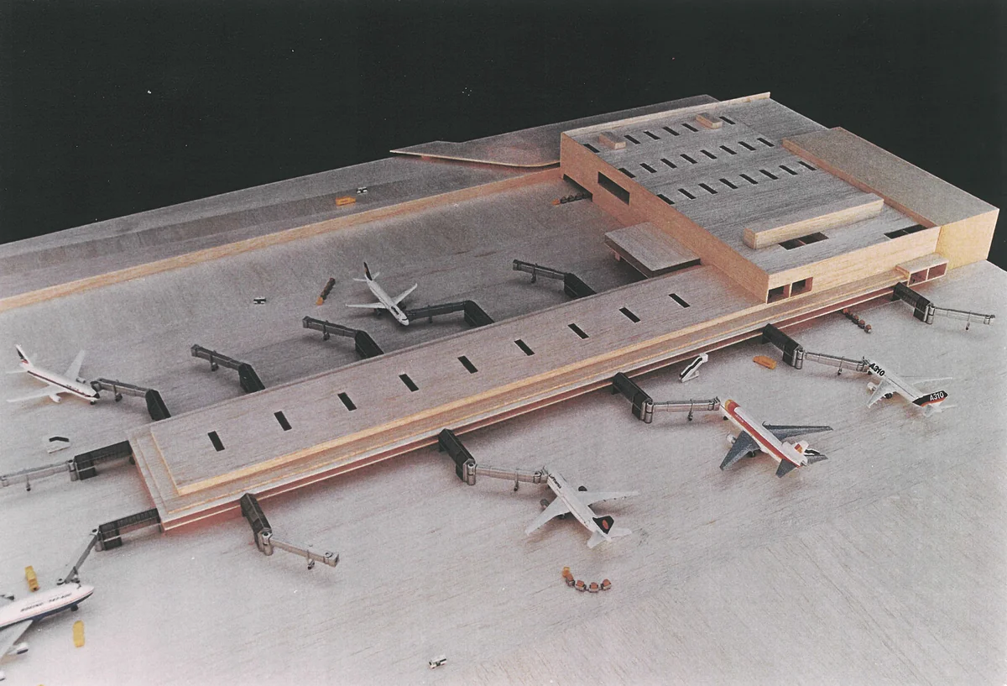
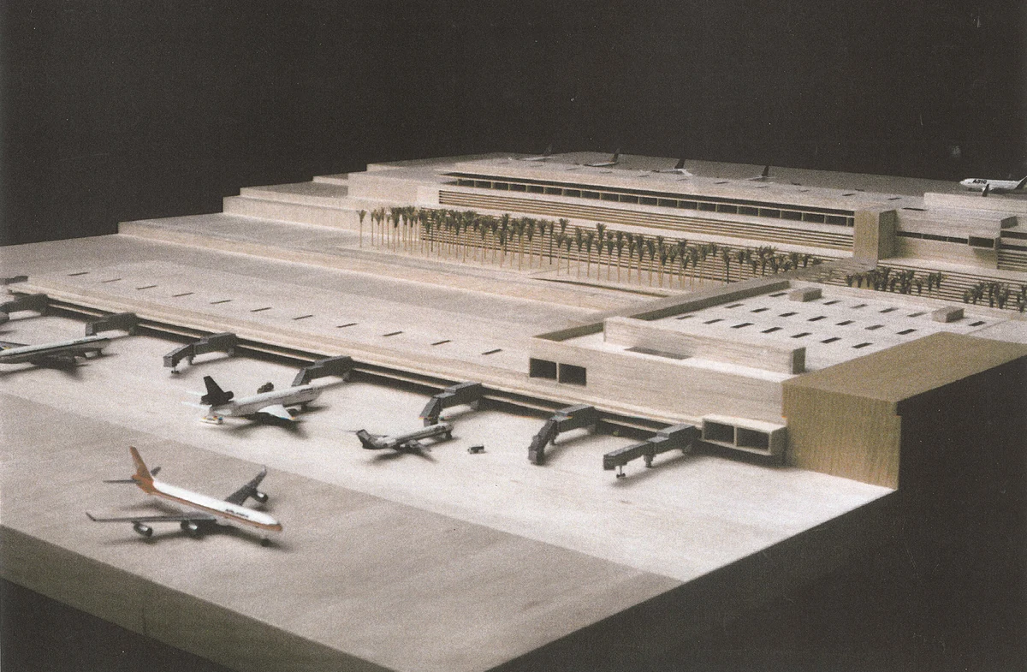
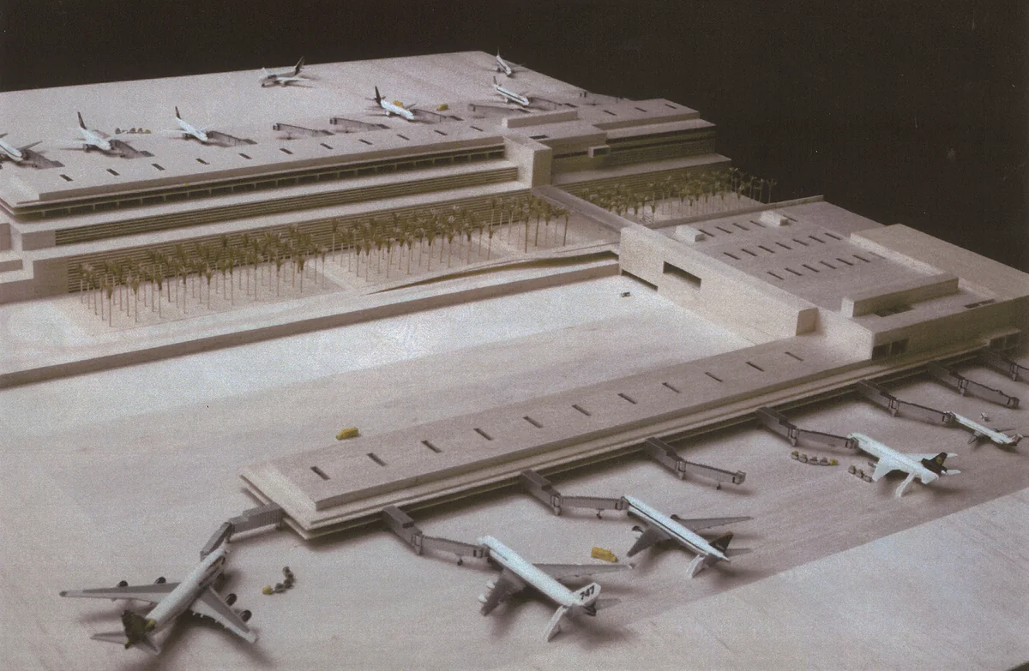
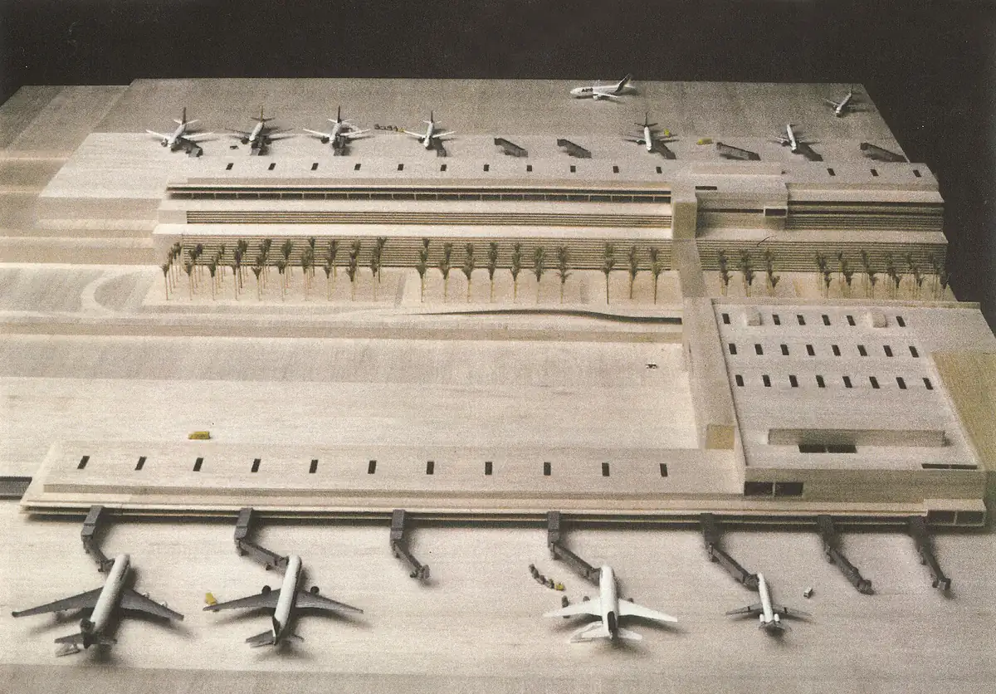
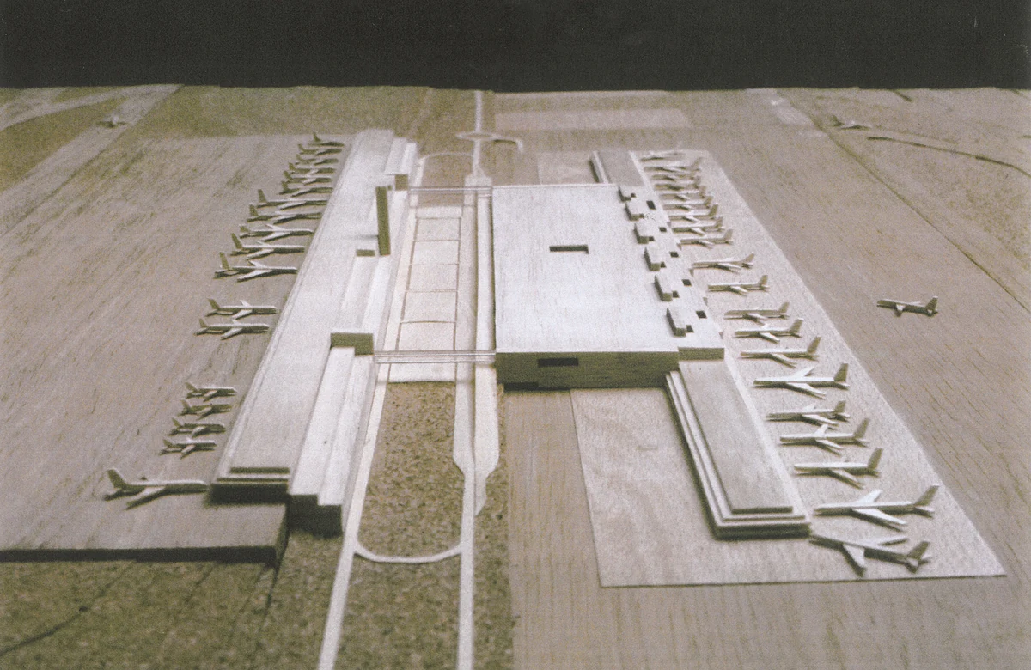
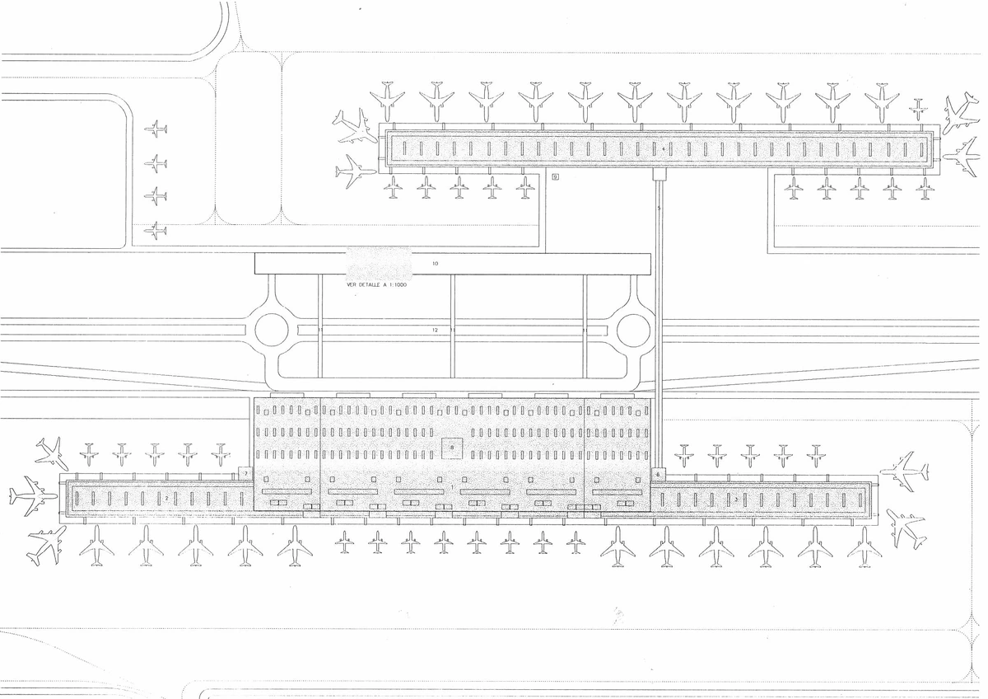
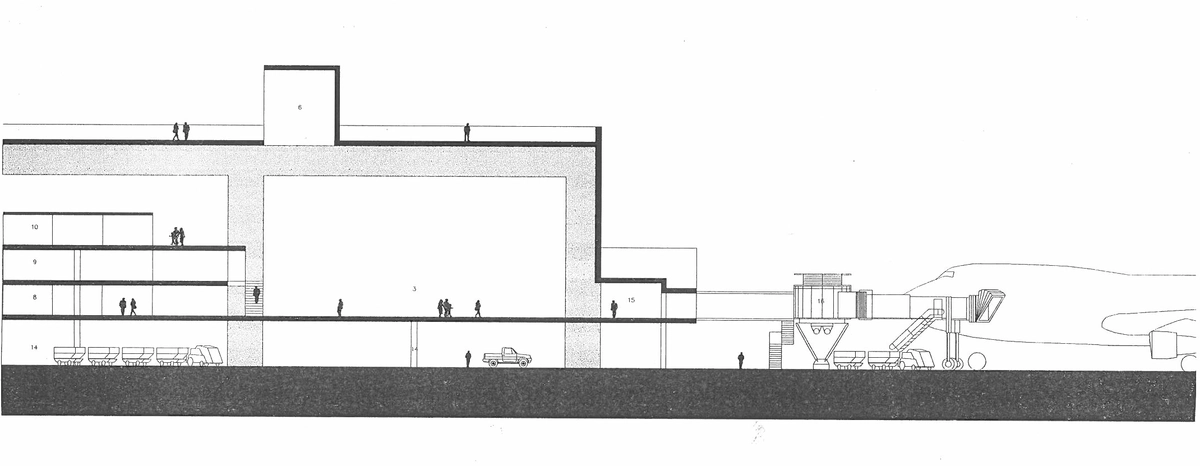
The proposal for Tenerife South Airport is based on the direct integration of the existing terminal, expanding the central processing area and reinforcing its relationship with the runway through a new large-scale longitudinal volume.
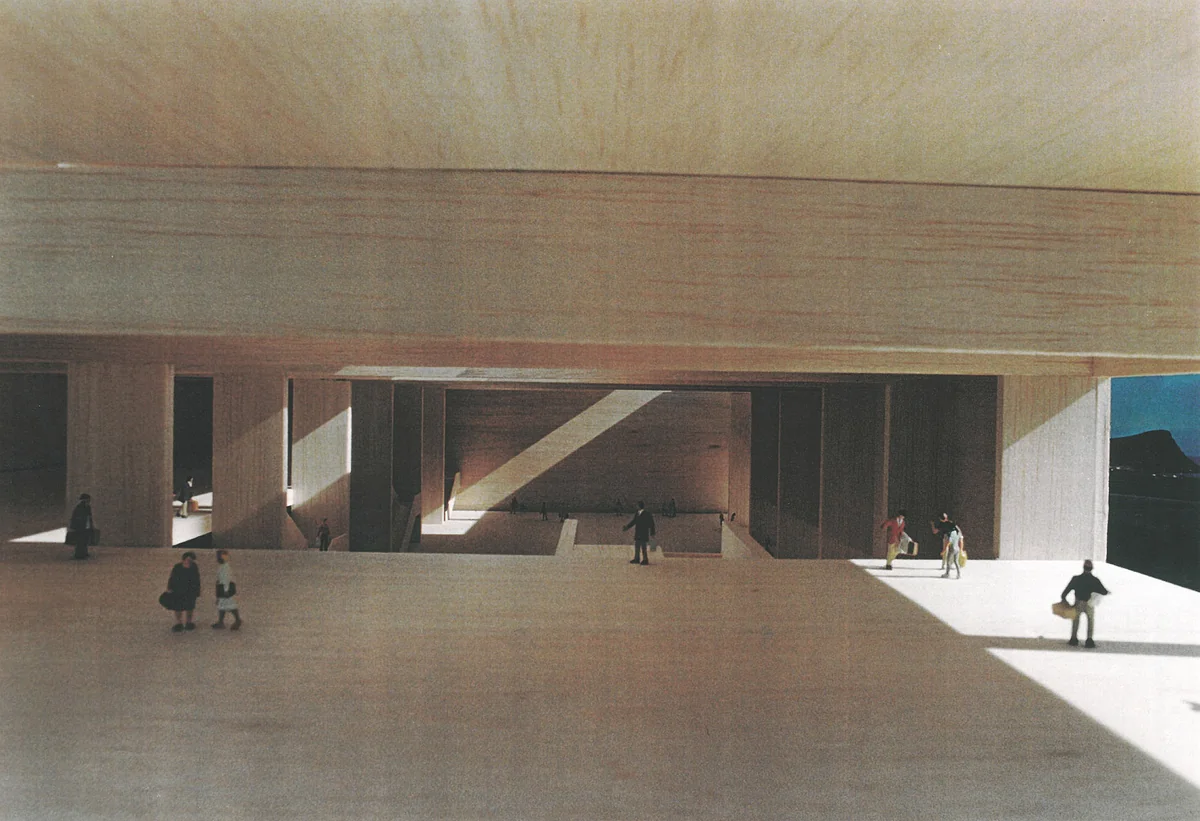
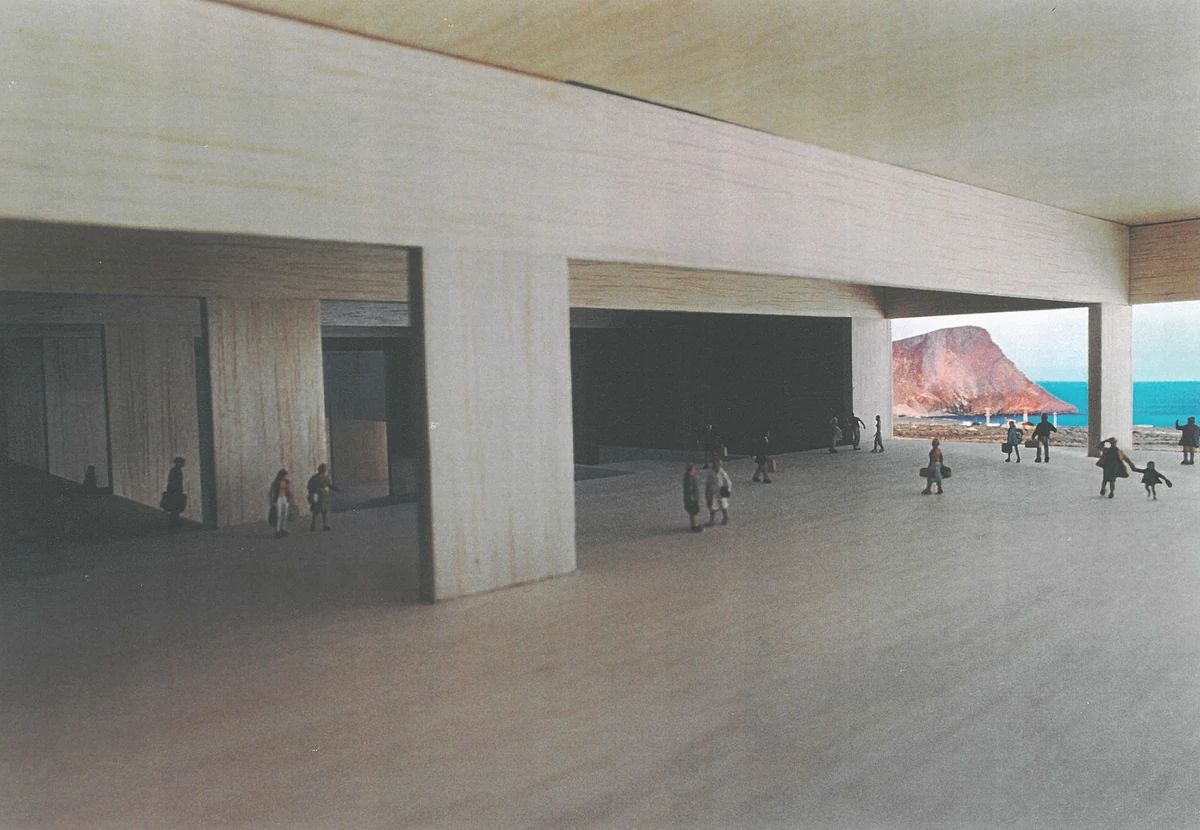
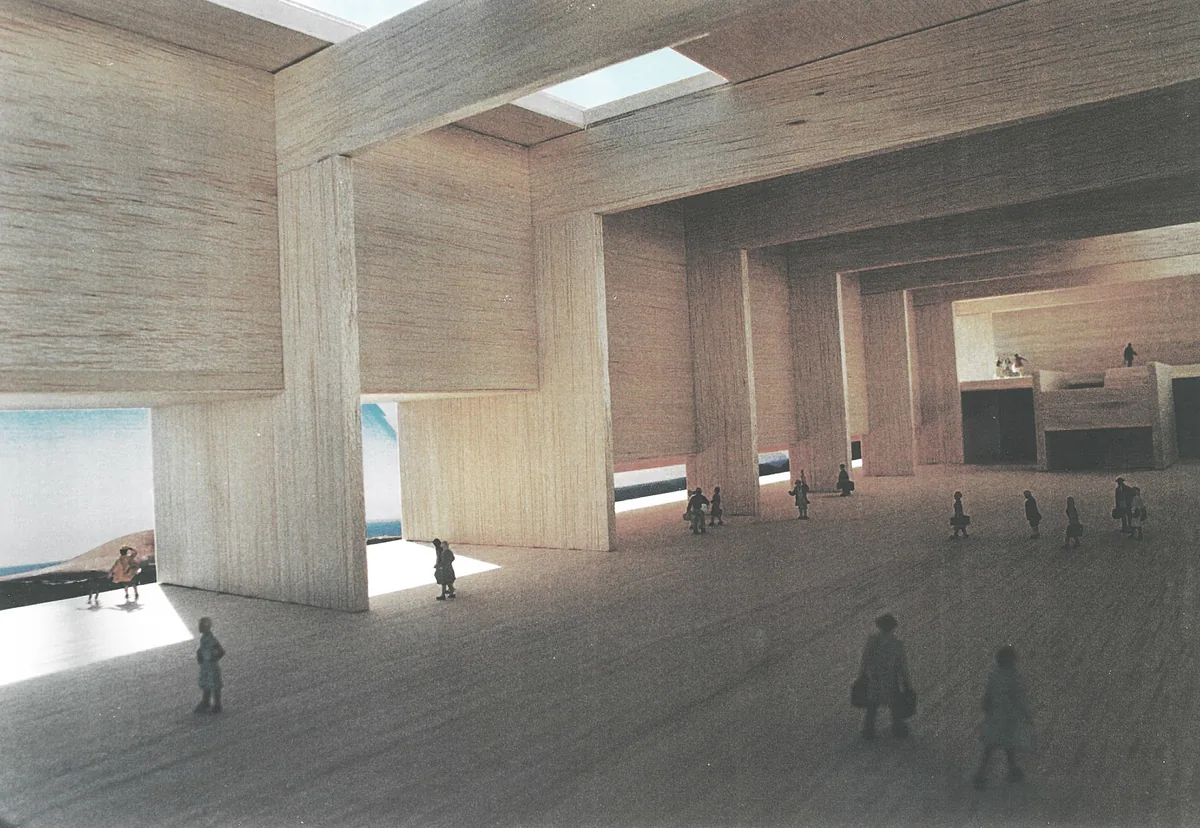
A horizontal concrete element organises the connections to the boarding bridges and frames views towards Montaña Roja and the sea, making the landscape an active part of the airport experience.
The scheme also introduces a second terminal building linked to the future northern runway, conceived according to the same principles of formal continuity and functional clarity.
Parking areas take advantage of the level difference between both terminals and are connected through lifts and pedestrian bridges.
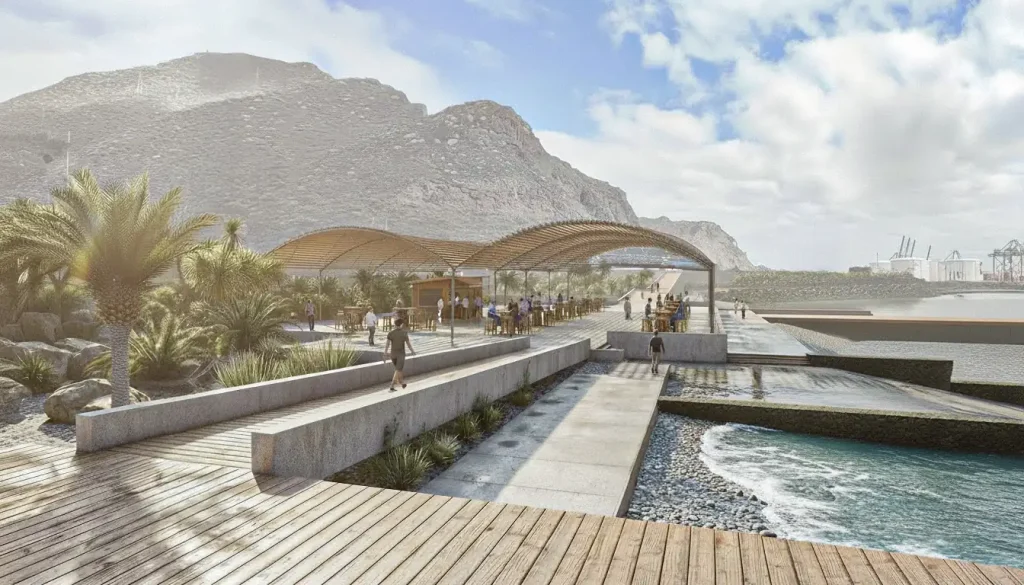
At the centre of the ensemble, a large planted square structured as a palm grove organises the main access and creates a recognisable arrival image.
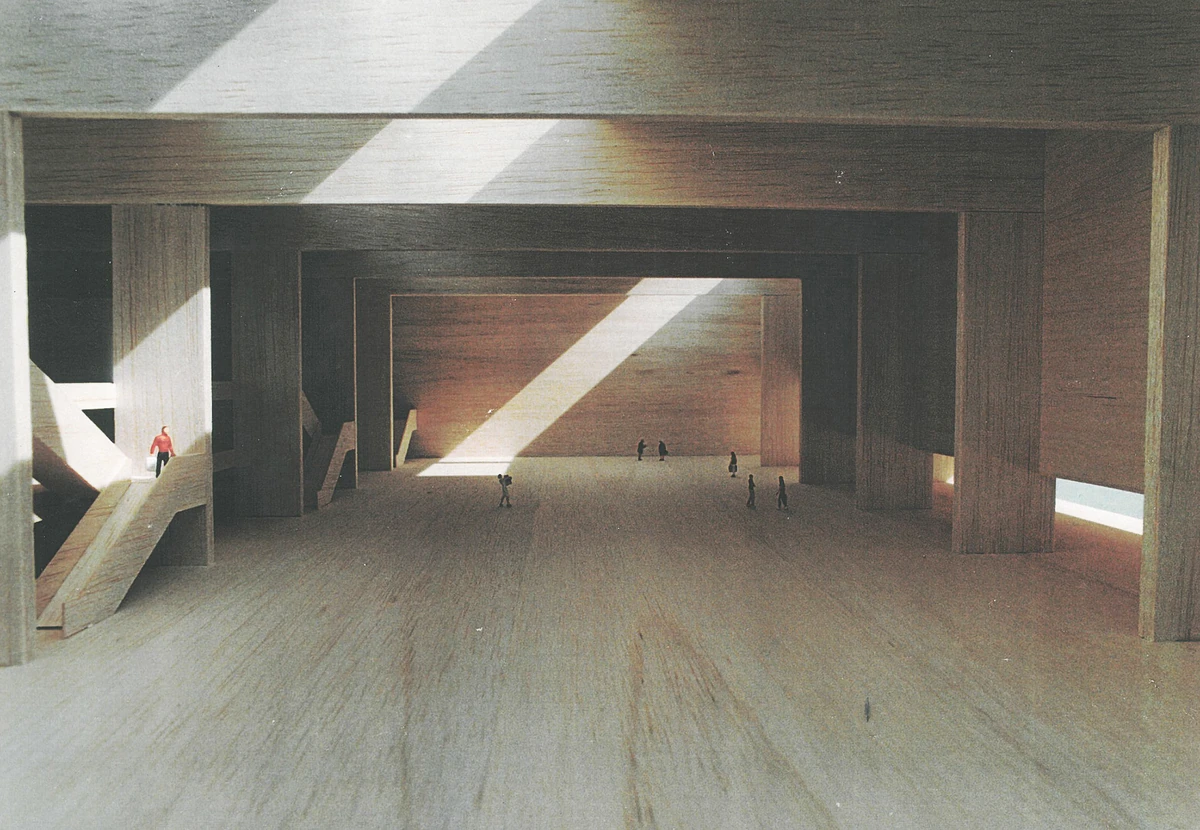
The proposal understands the airport as both infrastructure and landscape, where scale, orientation and visual memory define the passenger experience.
TECHNICAL DATA: Year 1999-2000. Location: Tenerife South Airport. Architects: Alberto Campo Baeza, Antonio Corona Bosch, Arsenio Pérez Amaral, Eustaquio Martínez García. Client: AENA. Collaborators: Ignacio Aguirre (Architect). Flughafen Frankfurt Main AG, Eptisa (Aeronautical Engineering).