UNIVERSITE IBN ZOHR CAMPUS
PLANS AND TECHNICAL DETAILS
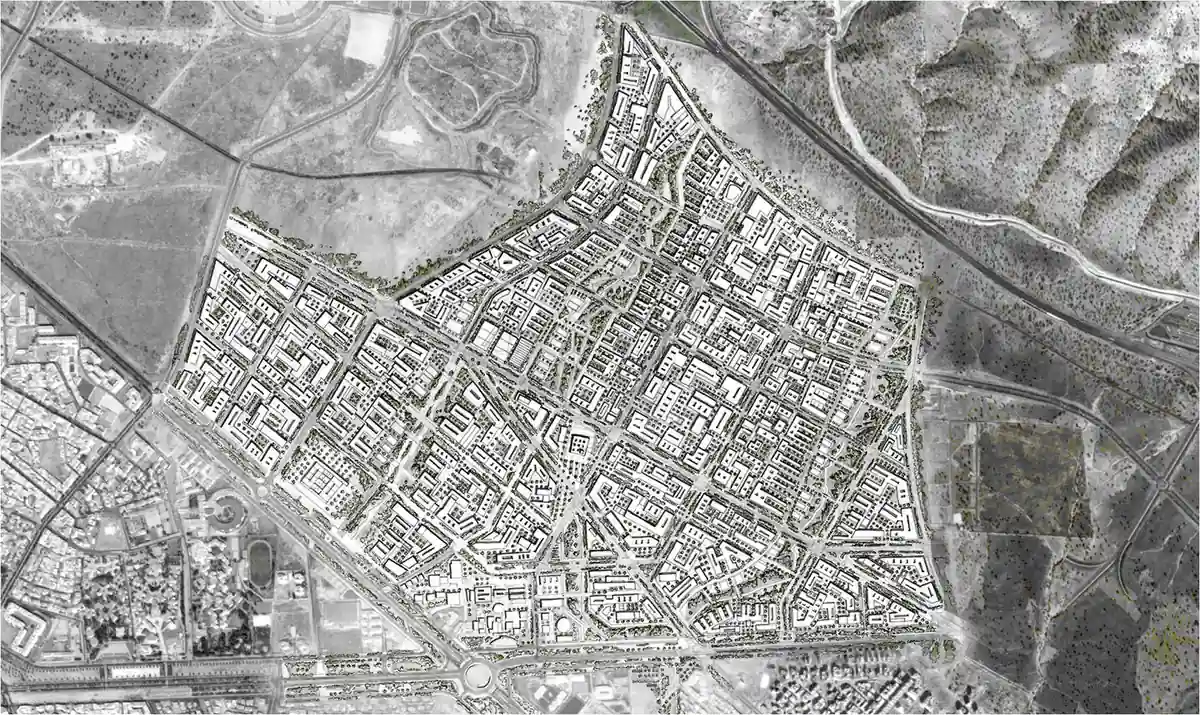
A New Campus as an Urban Extension of Greater Agadir
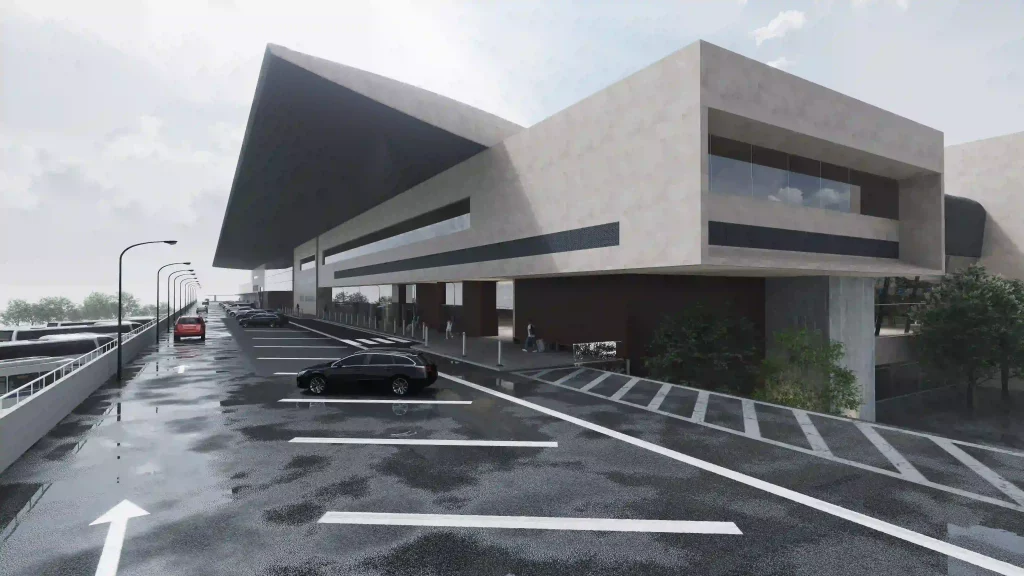
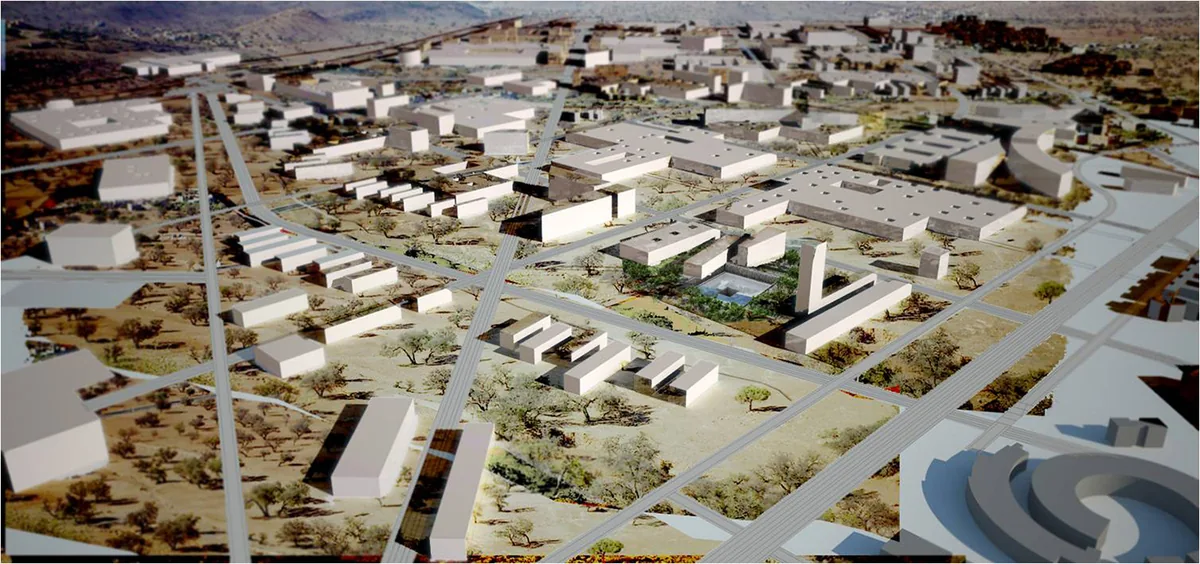
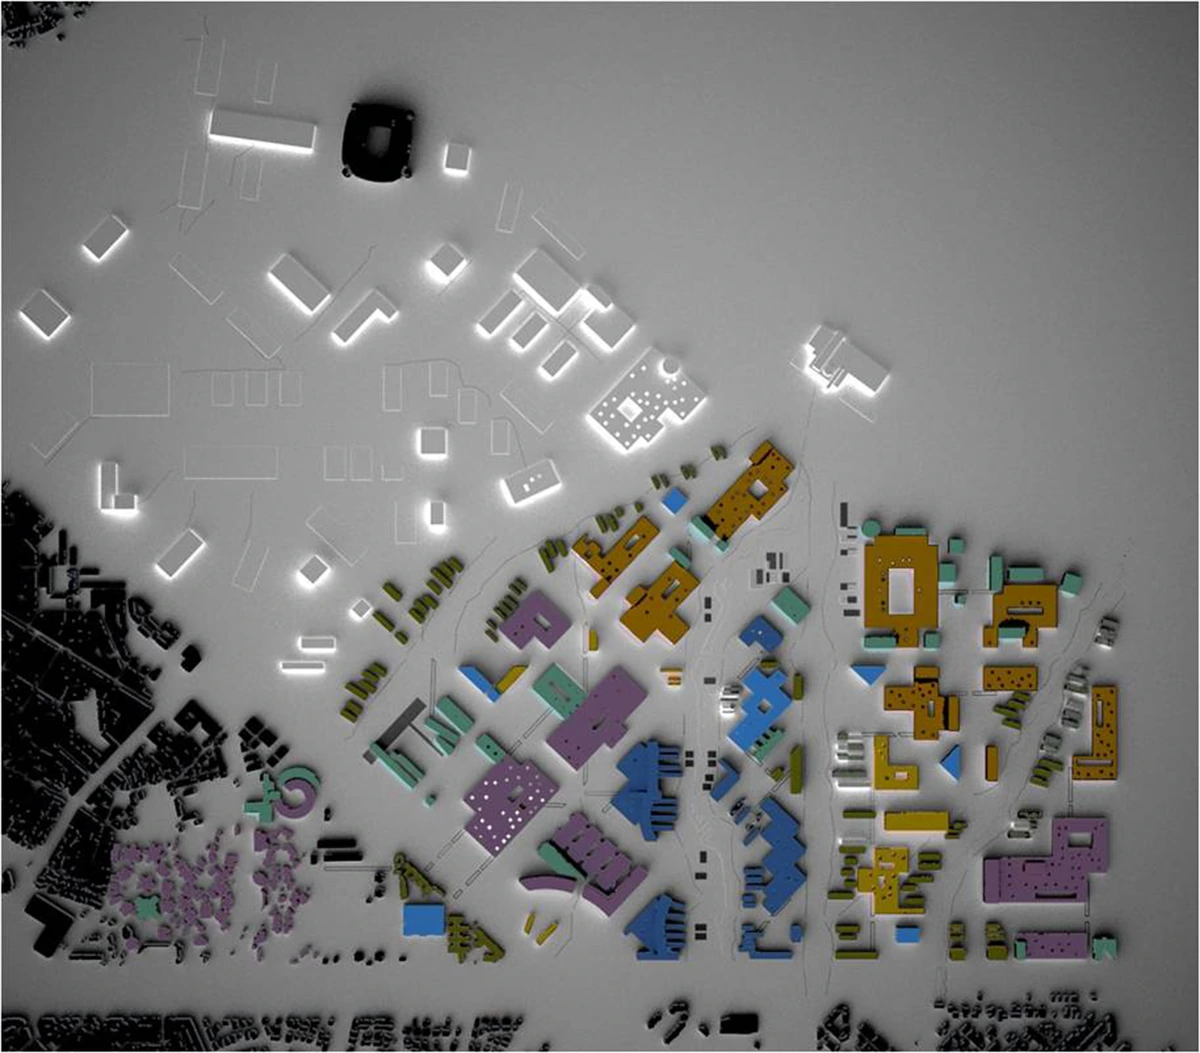
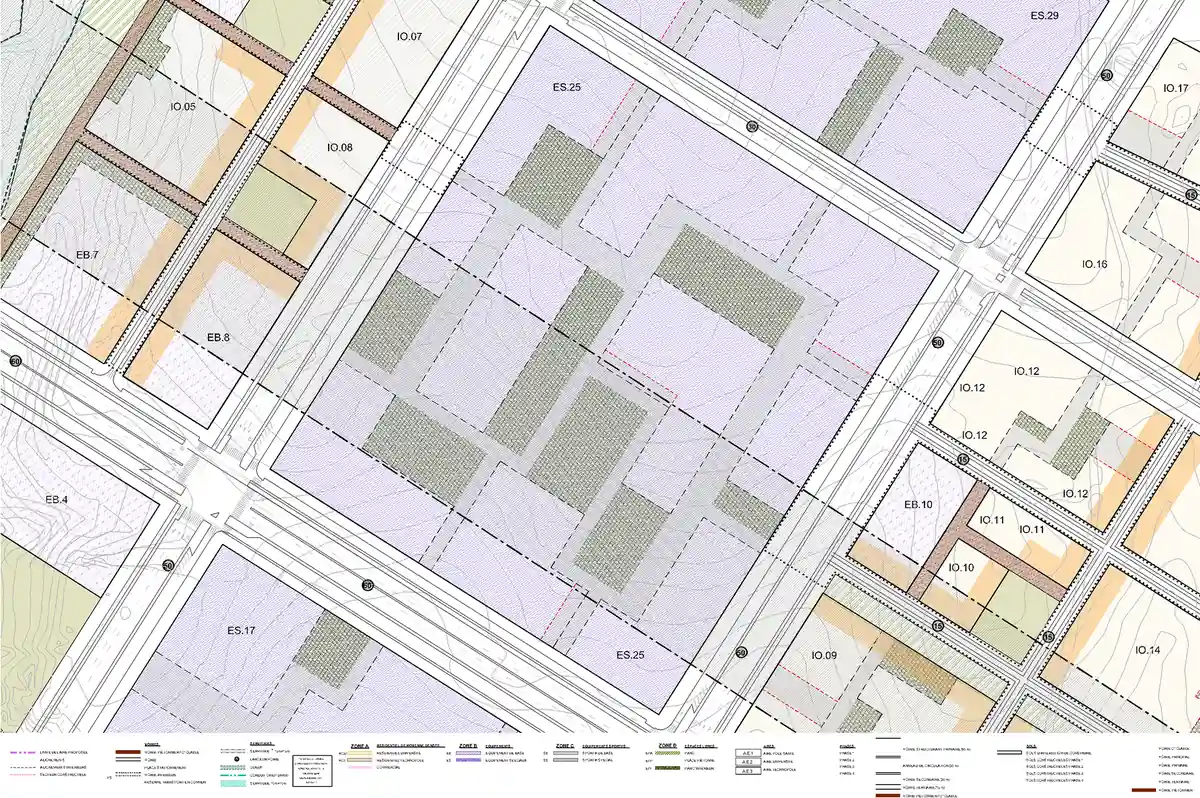
The proposal for the new campus of Université Ibn Zohr establishes an urban structure capable of integrating teaching, research, healthcare services and new infrastructures within the expansion of Agadir.
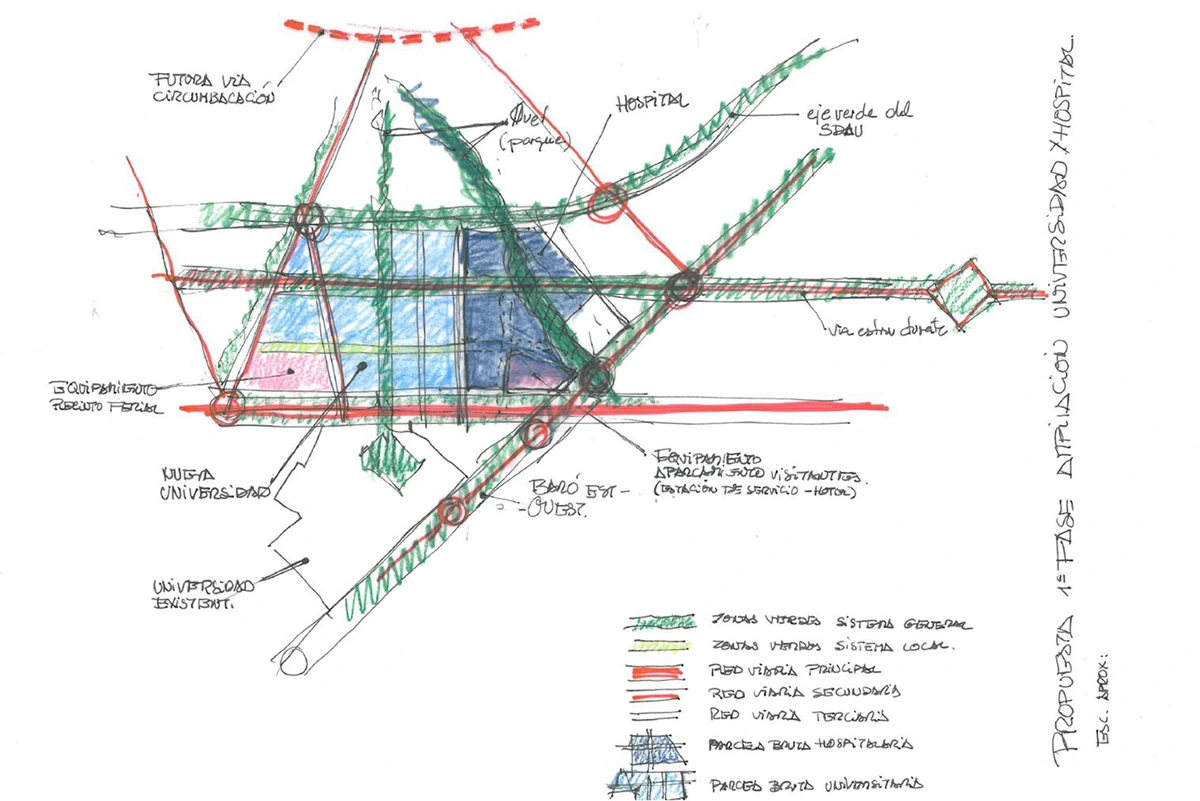
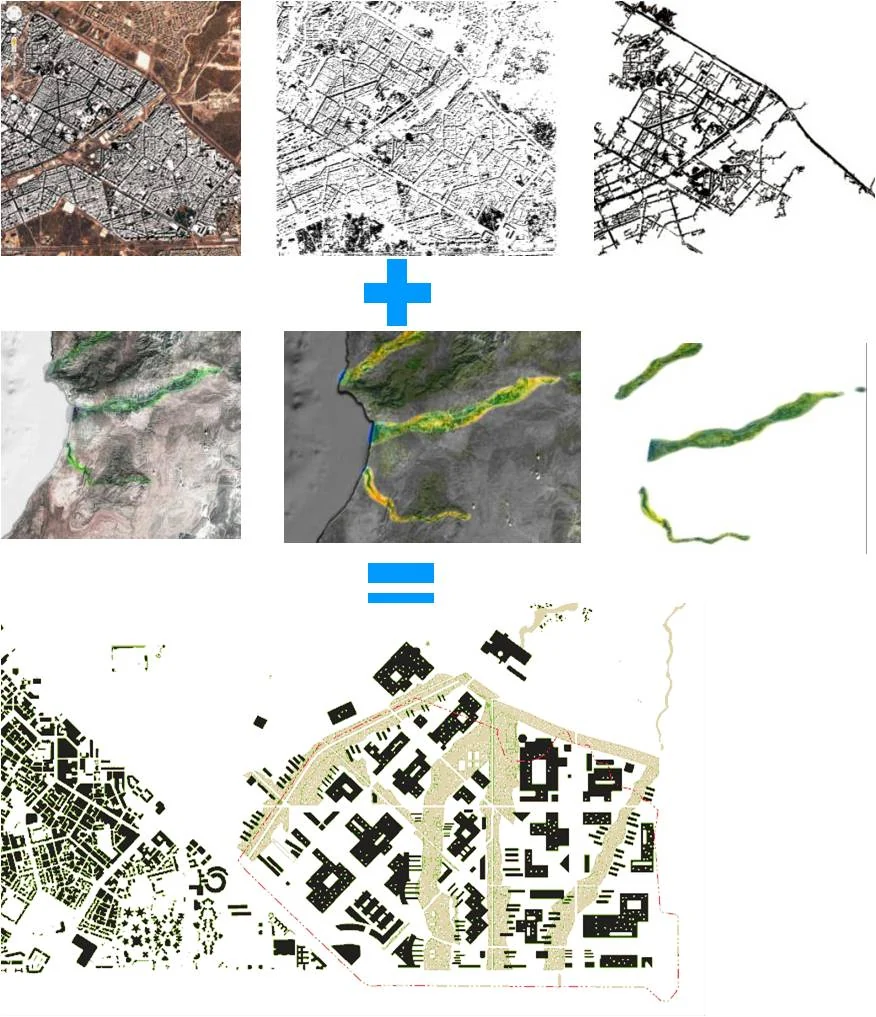
The project organises the new development through continuity between the existing urban grid and the trace of former natural ravines, transformed into green corridors that structure the whole and provide resilience in response to the climatic dynamics of the territory.
Large open urban blocks extend the city’s street network while incorporating, within their interior, a fine-grained system of movement inspired by the spatial logic of the Arab city.
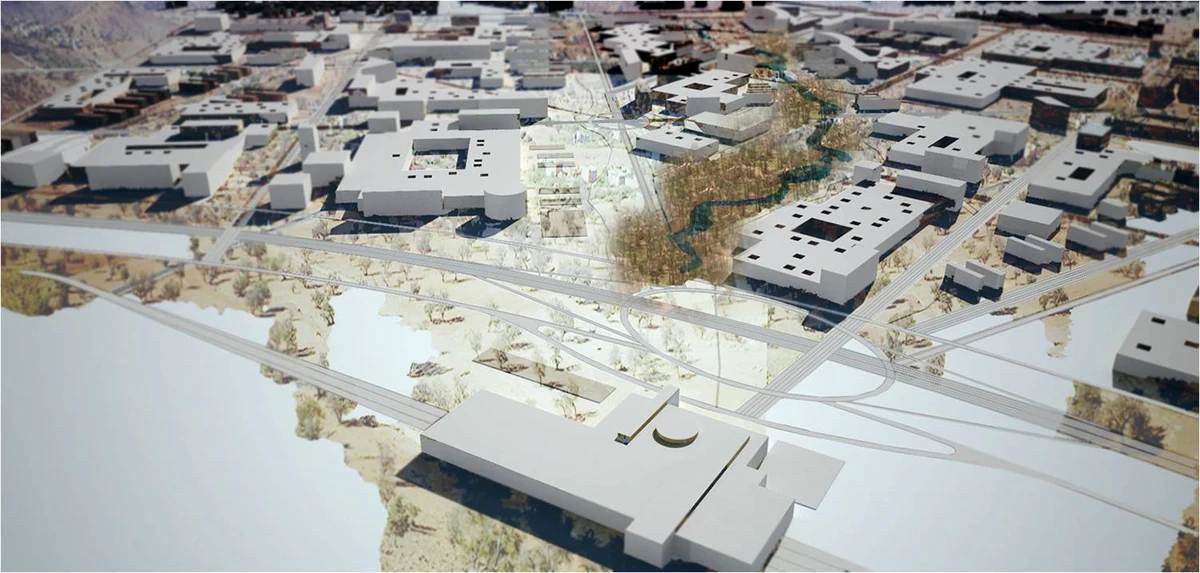
The proposal brings together mobility, landscape and urban fabric in an operation capable of extending the city while maintaining identity and adaptability.
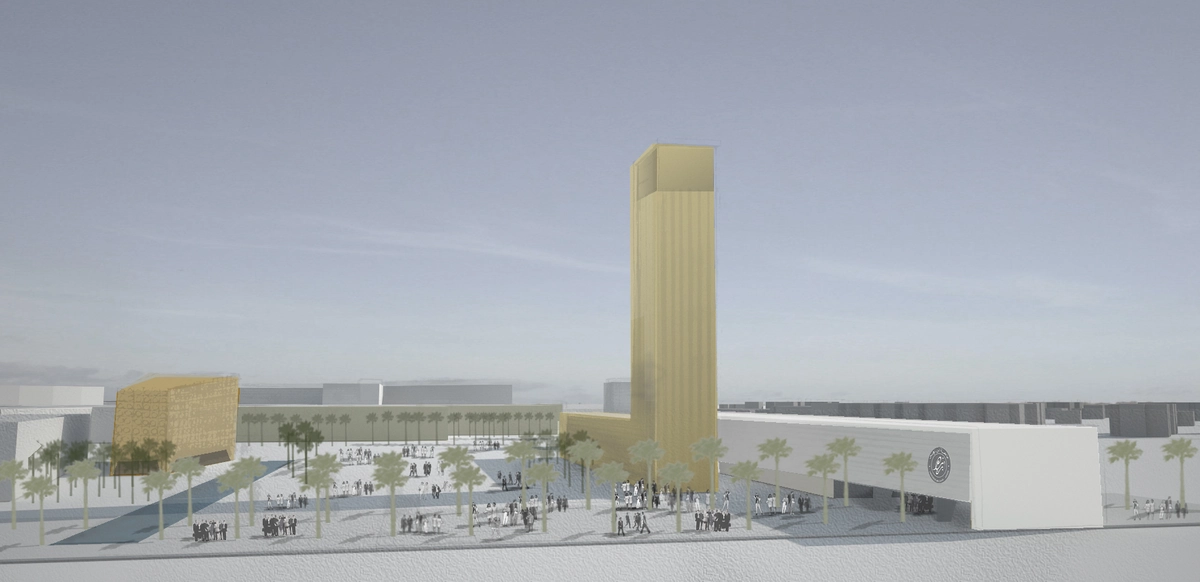
The campus is conceived as a new territorial piece where infrastructure and public space establish an urban continuity oriented towards the future.
TECHNICAL DATA: Year 2013-2017. Location: Agadir. Morocco. Architects: Arsenio Pérez Amaral, Antonio Corona Bosch, Hind Marhfour, David Rojo Pascual. Client: Urban Council of Agadir. Collaborators: Hepta (Socioeconomic advisor).