TRANSFORMATION OF THE AGUSTÍN DE BETANCOURT MARITIME TERMINAL AT THE PORT OF SANTA CRUZ DE TENERIFE
PLANS AND TECHNICAL DETAILS

A New Sequence of Arrival Between Port and City
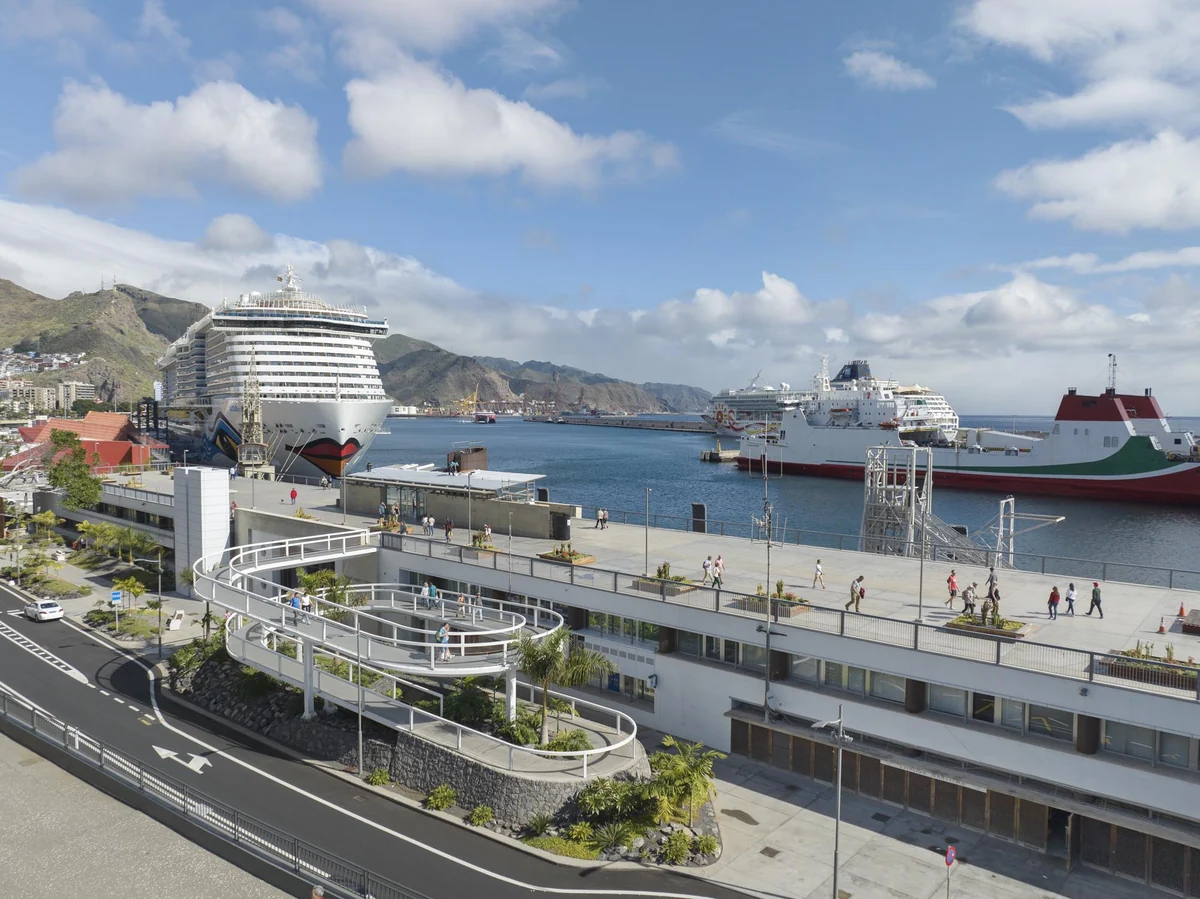
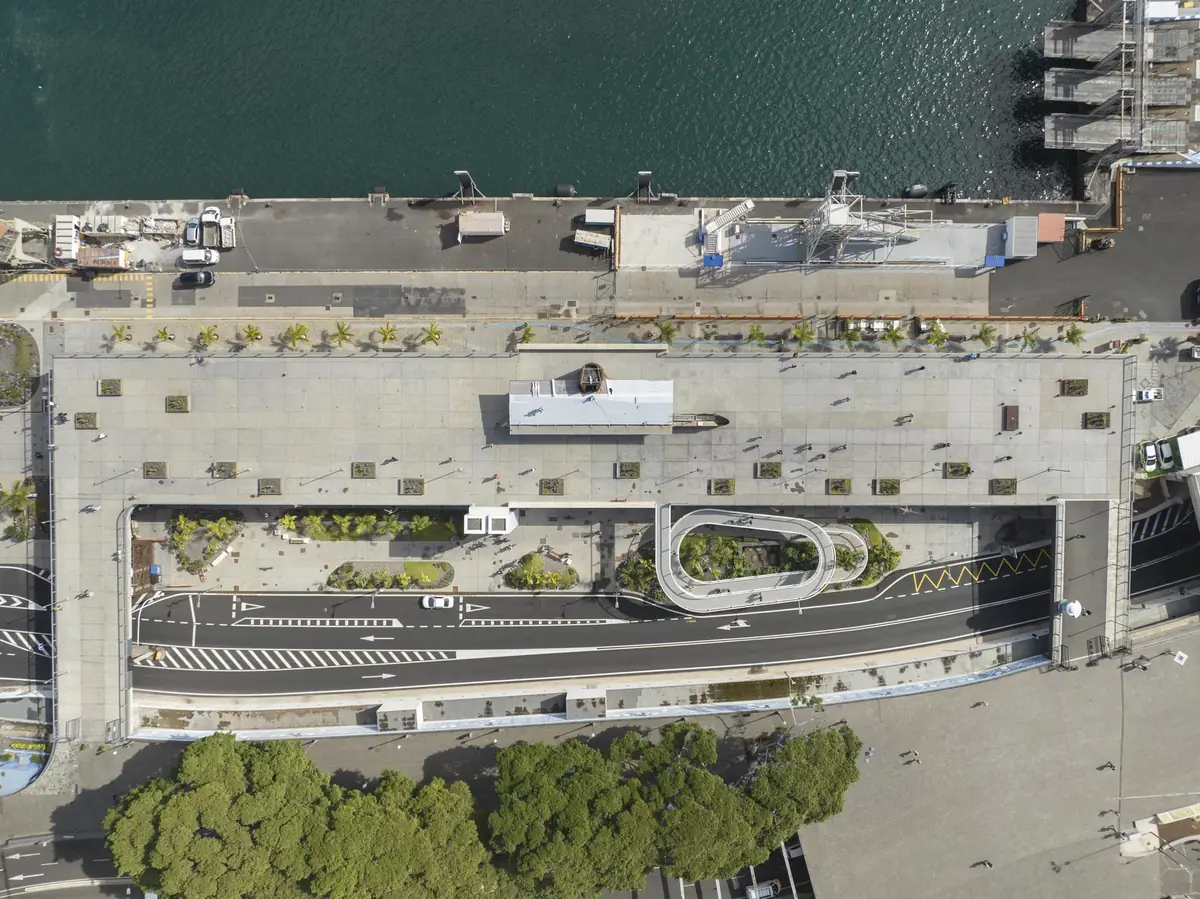
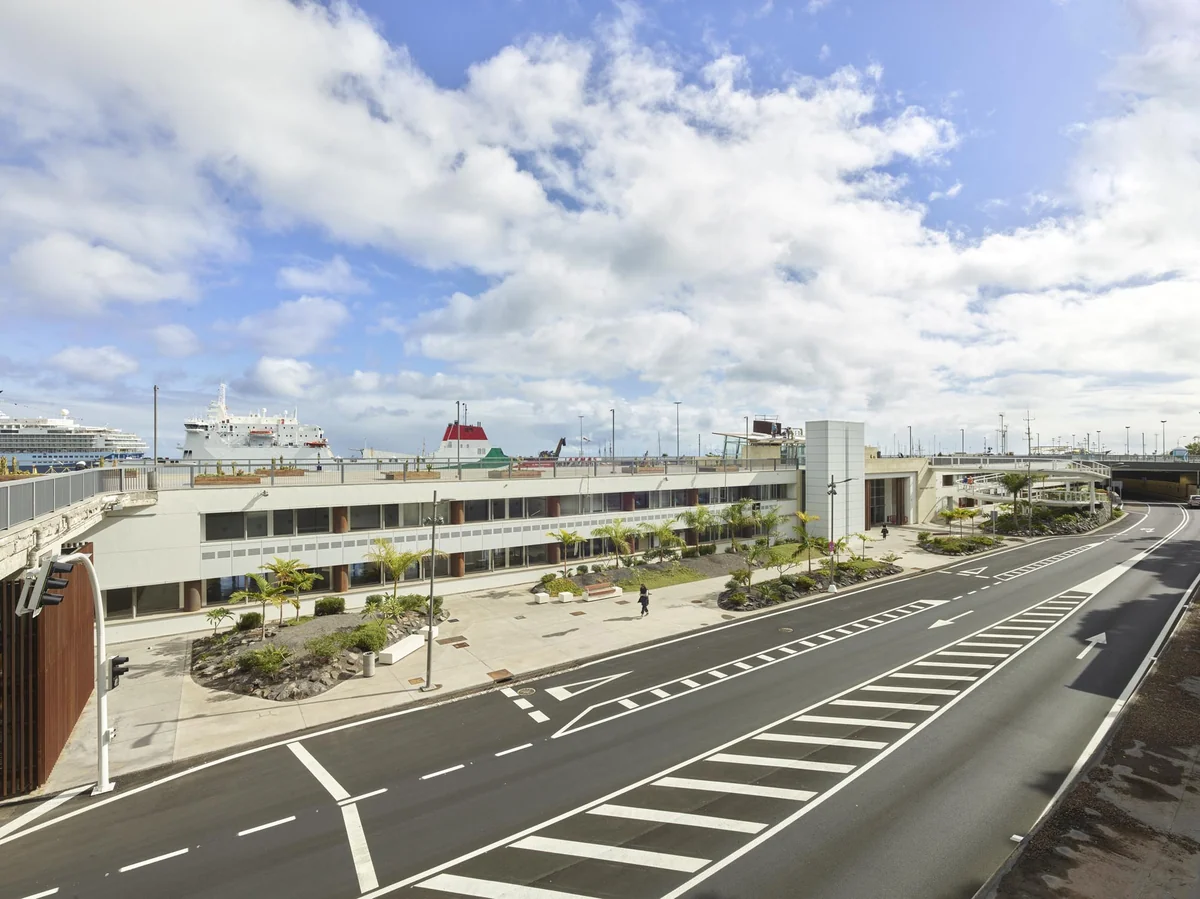
The project reorganises the outdoor space of the Puerto Ciudad building in Santa Cruz de Tenerife, at a time of transformation in port mobility and the relationship between cruise terminals and the urban fabric.
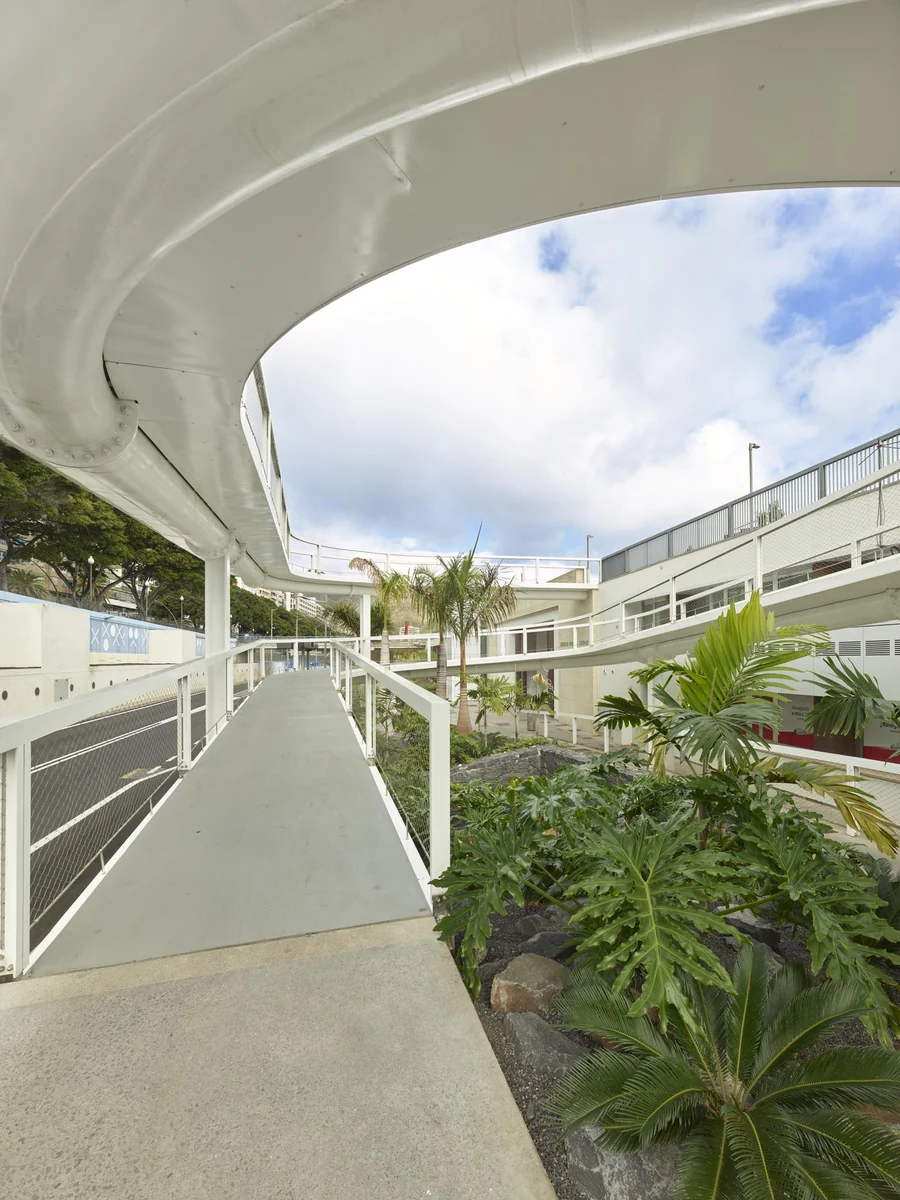
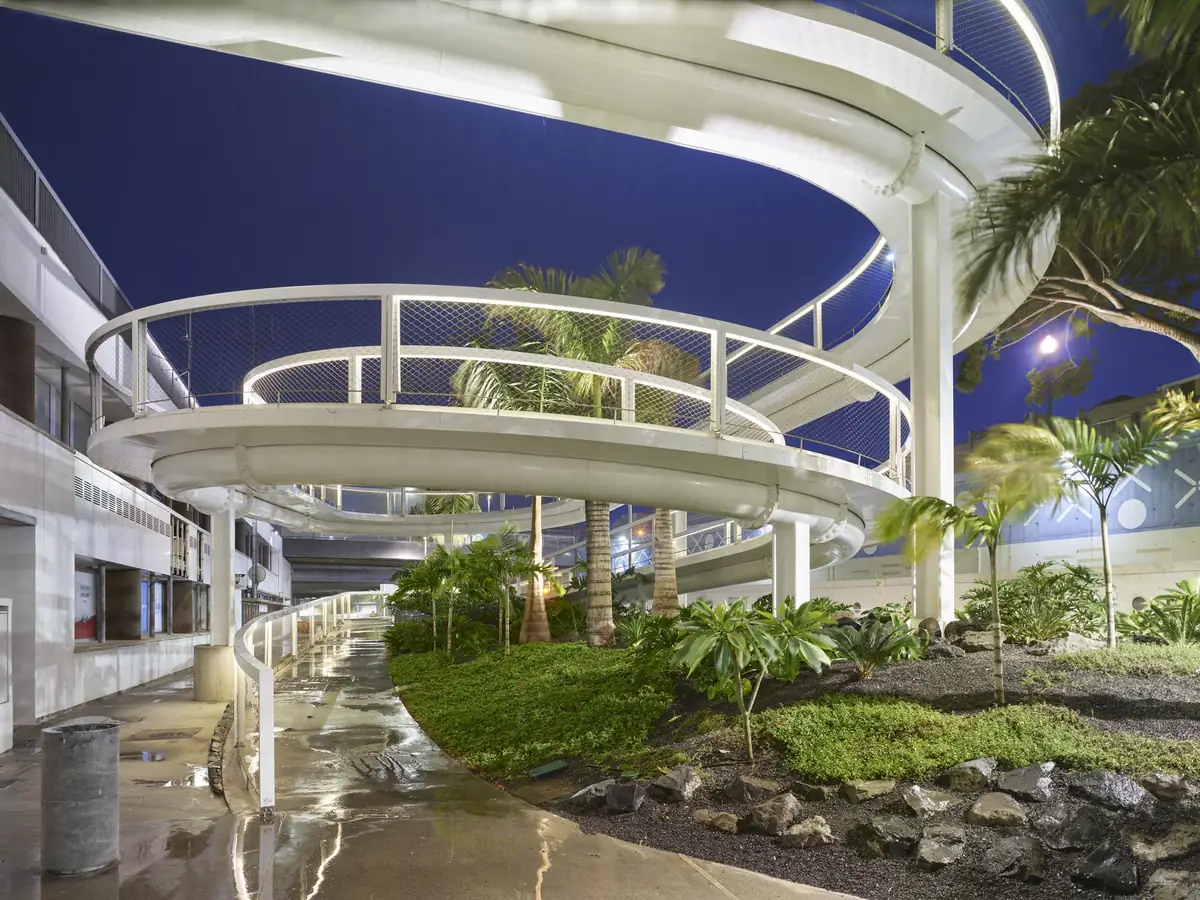
The project proposes a unified interpretation of the public space between the two terminals, facilitating visitors’ journey into the city through new vertical circulation elements: high-capacity lifts and a spiral walkway designed to serve as a visible landmark within the port.
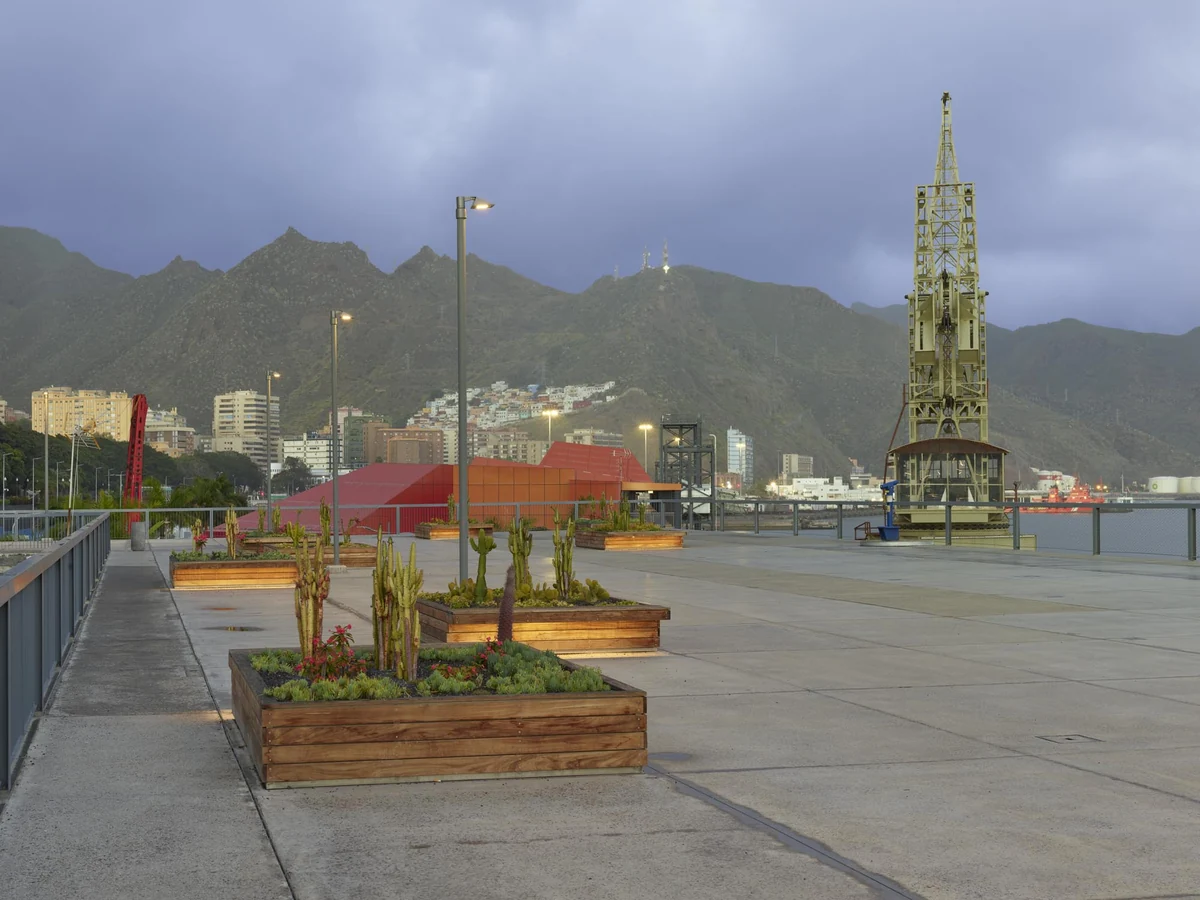
The platform is designed as a single continuous plane, without any changes in level or kerbs, enhancing the clarity of pedestrian routes.
A series of landscaped mounds introduces topographical variation to the route, providing visual and acoustic screening from the service road and allowing for the incorporation of shade trees and ground cover vegetation.
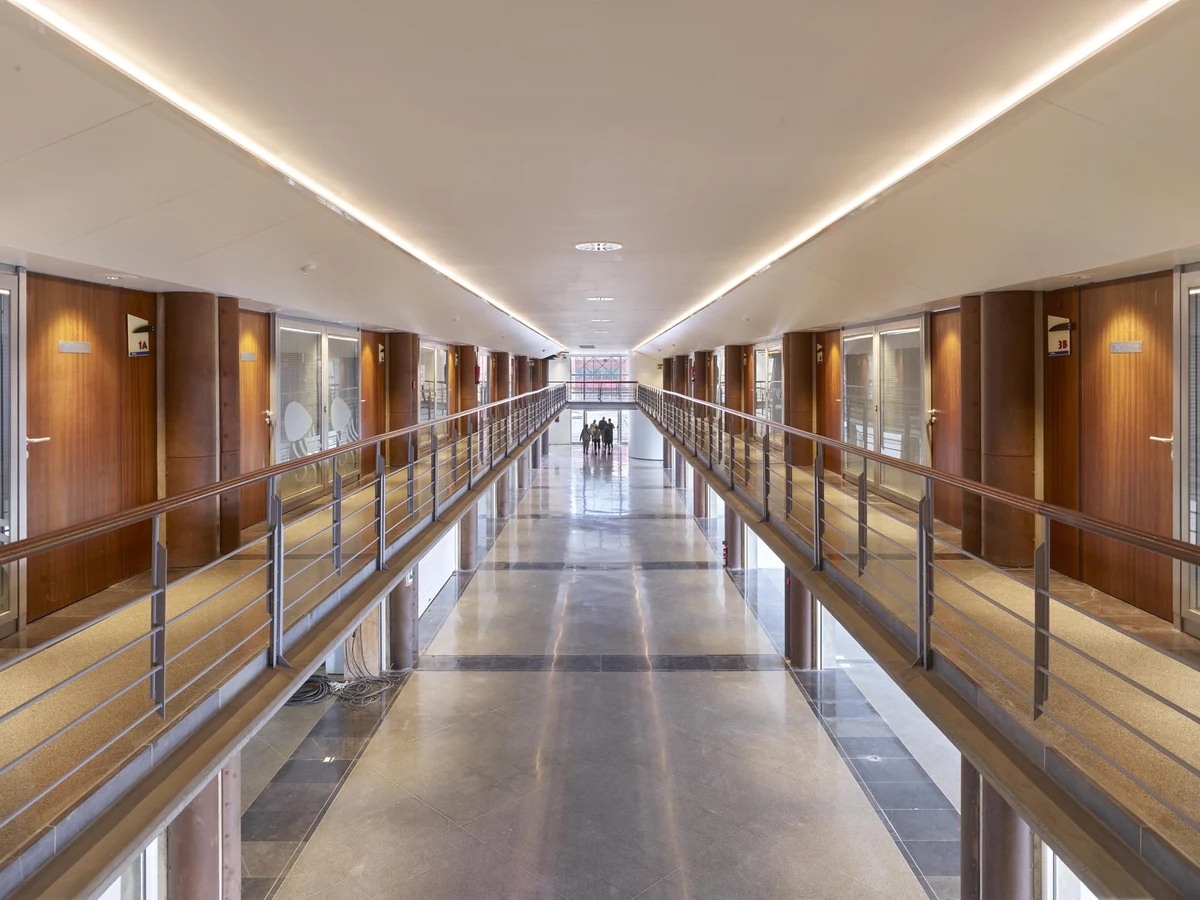
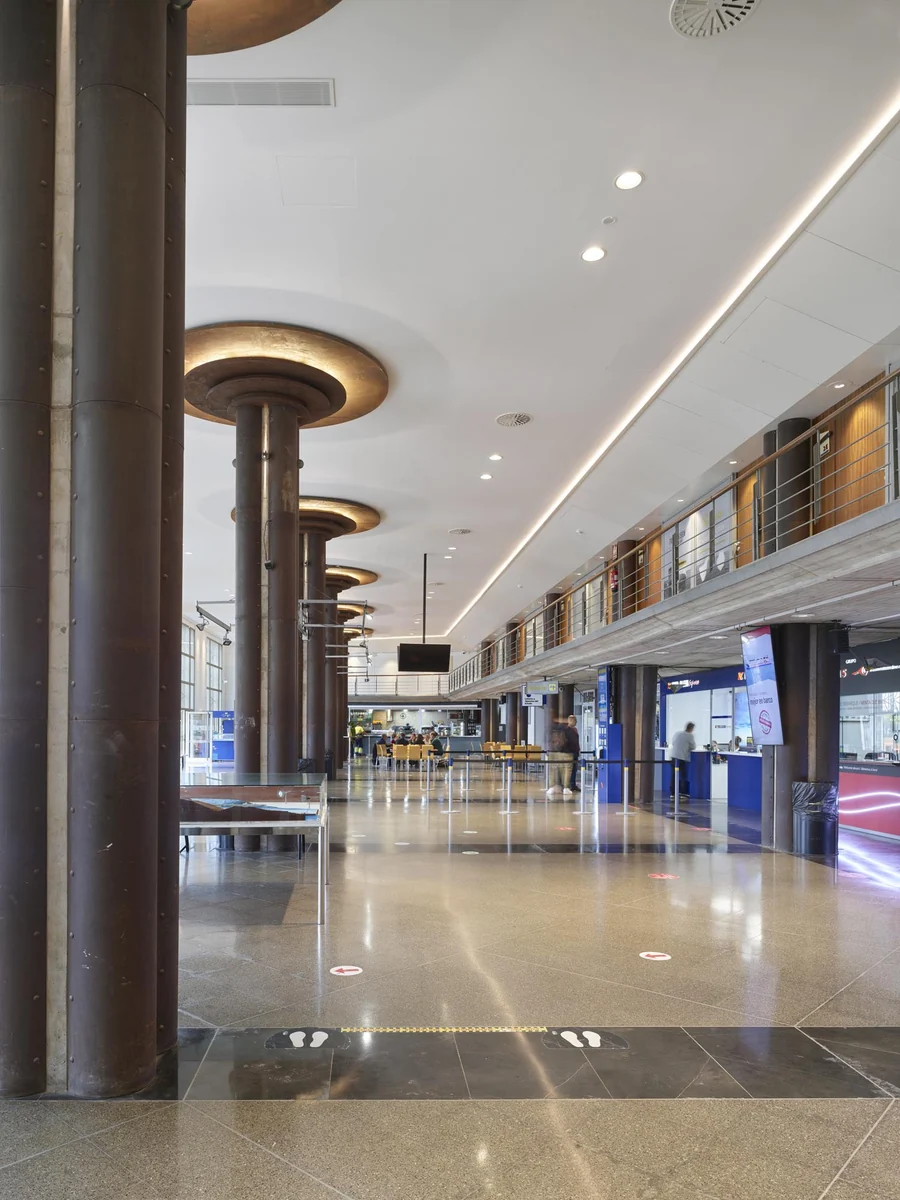
Inside, the administrative space is transformed into a retail area integrated into the dynamics of the maritime terminal, enhancing the visibility, lighting and permeability of the complex.
The limited use of materials — polished concrete in the circulation areas and stabilized gravel in the landscaped areas — reinforces a understated and seamless aesthetic.
The proposal transforms the arrival at the port into a clearly defined spatial experience, where infrastructure, landscape and orientation are integrated into a single system.
TECHNICAL DATA: Year 2016-2022. Location: The Port of Santa Cruz de Tenerife. Architects: Arsenio Pérez Amaral, Antonio Corona Bosch, David Rojo Pascual, Mark Senning. Client: The Port Authority. Collaborators: Sara Catalán, Meco (Quantity Surveyors), Calcularq (Structures), Prisma (Engineering), POA (Landscaping).